
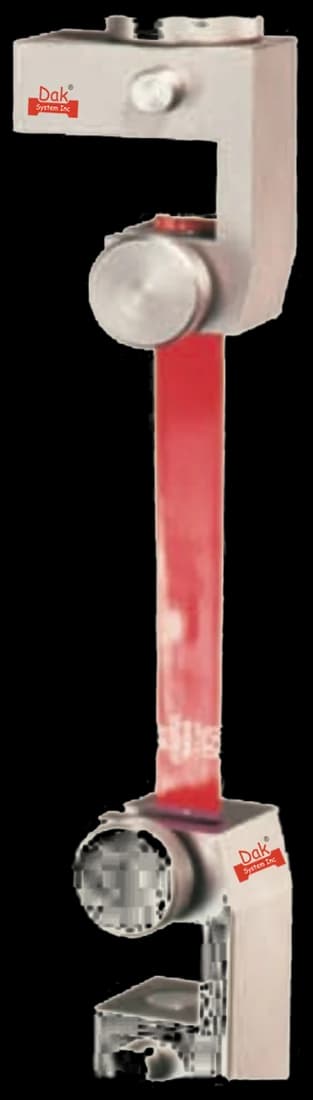
Rubber facedTJ-34
25mm Square Vice Action Grip
A small square vice-action grip suits the 4.76 mm tab, where a large jaw would be difficult to align on so short a specimen.
Specifications
Testing standard
Standard Test Method for Tensile Properties of Plastics by Use of Microtensile Specimens
Written and technically reviewed by Dak System Inc. engineeringLast reviewed
ASTM D1708 measures tensile properties of plastics using a very small specimen — 38.1 mm overall with a 22.25 mm gauge length. It exists for cases where there is not enough material for a full ASTM D638 dumbbell: thin films, mouldings too small to cut from, weld lines, and specimens taken from finished parts. It gives tensile strength and elongation, but it does not determine modulus.
From the test method to your testing system
Explore the DAK machines already listed for ASTM D1708, then review the grips, measurement and setup requirements below.
 Universal Testing MachineSeries 7200Explore the machine →
 Universal Testing MachineSeries 9000Explore the machine →
01Understand the method
A very small dumbbell — 38.1 mm long overall, with a 22.25 mm gauge length and a narrow section 4.76 mm wide — is die-cut or machined from the material and clamped in small grips. The crosshead separates at a specified rate, commonly 5.1 mm/min, and the specimen is pulled to break. Force is recorded against grip separation. Tensile strength is calculated on the original cross-section, and elongation from the change in grip separation. No extensometer is fitted, because the gauge length is too short for one, and consequently the method does not determine modulus of elasticity at all.
The output is tensile strength, and elongation at yield and at break. What makes the method valuable is not the numbers themselves but where they can be obtained from. A full ASTM D638 dumbbell needs a moulded or machined specimen of a size many products simply cannot supply — thin film, small mouldings, medical components, thin-walled packaging. D1708 lets a tensile property be measured from those, and from specific regions of a finished part: across a weld line, from a thick section against a thin one, from a component that has failed in service. In failure investigation it is often the only tensile test that can be run on the material that actually failed.
02Prepare the specimen and test settings
Everything about this specimen is a compromise made to save material, and knowing which compromises were made is what stops the results being misused.
This method does not determine modulus of elasticity. The gauge length is too short to instrument, and grip separation over 22.25 mm is not an acceptable substitute. A modulus figure quoted against D1708 has come from somewhere the method does not sanction.
03Build the test setup on a DAK machine
Very little force and a great deal of care. The small section means most plastics break well under a kilonewton, so the load cell must resolve accurately at the low end of its range rather than merely survive the test. What matters far more is the grips and the alignment. On a 38 mm specimen a small angular error becomes a large proportional misalignment, putting bending into a tab a few millimetres wide, so grips must be concentric and the specimen mounted square. Clamping force has to be enough to prevent slip — which on a 22.25 mm gauge is a large proportional error in elongation — without crushing a thin tab. Small vice-action or light pneumatic grips suit this better than large jaws.
A small square vice-action grip suits the 4.76 mm tab, where a large jaw would be difficult to align on so short a specimen.
Specifications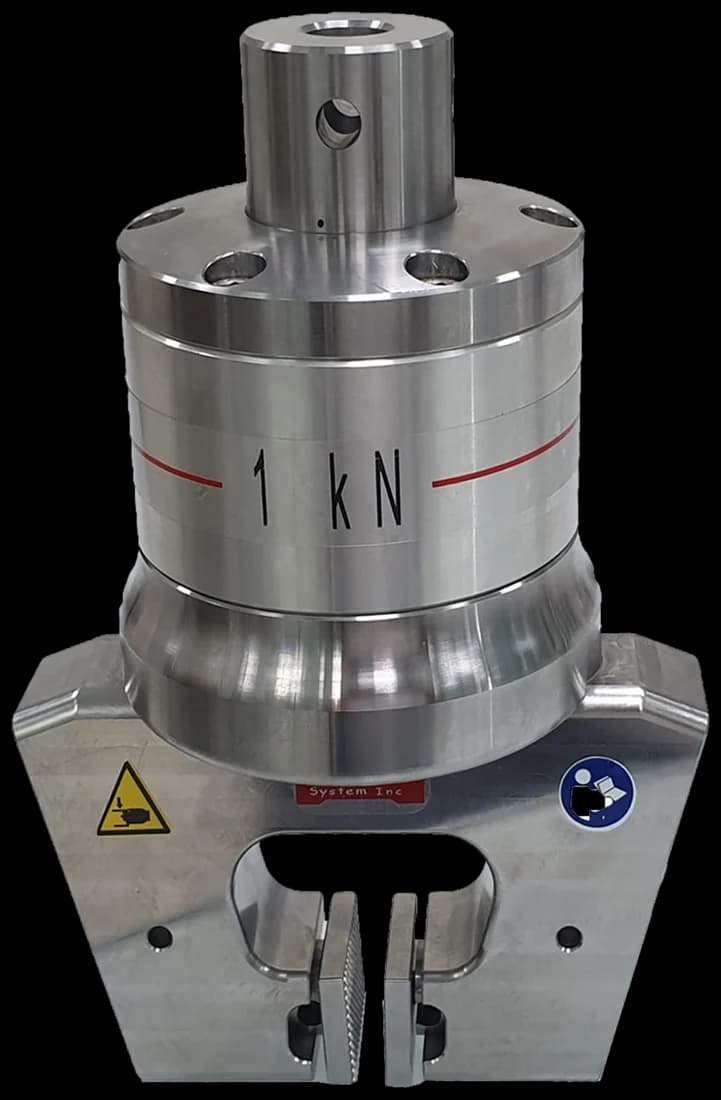
A light pneumatic grip gives a constant, repeatable clamping force, which matters on a thin tab that a screw grip can easily crush or let slip.
SpecificationsDak verifies against whichever standard the method names, and where a class applies our frames sit a class tighter than it asks.
| The method asks for | Dak supplies | |
|---|---|---|
| Capacity | Low — the small section means most plastics break well under 1 kN | Load cells from 1 kg to 60 ton on the Series 7200, and 0.5 to 100 kN on the Series 9000 |
| Force accuracy | unknown — ASTM E4 is not among this method's referenced documents, which name no force-verification standard and no accuracy class | ISO 7500-1 Class 0.5 — the method sets no class of its own |
| Gripping | Small-capacity grips with faces that hold a 4.76 mm wide tab without crushing it | Wedge, vice-action, pneumatic and hydraulic grips, built to the specimen |
| Environment | 23 ± 2 °C and 50 ± 10 % RH per Practice D618 | 3009 series chambers, −150 °C to +400 °C — temperature only |
04Run the test
05Calculate, report and interpret
σ = F / A₀
The section is small, so an error of a hundredth of a millimetre in thickness is a real percentage error in area. Measure at several points and use the minimum.
ε = (L − L₀) / L₀ × 100
Because L₀ is small, this figure is unusually sensitive to slip and to any compliance in the load string.
The most serious error is not a laboratory one at all: quoting a D1708 result against a D638 specification. The strain rate at any given crosshead speed is much higher on a 22.25 mm gauge than on a 50 mm one, and a short gauge samples far less material, so it is less likely to contain the governing flaw. The two are not interchangeable. The second error is reporting a modulus, which this method does not determine. In the laboratory itself, grip breaks from misalignment dominate, followed by die-cut edges from a worn blade, and by dimensional measurement that is not careful enough for so small a section.
06Compare methods and find answers
| ASTM D1708 | ASTM D638 | |
|---|---|---|
| Overall specimen length | 38.1 mm | Type I: 165 mm |
| Gauge length | 22.25 mm | 50 mm (Type I) |
| Modulus | Not determined | Determined, with an extensometer |
| Material required | Very little — cut from parts and film | A moulded or machined dumbbell |
| Strain rate at a given speed | High, because the gauge is short | Lower for the same crosshead speed |
These do not produce interchangeable numbers. The strain rate differs at any given crosshead speed, and a short gauge samples less material, so a D1708 result should never be quoted against a D638 specification without saying so explicitly.
It is the ASTM method for tensile properties of plastics using microtensile specimens — 38.1 mm long overall with a 22.25 mm gauge length and a 4.76 mm wide narrow section. It exists for situations where there is not enough material for a standard D638 dumbbell: film, small mouldings, weld lines, and specimens cut from finished parts.
No, and this is the most important limitation of the method. The gauge length is too short to fit a conventional extensometer, and grip separation over 22.25 mm is not an acceptable substitute because compliance and any slip are a large proportional error on so short a gauge. A modulus quoted against D1708 has been derived by a route the method does not sanction.
No. Two things differ systematically. The strain rate at a given crosshead speed is much higher on the shorter gauge, which matters for any rate-sensitive plastic. And a short gauge samples much less material, so it is less likely to contain the flaw that governs a larger specimen. A D1708 figure quoted against a D638 specification should always be labelled as such.
When the alternative is no test at all. It is the right choice for thin film, for mouldings too small to cut a full dumbbell from, for characterising a weld line or a specific region of a part, and for failure investigation where the only material available is the broken component. It is the wrong choice when a full specimen could be made and a specification calls for D638.
Usually alignment. On a 38 mm specimen a small angular error is a large proportional misalignment, and it puts a bending stress into a tab that is only a few millimetres wide. After that, check the clamping force — enough to crush a thin tab creates a notch at the jaw line — and the cut edges, since a worn die leaves a witness mark that starts the break.
More carefully than for a full dumbbell, because the section is small and the same absolute measurement error is a much larger percentage of the area. A hundredth of a millimetre on a 4.76 mm width or a thin slice is a real error in the reported stress. Measure at several points along the narrow section and use the minimum area.
Yes, and it is one of the main reasons the method exists. What the report then has to carry is where the specimen came from and how it was oriented, because a moulded part is not homogeneous — flow direction, skin and core, weld lines and cooling history all vary from place to place. Without that record the number cannot be traced back to anything meaningful.
Discuss your specimen, test requirements and reporting needs with DAK engineering.
This page describes the method as practised. The governing text is the current edition from the issuing body. Tell us what you are testing and we will answer with the machine, the fixture and a quotation.