

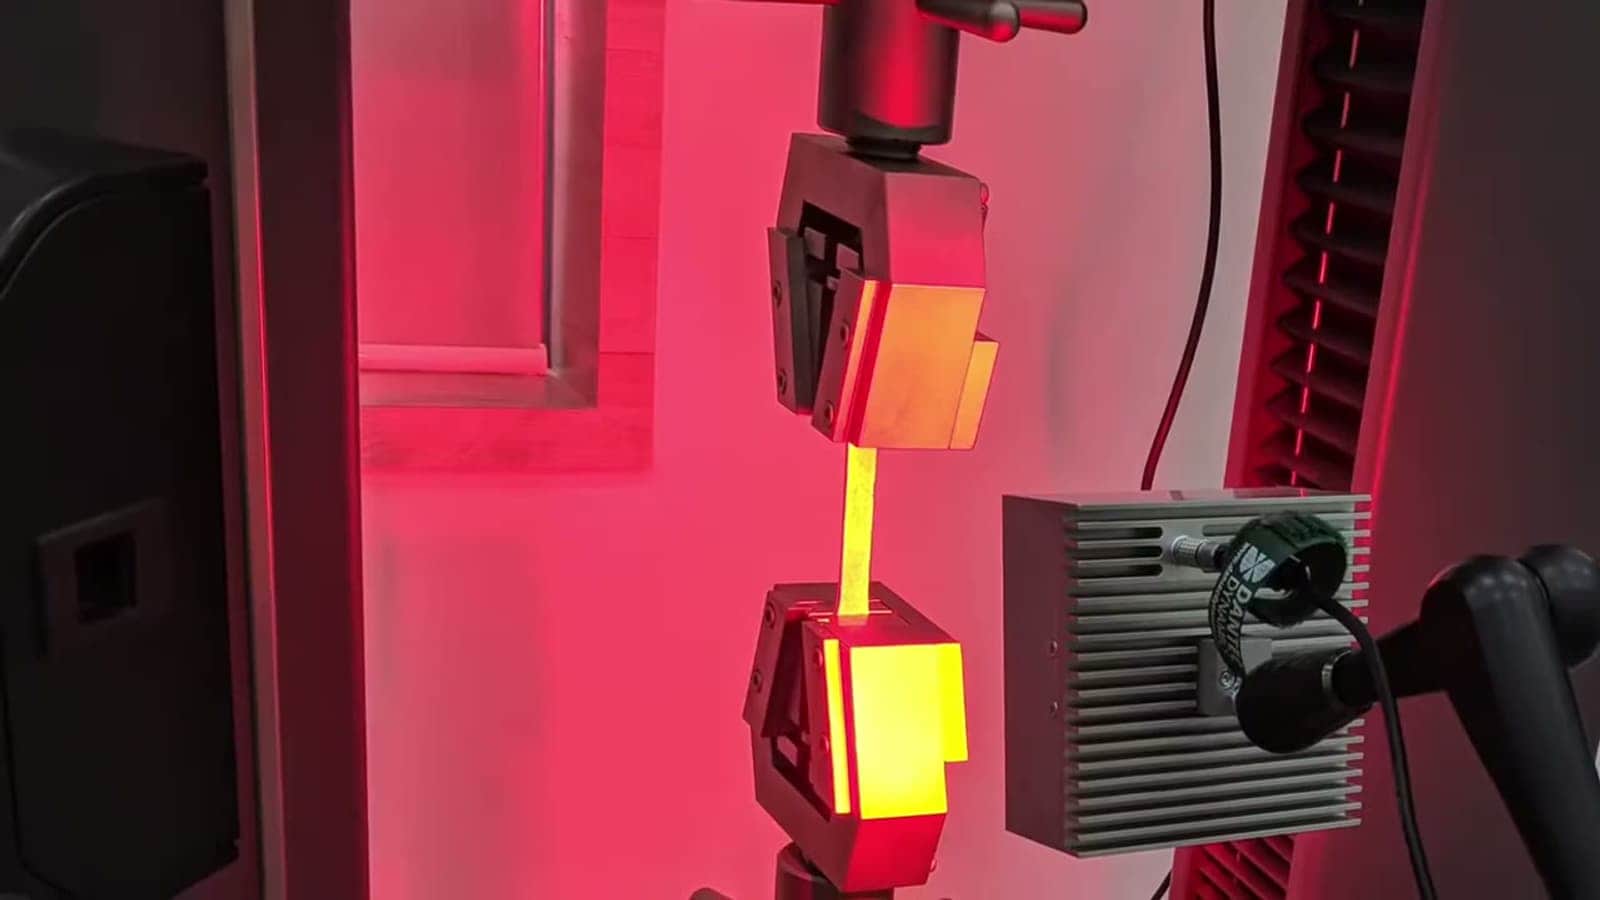
Series 7200 Universal Testing Machine
Precision measurement, flexible test programming and intuitive specimen setup, brought together in a universal testing platform configured around your materials and test methods.
- Range
- up to600 kN
- Accuracy
- Class 0.5
Choose your Series 7200 load frame
Four load-frame families share the Series 7200 control architecture, software environment and accuracy class. Explore the models and choose the capacity and configuration for your testing requirements.

Lite5 – 50 kN
A versatile laboratory frame for polymers, elastomers, textiles, composites and light metals. Class 0.5 accuracy in table-top or floor-standing configurations.
- Capacity
- 5 kN
- Accuracy class
- 0.5 (ISO 7500-1)
- Load measurement
- ±0.5% of reading
- Load cell overload
- Safe to 150%, protected to 300%
1100 mm of crosshead travel as standard, with column spacing, footprint and supply rating confirmed against your table-top or floor plan before despatch.
Dimensions are nominal. Final figures are confirmed against your configuration before manufacture — request a general-arrangement drawing with your quotation.
Extra-high and extra-wide load frames, and drive systems for higher or lower speeds, are built to order — tell our engineers what the test requires.
Select the frame, load cell and test accessories together. Share your material, specimen dimensions, expected test load and required method so our engineers can specify the complete setup.
View all models and specifications13 models
Load & capacity
| Model | Capacity |
|---|---|
| T-72251 | 2.5 kN |
| T-72052 | 5 kN |
| T-72102 | 10 kN |
| T-72202 | 20 kN |
| T-72302 | 30 kN |
| T-72502 | 50 kN |
| T-72103 | 100 kN |
| T-72153 | 150 kN |
| T-72203 | 200 kN |
| T-72253 | 250 kN |
| T-72303 | 300 kN |
| T-72403 | 400 kN |
| T-72603 | 600 kN |
Identical on all 13 models
- Accuracy class
- 0.5 (ISO 7500-1)
- Load measurement
- ±0.5% of reading
- Load cell overload
- Safe to 150%, protected to 300%
Speed & travel
| Model | Maximum speed | Maximum speed (optional) |
|---|---|---|
| T-72251 | 1016 mm/min | 2000 mm/min |
| T-72052 | 1016 mm/min | 2000 mm/min |
| T-72102 | 1016 mm/min | 2000 mm/min |
| T-72202 | 1016 mm/min | 2000 mm/min |
| T-72302 | 1016 mm/min | 2000 mm/min |
| T-72502 | 1016 mm/min | 2000 mm/min |
| T-72103 | 508 mm/min | 1016 mm/min |
| T-72153 | 508 mm/min | 1016 mm/min |
| T-72203 | 254 mm/min | 508 mm/min |
| T-72253 | 254 mm/min | 508 mm/min |
| T-72303 | 254 mm/min | 508 mm/min |
| T-72403 | 254 mm/min | 508 mm/min |
| T-72603 | 254 mm/min | 508 mm/min |
Identical on all 13 models
- Minimum speed
- 0.001 mm/min
- Minimum speed (optional)
- 0.0001 mm/min
- Speed resolution
- 0.001 mm/min
- Speed resolution (optional)
- 0.0001 mm/min
- Speed accuracy
- ±0.05% of set speed
- Crosshead travel
- 1100 mm
Measurement & control
Identical on all 13 models
- Strain measurement
- ±0.5% of reading
- Data acquisition
- up to 400 kHz
- Converter
- 24-bit, ±800,000 counts
- Control modes
- Position · Load · Strain · Stress
- Software
- Windows 11 64-bit · NPL-UK validated
Dimensions
| Model | Between columns | Width | Depth | Height, table-top | Height, floor |
|---|---|---|---|---|---|
| T-72251 | Not applicable to this model | 390 mm | 300 mm | 1600 mm | Not applicable to this model |
| T-72052 | 435 mm | 780 mm | 450 mm | 1600 mm | 2250 mm |
| T-72102 | 435 mm | 780 mm | 450 mm | 1600 mm | 2250 mm |
| T-72202 | 435 mm | 780 mm | 450 mm | 1600 mm | 2250 mm |
| T-72302 | 435 mm | 780 mm | 530 mm | 1600 mm | 2250 mm |
| T-72502 | 435 mm | 780 mm | 530 mm | 1700 mm | 2250 mm |
| T-72103 | 500 mm | 970 mm | 650 mm | Not applicable to this model | 2400 mm |
| T-72153 | 500 mm | 970 mm | 650 mm | Not applicable to this model | 2400 mm |
| T-72203 | 600 mm | 1170 mm | 810 mm | Not applicable to this model | 2400 mm |
| T-72253 | 675 mm | 1200 mm | 810 mm | Not applicable to this model | 2500 mm |
| T-72303 | 680 mm | 1200 mm | 810 mm | Not applicable to this model | 2500 mm |
| T-72403 | 680 mm | 1340 mm | 950 mm | Not applicable to this model | 2600 mm |
| T-72603 | 825 mm | 1600 mm | 1056 mm | Not applicable to this model | 3150 mm |
Power & environment
| Model | Supply |
|---|---|
| T-72251 | 250 VA |
| T-72052 | 300 VA |
| T-72102 | 400 VA |
| T-72202 | 400 VA |
| T-72302 | 600 VA |
| T-72502 | 750 VA |
| T-72103 | 3000 VA |
| T-72153 | 3000 VA |
| T-72203 | 3500 VA |
| T-72253 | 4000 VA |
| T-72303 | 4800 VA |
| T-72403 | 5200 VA |
| T-72603 | 6000 VA |
Identical on all 13 models
- Controller link
- 1 Gbps Ethernet
- Operating temperature
- 10 – 38 °C
Blank cells indicate dimensions that do not apply to that model.
- Dimensions are nominal. Final figures are confirmed against your configuration before manufacture — request a general-arrangement drawing with your quotation.
- Extra-high and extra-wide load frames, and drive systems for higher or lower speeds, are built to order — tell our engineers what the test requires.
Engineering for every stage of the test
From specimen positioning and protection to test programming and data capture, the Series 7200 brings its capabilities together in one testing platform.
Follow Me mode
Guide the crosshead with your hand on the upper grip. Push harder for speed and ease off for fine positioning, keeping specimen setup at the machine without reaching for a control panel.
Safe Jog mode
Jog at full speed without watching the load cell. The crosshead stops the instant it senses contact, so a fast approach cannot cost you a specimen, a set of grips, or the cell itself.
Sample protection
Set a load threshold during gripping. As the grips close, the crosshead keeps the specimen below that threshold, preventing clamping preload from carrying into the test result.
Sub-micron positioning
Position the crosshead with sub-micron precision for delicate test setups. Smooth, responsive movement gives you fine control when aligning sensitive specimens.
Touch console
Configure, run and read the test at the machine, with the controls beside the specimen.
Wavemaker programming
Build a method around your test. Combine ramps, holds, cyclic loading and sine profiles in one multi-stage sequence.
400 kHz acquisition
Fast enough to record the whole failure event rather than a sampled approximation of its peak. Brittle fracture and sudden yield are captured as they happened.
Control modes
Switch between closed-loop position, load, stress and strain control within a single method. For example, ramp on position, hold on load and fail on strain.
More operating capabilities
Dynamic stiffness compensation
Dynamic stiffness compensation holds effective frame deflection below 0.1 mm at full rated load.
Pause and resume
Pause a running test to examine the specimen or make an adjustment, then resume.
Jog modes
Four jog speeds, from full machine speed down to 0.001 mm.
Software and results
Follow the test on screen, examine the result and keep supporting files with the method. The Series 7200 brings live displays, analysis and synchronised video into the testing workflow.
Live displays
Follow live graphs and captured test stages across seven user-defined live screens, from specimen setup through the test.
Analysis for your test method
Young’s modulus, continuous or discontinuous curve type, yield properties to suit the curve, multiple peaks, peel and tear for adhesion, k and n values, and area under the curve for energy.
Synchronised video
Connect live video with the test data. Select a point on the graph to see the corresponding moment in the test.
Reference files
Keep reference PDFs and videos attached to the test, alongside the method.
Series 7200 in action
See the Series 7200 at work, from specimen setup and machine operation to tests on materials and components.
Tensile, compression, flexural, peel, adhesion and shear testing, with grips, fixtures and measurement accessories selected for the method.
Universal Testing Machine | Series 7200
Watch on YouTubeEvidence your auditor and your buyer both accept.
Every method your customers specify, and every calibration standard your procurement team will be asked to document.
Built to run any published method
Tensile, compression, flexural or cyclic — to ASTM, ISO, BS, DIN, JIS or EN. The machine is configured to the method, not the method to the machine.
Test software validated against NPL-UK reference data · Windows 11, 64-bit · Dyna Desk – Test Bench on the Series 7200 · full compliance matrix
Configure the machine around your specimen
Specify gripping, strain measurement and the test environment alongside the machine. Each part of the setup is selected around your specimen and testing requirements.
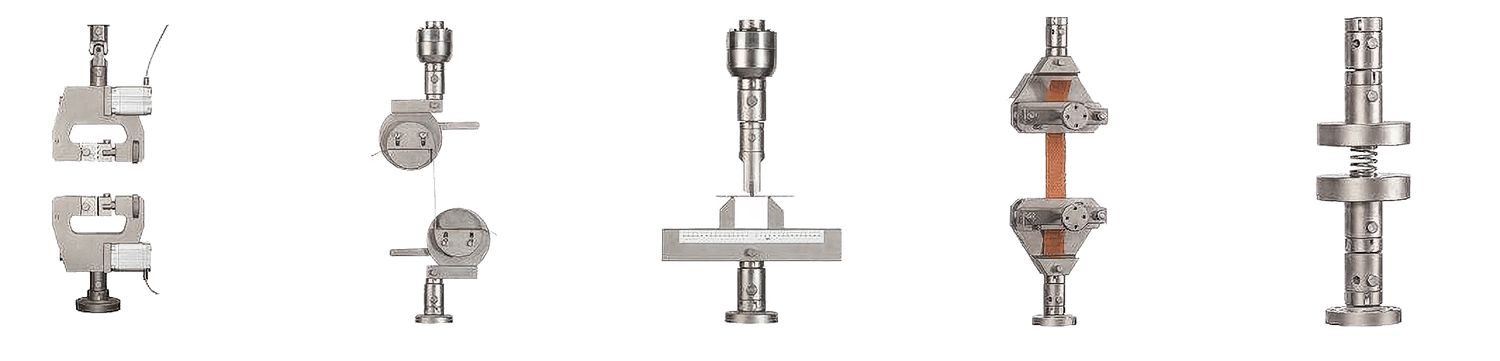
Grips
Every Grip. Every Material. Every Test.
Manual, pneumatic, hydraulic and custom-engineered grip solutions for every testing application.
See the range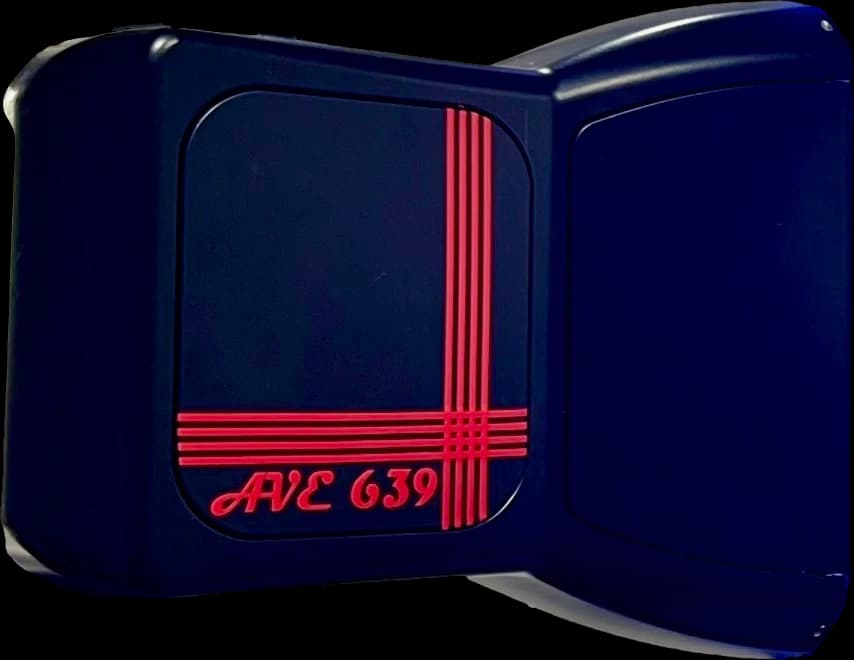
Extensometers
Capture Every Deformation.
From traditional contact extensometers to advanced video extensometers, engineered for precise and repeatable strain analysis.
See the range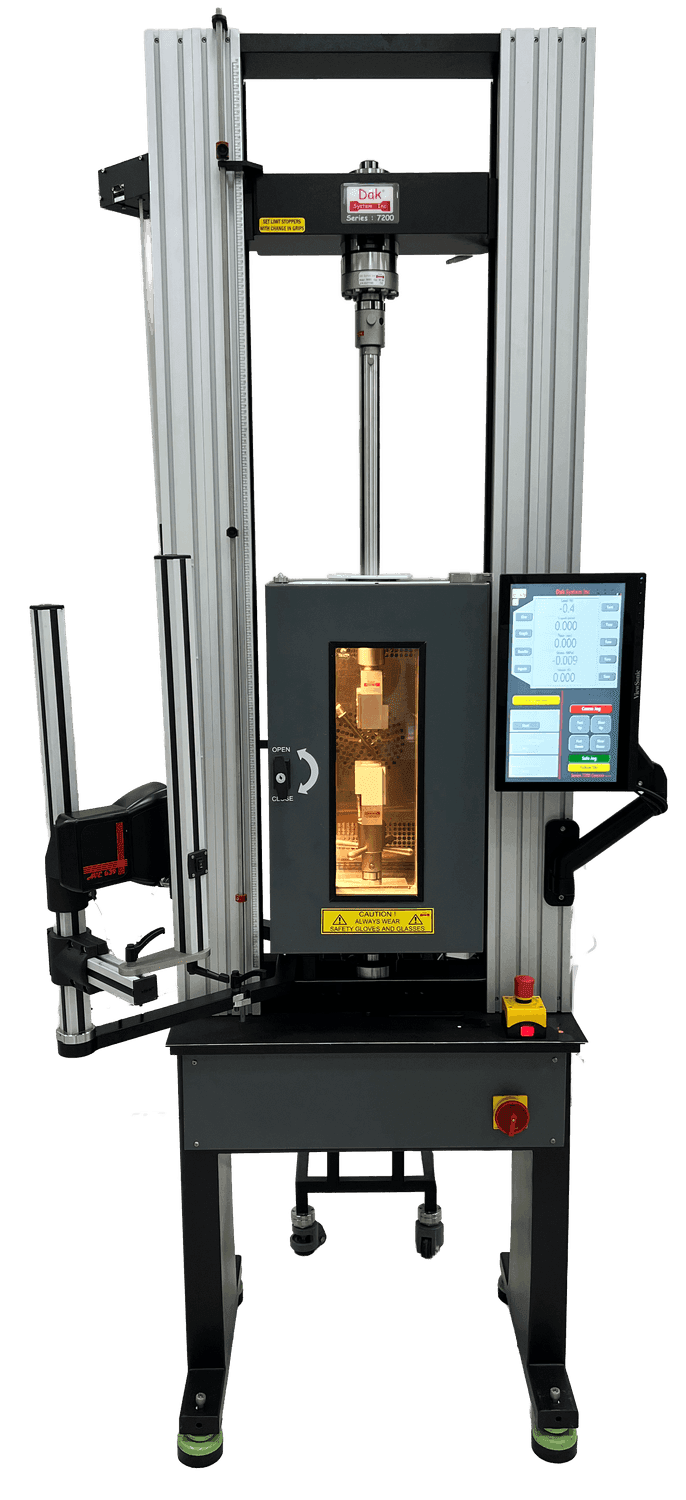
Temperature chambers
Simulate Reality. Measure Performance.
Integrated temperature chambers recreate extreme operating conditions, ensuring dependable material testing in any environment.
See the rangeExplore test setups for your materials
Connect your material and test method with the specimen preparation, gripping and measurement choices that shape the complete system.
Specify your Series 7200
Tell us what you need to test. Share the material, specimen dimensions and required standard, and our engineers will specify the frame, load cell and fixturing for your quotation.
Installation and overseas support
Travel-controlled testing to the same Class 0.5, with standalone Console operation or PC-connected analysis and reporting for routine laboratory work.