

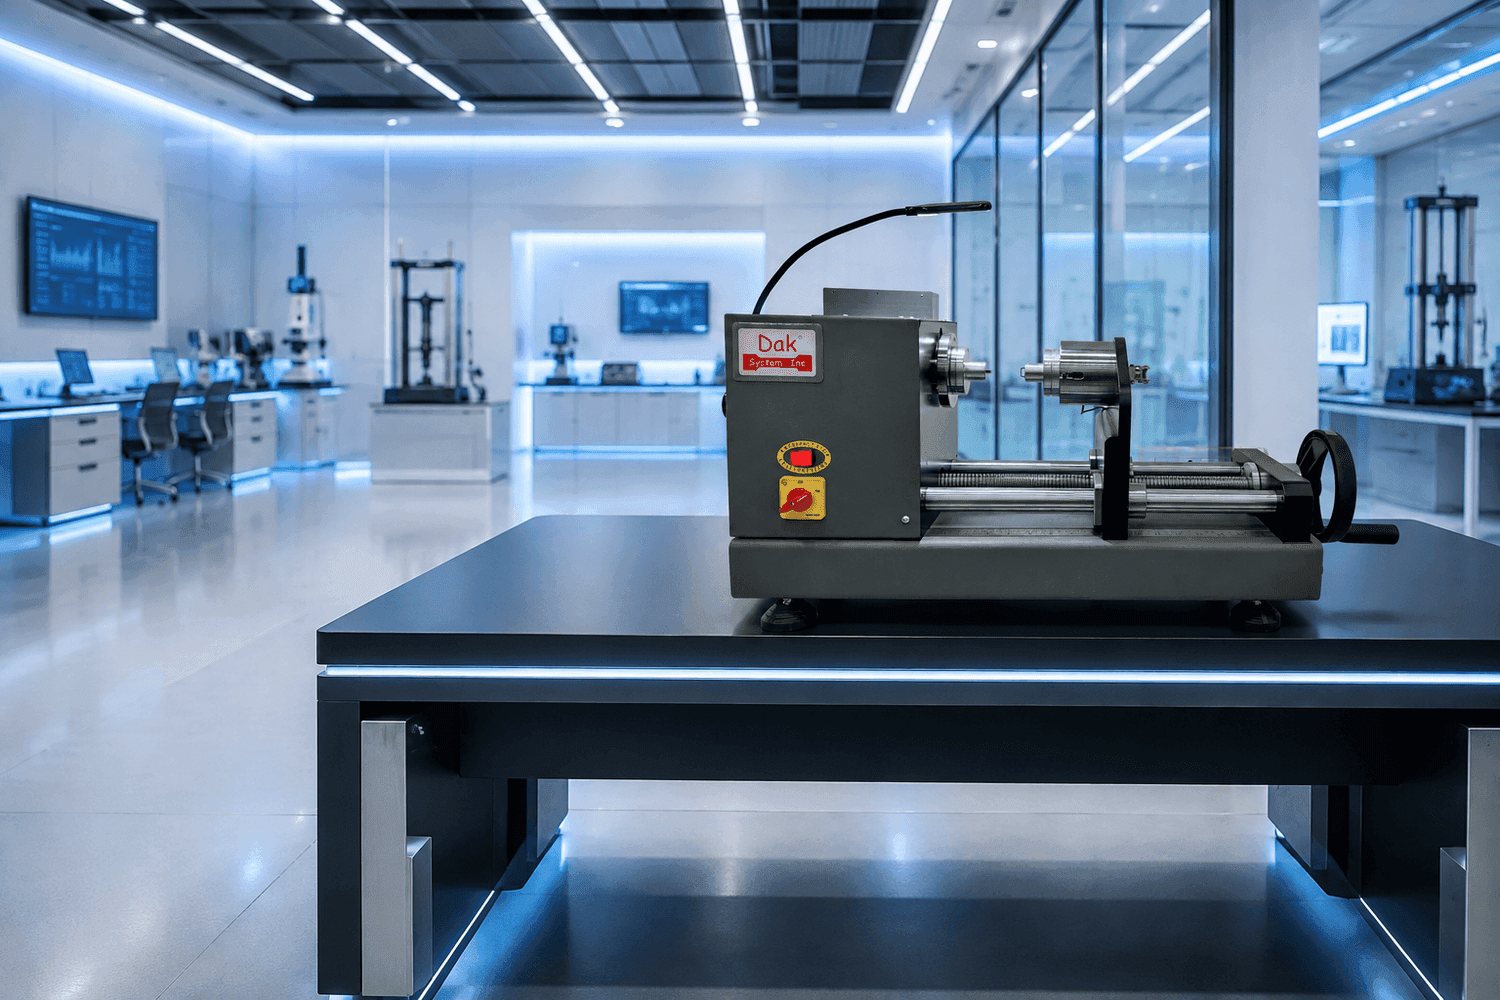
Torsion Testing Machines Series 1890 and Series 2700
Automated servo torsion testers in two series — the 1890 from 0.2 to 500 N·m for springs, fasteners and wire, the 2700 from 500 to 5000 N·m for shafts and heavy components. Interchangeable torque cartridges, and a built-in angle transducer reading to 0.1 degrees.
- Torque
- 0.2 – 5000 N·m
- Rotation
- up to18000 °/min
Compare Series 1890 and Series 2700
Compare the two series by torque, rotational speed and component size. Both use Dyna Desk – Test Bench, interchangeable torque cartridges and the tooling described below.
| Selection point | Series 1890 | Series 2700 |
|---|---|---|
| Torque range | 0.2 – 500 N·m | 500 – 5000 N·m |
| Rotational speed | 0.036 – 18000 °/min | 0.18 – 3600 °/min |
| Specimen diameter | up to 260 mm | up to 600 mm |
| Typical applications | Springs, fasteners, wire and small shafts | Shafts, axles and heavy components |
Series-level ranges shown above. The complete published specifications and model notes remain below.
Torsion testing machine specifications
- Torque range
- 0.2 – 5000 N·m
- Series 1890
- 0.2 – 500 N·m
- Series 2700
- 500 – 5000 N·m
- Rotation
- ±360° continuous, CW and CCW
- Angle transducer range
- 0 – 720°, both directions
- Torque cell overload
- 150% of full scale, minimum
- Rotational speed, 1890
- 0.036 – 18000 °/min
- Rotational speed, 2700
- 0.18 – 3600 °/min
- Test speed
- 1 – 60 °/sec
- Drive
- Digital AC servo motor
- Acquisition
- 100 points/second
- Angle resolution
- 0.1°
- Angle accuracy
- ±0.5% of reading up to 100°, ±0.5° above
- Torque resolution
- 0.01 N·m on the 5000 N·m cartridge
- Rotational resolution, TSS-2700
- 0.001 arc degree
- Torque cells
- Self-identifying, interchangeable
- Calibration
- Digital, with absolute zeroing
- Software
- Dyna Desk – Test Bench
- Control modes
- Position · torque · deflection
- Test types
- Single cycle · hysteresis · low-cycle fatigue
- Standards
- ASTM, ISO, DIN and IS methods
- Connectivity
- Ethernet — no interface card
- Operating system
- Windows 11, 64-bit
- Export
- Excel, PDF, and raw data as CSV
- Specimen diameter, 1890
- up to 260 mm
- Specimen diameter, 2700
- up to 600 mm
- Bed, TSS-2700
- 1250 × 750 mm, integrated T-slot
- Weight
- 90 kg (1890-20) to 1800 kg (2700-2000)
- Power
- 230 V 1-phase or 400 V 3-phase, 50/60 Hz — 2.2 to 7 kVA
- Ambient
- +10 to +35 °C · 65 dB(A)
Five standard models — 1890-20, 1890-200, 1890-500, 2700-500/1000 and 2700-2000. The figures above give the range across all five.
Cartridges are interchangeable and self-identifying, so a frame is re-ranged rather than replaced.
The 5000 N·m cartridge reads to 0.01 N·m on a 5000.00 display.
The angle matters as much as the torque.
A transducer reads rotation to a tenth of a degree, and stiffness compensation takes the cell's own deflection back out.
Torque cartridges
Swap the cartridge and the machine re-identifies and self-calibrates it. One frame covers a switchgear spring and a drive shaft.
Built-in angle transducer
Rotation is measured, not inferred from the motor. ±0.5% of reading to 100 degrees, and half a degree at worst beyond it.
Stiffness compensation
The torque cell deflects under load too. Compensation subtracts it, so you read the stiffness of the part, not the instrument.
Cyclic and low-cycle fatigue
Single cycle, hysteresis and low-cycle fatigue from one software, with pre-cycling programmed inside the test.
Both directions, to a preset
Springs are rotated either way, to a set torque or a set angle, with tare and preload taken first.
Safe Jog
Positioning stops the instant it senses force, and sample protection keeps the load on a gripped specimen inside a set threshold.
Interlocked enclosure
A full enclosure interlocked to the drive, torque limits in the machine itself, and an emergency stop.
100 points a second
Fast acquisition gives a smooth curve rather than a connect-the-dots one, with torque and angle extractable afterwards.
Torsion Tester in action
See how it handles — controlled rotation, secure clamping and results that repeat.
Torsion testing machine
Watch on YouTubeEvidence your auditor and your buyer both accept.
Every method your customers specify, and every calibration standard your procurement team will be asked to document.
Windows 11, 64-bit · Dyna Desk – Test Bench on the Torsion Tester · full compliance matrix
Tooling and torque measurement for your component
Match the component to its holding and reaction arrangement, then select the torque cartridge for the test. The supplied universal tooling kit and custom fixtures provide the options described below.
Universal tooling kit
The set that fits most of what arrives.
A chuck, three universal fixtures at 50, 75 and 100 mm, a mandrel, a reaction platen and pins — supplied with the machine rather than quoted as an extra.
Custom fixtures
Tooling for the component, not the catalogue.
Spring plates, splined adaptors and bespoke reaction fixtures are made here, so a part that does not fit a standard chuck still gets a repeatable grip.
Torque cartridges
Re-range the machine, not replace it.
Cells with self-identification and digital auto-calibration, from a 0.2 N·m cell with 7× overload protection up to 5000 N·m.
Explore related applications
Choosing a torsion testing machine
How do I choose between Series 1890 and Series 2700?
Compare the torque range, speed and specimen size in the series table, then include your mounting arrangement and test programme. Selection brings together the machine, torque cartridge and tooling—not torque capacity alone.
What is the difference between angle resolution and angle accuracy?
Resolution describes the smallest angle increment the measurement can distinguish. Accuracy describes how closely it measures the actual angle. Both are listed separately in the specification and should be read as different performance measures.
Can the system test in both rotational directions and run repeated cycles?
DAK torsion systems support clockwise and counterclockwise testing, single-cycle tests, hysteresis and low-cycle fatigue. Share the required direction, angle, speed and cycle programme when discussing the configuration.
Configure your torsion testing system
Share the component, torque range and rotation programme. Our engineers will configure the machine, torque cartridge and tooling around your test.
- Component & mountingPart drawing or photographs, dimensions, gripping ends and reaction arrangement.
- Torque & rotationTorque range, working angle, direction, speed and any repeated-cycle requirement.
- Method & resultsTest method, preload and the required torque-angle, stiffness or hysteresis results.