
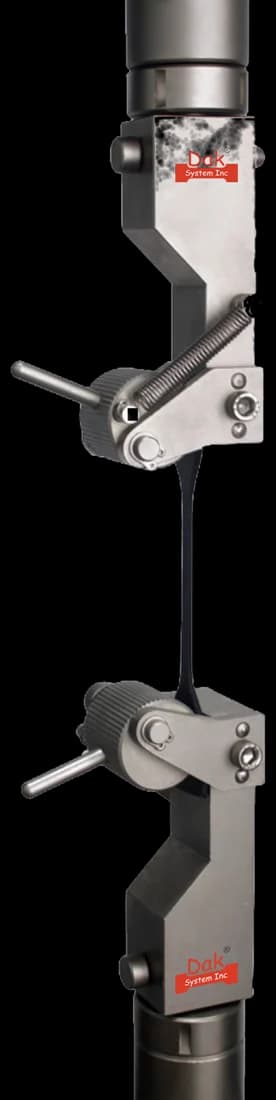
Self-tighteningTJ-10
Eccentric Roller Grips
The roller rotates as the specimen pulls, so clamping rises with tension and the thinning rubber tab cannot creep out — what D412 asks for and what a manual wedge cannot do.
Specifications
Testing standard
Standard Test Methods for Vulcanized Rubber and Thermoplastic Elastomers—Tension
Written and technically reviewed by Dak System Inc. engineeringLast reviewed
ASTM D412 is the tension test for vulcanised rubber and thermoplastic elastomers. A dumbbell die-cut from cured sheet is pulled apart at 500 mm/min until it ruptures, and the method reports tensile strength, ultimate elongation and modulus — which in rubber means the stress reached at a stated elongation, usually 100 % or 300 %, not the slope of the curve.
From the test method to your testing system
Explore the DAK machines already listed for ASTM D412, then review the grips, measurement and setup requirements below.
 Universal Testing MachineSeries 7200Explore the machine →
 Universal Testing MachineSeries 9000Explore the machine →
01Understand the method
A dumbbell cut from cured rubber sheet is clamped by its wide end tabs and pulled along its axis until it ruptures. Force is recorded continuously against the separation of two bench marks inked on the unstrained specimen. Method B replaces the dumbbell with a cut ring, which is looped over two spools and drawn apart instead of gripped, so no clamping is involved at all.
The method reports tensile strength, ultimate elongation and modulus — in rubber usage, the stress reached at a stated elongation, typically 100 % or 300 %. Modulus at 300 % is the routine proxy for crosslink density, so it is the number a compounder reads to confirm a batch cured as intended, and the number a purchaser writes into a lot-release specification. Ultimate elongation flags overcure and filler dispersion problems. Tensile strength ranks candidate compounds during material selection, and drops in it drive most ageing and failure investigations.
02Prepare the specimen and test settings
Two methods, and they take entirely different specimens. Method A uses a die-cut dumbbell; Method B uses a cut ring looped over two spools, so nothing is gripped at all.
Cutting matters far more here than in rigid plastics. Rubber is notch-sensitive, so a nick invisible to the eye can halve the tensile strength — and the result looks like a compounding problem rather than a cutting one.
03Build the test setup on a DAK machine
A Die C dumbbell about 6 mm wide and 2–3 mm thick carries modest load: a soft compound peaking near 5 MPa breaks around 100 N, a hard 25 MPa compound near 500 N. A 500 N or 1 kN load cell covers almost every rubber, and a 100–200 N cell resolves low-strain modulus points better. Force indication must meet ASTM E4.
Grip separation runs at 500 ± 50 mm/min for Methods A and B — fast, so the frame must hold that rate steadily, not average it. Thermoplastic elastomers are run slower, around 50 mm/min, so the yield and cold-drawing region can be resolved; the exact trigger condition for that reduced rate is not something this page can state.
Strain travel is the hard requirement. Elongation runs from 0 % to rupture, commonly 100–800 % for vulcanizates and beyond 1000 % for some TPEs and silicones, which on a 25 mm gauge is roughly 25–275 mm of extension — long-travel or optical territory, not a clip-on extensometer. The method calls for grips that tighten automatically and press uniformly across the jaw face, so clamping rises with tension and the thinning tab cannot creep out; self-tightening roller grips or pneumatic side-action grips with serrated or rubber-coated faces satisfy this, manual wedges usually do not. Method B needs the two-spool ring fixture. A chamber is required only when a non-ambient temperature from ASTM D1349 is specified.
The roller rotates as the specimen pulls, so clamping rises with tension and the thinning rubber tab cannot creep out — what D412 asks for and what a manual wedge cannot do.
Specifications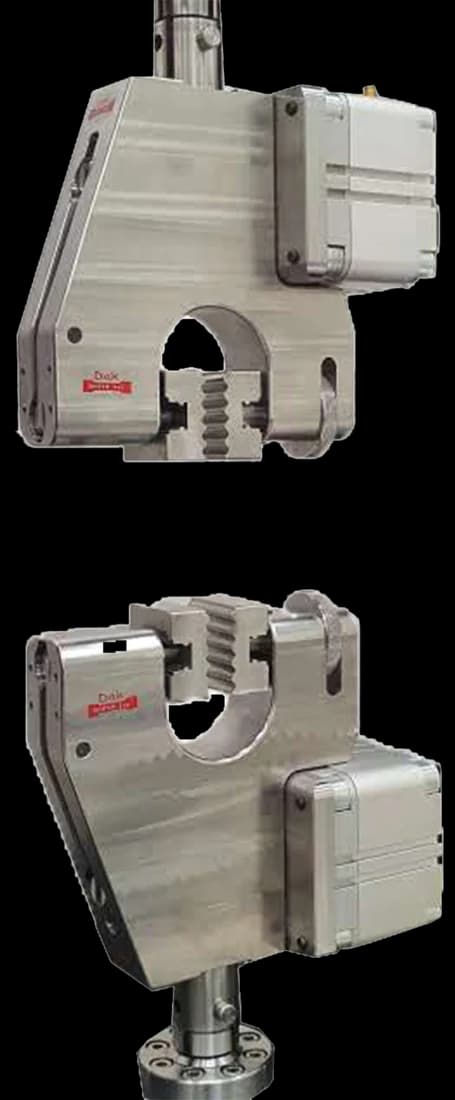
The alternative the method also permits: constant air pressure across the jaw face, uniform on every specimen, and gentler on a soft compound than a wedge.
SpecificationsDak verifies against whichever standard the method names, and where a class applies our frames sit a class tighter than it asks.
| The method asks for | Dak supplies | |
|---|---|---|
| Capacity | A Die C dumbbell is about 6 mm wide and 2–3 mm thick, so a soft compound near 5 MPa peaks around 100 N while a hard 25 MPa compound peaks near 500 N; a 500 N or 1 kN load cell covers almost every rubber, and a 100–200 N cell is better where low-strain modulus points must be resolved. | Load cells from 1 kg to 60 ton on the Series 7200, and 0.5 to 100 kN on the Series 9000 |
| Force accuracy | ASTM E4 | Verified to ASTM E4, and to ISO 7500-1 Class 0.5 |
| Gripping | Self-tightening roller grips or pneumatic side-action grips with serrated/rubber-coated faces for dumbbells and straight specimens; a two-spool ring fixture for Method B cut rings. | Our vice-action grips or self-tightening eccentric roller grips, built to the specimen |
| Environment | Ambient standard laboratory temperature, 23 ± 2 °C; humidity control only for moisture-sensitive compounds; a thermostatic chamber only if a non-ambient temperature from ASTM D1349 is specified. | 3009 series chambers, −150 °C to +400 °C — temperature only |
04Run the test
The tab thins as the specimen stretches. A manual wedge grip that held it at the start will let it creep out later in the run, and the result is overstated elongation with soft modulus — a curve that looks like a different compound rather than a slipping grip.
05Calculate, report and interpret
Everything is referred to the original cross-section and the original bench-mark distance. Rubber thins enormously under load, and none of that thinning enters these equations.
TS = F / (w × t)
E = ((L − L₀) / L₀) × 100
From the bench marks, not from the crosshead. Crosshead travel includes grip creep and machine compliance, and the error is always in the same direction.
M300 = F₃₀₀ / (w × t)
IN RUBBER, MODULUS MEANS THIS — a stress at a stated strain, not the slope of the curve. M300 is the routine proxy for crosslink density and the number a compounder reads to confirm a batch cured as intended.
Grip slippage is the standard fault: the tab thins under load, creeps out of a manual wedge, and elongation is overstated while modulus reads soft. Shoulder breaks — rupture in the fillet rather than the gauge section — are invalid and must be discarded, not averaged in. Nicks left by a dull cutting die initiate tears early and depress tensile strength. Taking elongation from crosshead travel rather than bench marks folds grip creep and machine compliance into the strain, so the error is systematic and always in the same direction.
06Compare methods and find answers
| ASTM D412 | ISO 37 | ASTM D638 | |
|---|---|---|---|
| Subject | Vulcanised rubber and TPEs | Vulcanised rubber and TPEs | Rigid and semi-rigid plastics |
| Specimen | Die C dumbbell or cut ring | Type 1 or Type 2 dumbbell | Type I–V dumbbell |
| Gauge length | 25 mm for Dies C and D | 20 or 25 mm by type | 50 mm for Type I |
| Speed | 500 ± 50 mm/min | 500 or 200 mm/min by type | 5 to 500 mm/min, tabulated |
| Modulus means | Stress at a stated elongation | Stress at a stated elongation | Slope of the initial curve |
| Typical elongation | 100–800 % | 100–800 % | 2–100 % |
ISO 37 is the nearest counterpart and tests the same materials, but its dies and speeds differ — results should not be treated as interchangeable without a correlation study. ASTM D638 is the wrong method for an elastomer entirely: its strain range does not reach where rubber lives, and the word modulus does not mean the same thing in the two documents.
It is the ASTM tension test for vulcanised rubber and thermoplastic elastomers. A dumbbell die-cut from cured sheet is pulled apart until it ruptures, and the method reports tensile strength, ultimate elongation and modulus at stated elongations. A second method uses a cut ring drawn over two spools instead of a gripped dumbbell.
Something quite different from what it means in a plastics or metals standard. Here it is the stress reached at a stated elongation — M300 is the stress when the bench marks have moved to four times their original separation. It is not the slope of the stress–strain curve. M300 is the routine proxy for crosslink density, which is why a compounder reads it to confirm a batch cured as intended.
Die C is the default, with a 6 mm wide narrow section and 25 mm between bench marks. Six dies are defined in total, and the numbers from different dies are not interchangeable — so the die used has to be reported with the result. The condition of the cutting edge matters as much as its dimensions.
500 ± 50 mm/min of grip separation for both the dumbbell and the ring method. Thermoplastic elastomers are commonly run slower, around 50 mm/min, so the yield and cold-drawing region can be resolved. The rate is fast and the extension is long, so the frame has to hold the speed steadily through the whole run rather than average it.
Because crosshead travel is not the same as specimen strain. It also contains the machine's own stretch and any creep of the tab through the grips, and both push the elongation figure up while pushing modulus down. On a 25 mm gauge stretching to 700 %, small errors near the grips become large errors in the result.
They cover the same materials and the same property, but the dumbbell dies and the test speeds differ, so the numbers are close rather than equal. Treating them as interchangeable without a correlation study is how a compound passes one specification and fails the other on the same material.
One with a very long travel or a non-contact one. Vulcanisates commonly reach 100 to 800 % elongation and some silicones and TPEs pass 1000 %, which on a 25 mm gauge is anywhere from 25 to 275 mm of extension. A clip-on gauge cannot follow that, so the practical choices are a long-travel device or an optical system tracking the bench marks.
Much smaller than most people expect. A Die C dumbbell 6 mm wide and 2 mm thick from a soft compound peaking near 5 MPa breaks at around 100 N; a hard 25 MPa compound near 500 N. A 500 N or 1 kN cell covers almost every rubber, and a 100 to 200 N cell resolves the low-strain modulus points far better than a larger one reaching further up its range.
A rupture in the fillet radius rather than the parallel section usually means the die left a nick at the transition, or the specimen was clamped out of square so the shoulder carried bending as well as tension. Either way the result is invalid under the method and must be discarded and replaced, not averaged in with the good ones.
Discuss your specimen, test requirements and reporting needs with DAK engineering.
This page describes the method as practised. The governing text is the current edition from the issuing body. Tell us what you are testing and we will answer with the machine, the fixture and a quotation.