
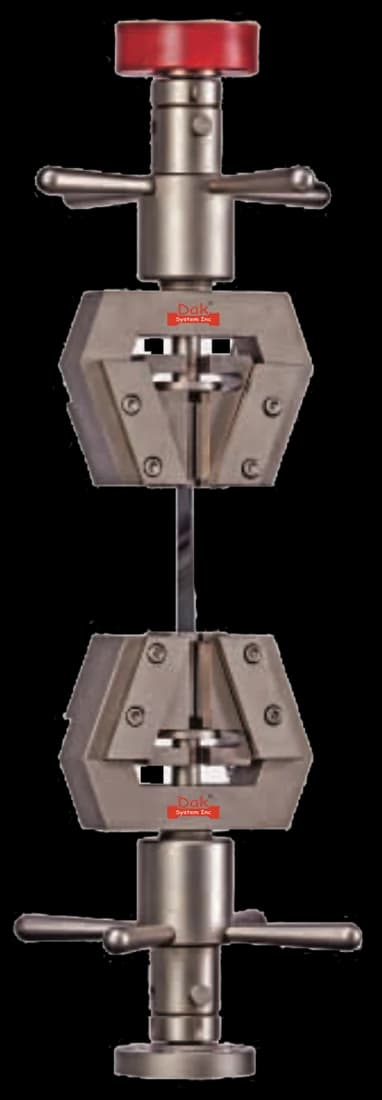
Self-tighteningTJ-15
Universal Parallel Wedge Grips
Self-tightening wedges clamp harder as the specimen pulls, which is what keeps a rigid dumbbell from creeping without crushing the tab.
Specifications
Testing standard
Standard Test Method for Tensile Properties of Plastics
Written and technically reviewed by Dak System Inc. engineeringLast reviewed
ASTM D638 measures how strong and how stiff a plastic is in tension. A flat dumbbell-shaped specimen is gripped at its wide ends and pulled apart at a controlled speed until it breaks in the narrow middle section. It reports tensile strength at yield and at break, elongation, and tensile modulus — the figures that rank grades against one another and release moulding lots.
From the test method to your testing system
Explore the DAK machines already listed for ASTM D638, then review the grips, measurement and setup requirements below.
 Universal Testing MachineSeries 7200Explore the machine →
 Universal Testing MachineSeries 9000Explore the machine →
01Understand the method
A flat, dumbbell-shaped plastic specimen is clamped by its wide ends in the grips of a universal testing machine. The moving crosshead pulls the specimen along its axis at a constant speed until it yields and finally breaks in the narrow central section. Force and extension are recorded continuously, so the whole stress–strain curve is captured, not just the breaking point.
The method reports tensile strength at yield and at break, elongation, tensile modulus and optionally Poisson's ratio. Yield strength is the load a moulded part can carry before permanent deformation; elongation at break separates ductile grades from brittle ones and flags embrittlement from degraded regrind. Modulus feeds stiffness calculations and finite-element models directly. Because plastics are rate- and temperature-sensitive, the figures rank materials and support lot-release control rather than predicting service life at other rates.
02Prepare the specimen and test settings
Five dumbbell geometries are defined, and the right one follows from the thickness and rigidity of the material rather than from preference. Choosing the wrong type is the fastest way to produce numbers nobody can compare with anything.
The exact dimensions and tolerances for all five types are tabulated in the standard itself. Cut dies wear, and a die that has drifted out of tolerance produces specimens that are within spec by eye and out of it by measurement.
D638 does not give one speed. The governing material specification sets it; where none exists, the method directs you to the lowest tabulated speed that breaks the specimen within the required window.
Two laboratories testing the same grade at different tabulated speeds will both be correct and will not agree. Agree the speed with your customer before the first lot ships, not after a dispute.
03Build the test setup on a DAK machine
Most rigid plastics break a standard dumbbell below about 5 kN, so a 5–10 kN frame covers most of this work; soft grades instead demand clean force resolution below 100 N. The method requires load indication accurate to ±1 % of reading, verified to ASTM E4 (ISO 7500-1 Class 1 or better, in ISO terms).
Test speed comes from the governing material specification; failing that, the method directs the lowest tabulated speed (roughly 1 to 500 mm/min by specimen type) that breaks the specimen in half a minute to five minutes. Plastics are strongly rate-sensitive, so the speed used must be reported with the result.
Modulus requires an extensometer classified to ASTM E83 Class B-2 or better; non-contact or long-travel devices suit elongations beyond roughly 20 %. Serrated wedge grips (self-tightening under load) or pneumatic side-action grips (constant force, gentler on soft specimens) are usual — a grip that allows slippage or off-axis loading invalidates the result. Testing away from the standard atmosphere needs a temperature chamber.
Self-tightening wedges clamp harder as the specimen pulls, which is what keeps a rigid dumbbell from creeping without crushing the tab.
Specifications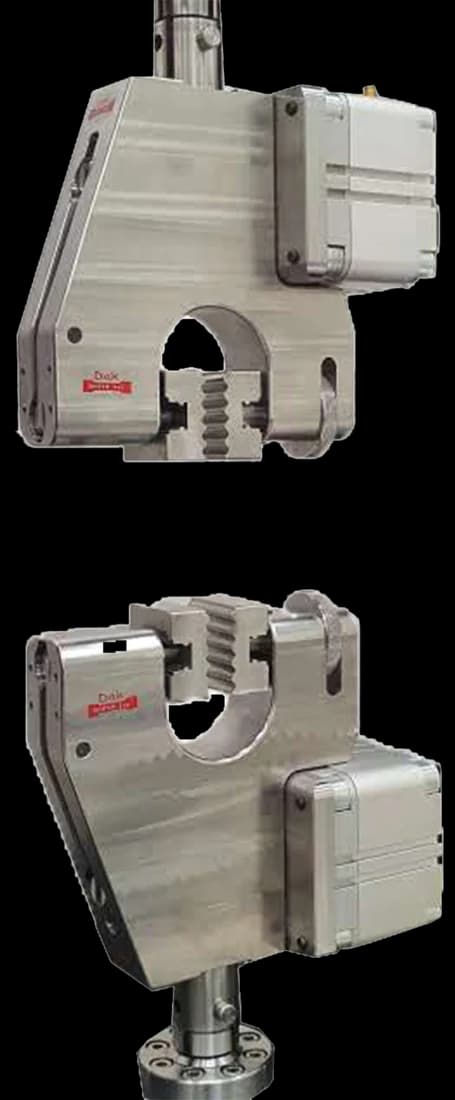
Air-driven closure applies identical pressure to every specimen, so grip force stops being a variable between operators — the gentler option for softer grades.
SpecificationsDak verifies against whichever standard the method names, and where a class applies our frames sit a class tighter than it asks.
| The method asks for | Dak supplies | |
|---|---|---|
| Capacity | From a few tens of newtons for soft flexible specimens up to roughly 3–10 kN for rigid and reinforced Type I bars; a 10 kN frame covers tensile strengths approaching 250 MPa on the standard specimen. | Load cells from 1 kg to 60 ton on the Series 7200, and 0.5 to 100 kN on the Series 9000 |
| Force accuracy | ASTM E4 | Verified to ASTM E4, and to ISO 7500-1 Class 0.5 |
| Strain measurement | An extensometer to ASTM E83 Class B-2, gauge length 50 (Types I–III); 25 (Type IV); 7.62 (Type V) | Certified to ASTM E83 and ISO 9513 Class 1 — non-contact video, clip-on and high-elongation |
| Gripping | Self-tightening wedge or pneumatic vice-action grips, serrated faces | Our self-tightening serrated wedge grips, with V-jaws for round specimens or vice-action grips, built to the specimen |
| Environment | 23 ± 2 °C and 50 ± 10 % RH; specimens conditioned 40 h per D618 Procedure A | 3009 series chambers, −150 °C to +400 °C — temperature only |
04Run the test
Grip pressure is the judgement call the method cannot make for you. Too little and the tab creeps, inflating elongation and softening modulus; too much and it fails at the jaw. Both produce a curve that looks entirely normal.
05Calculate, report and interpret
Every quantity comes from the original cross-section, never the necked one — which is why tensile strength falls as a specimen draws even though the material is not weakening.
σ = P / A₀
Tensile strength is this at maximum force. Strength at yield and strength at break are the same equation at two different points on the curve, and on a ductile grade they are different numbers.
ε = (ΔL / L₀) × 100
Taken from the extensometer over the marked gauge length. Taken from crosshead travel it also contains grip slip and machine compliance, and always reads high.
E = Δσ / Δε
The slope of the initial straight portion. A curve with no straight portion has no modulus by this definition, and a secant value must be reported as such.
Jaw breaks are the classic failure: over-tightened or misaligned grips crush the tab and the specimen fails at the grip line, invalidating the result. Slippage is the opposite trap, producing a spuriously compliant curve that corrupts modulus. Clip-on extensometer knife edges can nick notch-sensitive materials and trigger premature failure there. Skipped conditioning is invisible in the data but shifts hygroscopic materials such as polyamides dramatically — the numbers look plausible and are simply wrong.
06Compare methods and find answers
All four pull a plastic specimen in tension. Their numbers are not interchangeable.
| ASTM D638 | ISO 527-2 | ASTM D882 | ASTM D3039 | |
|---|---|---|---|---|
| Subject | Rigid and semi-rigid plastics | Rigid plastics | Thin sheet and film | Continuous-fibre composites |
| Thickness range | 1.0 mm and above | Above 1 mm | Under 1.0 mm | Laminate coupons |
| Specimen | Five dumbbell types | Type 1A / 1B dumbbells | Parallel-sided strip | Straight-sided tab-ended coupon |
| Speed basis | Tabulated, break in 0.5–5 min | Fixed rates by property | Set from initial strain rate | Fixed, commonly 2 mm/min |
| Modulus taken as | Initial tangent | Secant between fixed strains | Initial slope | Chord over a defined range |
ISO 527-2 is the one confused with D638 most often, and the confusion is expensive: the dumbbells, the speeds and the modulus definition all differ, so a supplier certifying to one and a customer testing to the other will disagree on a compliant material.
It is the ASTM test method for the tensile properties of plastics. A dumbbell-shaped specimen is gripped at its wide ends and pulled apart at a controlled speed until it breaks, and the method reports tensile strength at yield and at break, elongation, and tensile modulus.
One of five dumbbell types, chosen by thickness and rigidity. Type I is the default for rigid and semi-rigid plastics up to 7 mm thick, at 165 mm long with a 13 mm narrow section and a 50 mm gauge. Type IV suits comparisons between materials of different rigidity, and Type V is for scarce material. Below 1.0 mm thickness the method does not apply and ASTM D882 takes over.
Whatever the governing material specification says. Where none applies, the method directs the lowest tabulated speed for that specimen type that breaks the specimen in between half a minute and five minutes — 5, 50 or 500 mm/min for Types I and IV, and 1, 10 or 100 mm/min for Type V. Plastics are rate-sensitive, so the speed used must always be reported alongside the result.
They test the same property and are not interchangeable. The dumbbell geometries differ, the speeds differ, and D638 takes modulus as the initial tangent where ISO 527 takes a secant between two fixed strains. A material certified to one and verified against the other can appear to fail on numbers that are both correct, which is why the certificate should always name the method.
Almost always grip pressure or alignment. Serrations biting too hard crush the tab and start a crack at the jaw line; a specimen clamped out of square sees bending on top of tension and fails at the edge that carries most of it. A break at or inside the grip is invalid under the method and must be discarded rather than averaged in.
For modulus and for accurate elongation, yes — the method calls for a device classified to ASTM E83 Class B-2 or better. Strain taken from crosshead travel includes grip slip and the machine's own stretch, so it always overstates elongation and understates modulus. Beyond roughly 20 % elongation a non-contact or long-travel device is easier than a clip-on, which has to be removed before it is damaged.
Most rigid plastics break a standard dumbbell below about 5 kN, so a 5 to 10 kN frame covers the majority of this work. What matters more than headline capacity is clean resolution at the bottom of the range: soft grades may peak below 100 N, and a load cell chosen only for its maximum will not resolve them.
At least five, and five in each principal direction for anisotropic materials. Any specimen that breaks outside the narrow section is discarded and replaced rather than reported, so a run of five that yields three valid results needs two more specimens, not an average of three.
Yes, and most laboratories do. Both are low-force tests on a universal testing machine; the difference is that D638 needs tensile grips and D790 needs a three-point bend fixture. One frame with interchangeable grips and fixtures runs both, along with compression and the other routine plastics methods.
Discuss your specimen, test requirements and reporting needs with DAK engineering.
This page describes the method as practised. The governing text is the current edition from the issuing body. Tell us what you are testing and we will answer with the machine, the fixture and a quotation.