Testing standard
ASTM D732
Standard Test Method for Shear Strength of Plastics by Punch Tool
At a glance
- Test type
- Shear
- Published by
- ASTM
- Edition
- D732-24
- Material
- Plastics, polymers & films
- Runs on
- Series 7200 and Series 9000
What the test does
A flat plastic specimen is clamped between a pair of hardened discs by a bolt through its central hole, seated over a die plate. A 25.4 mm punch is driven down onto the specimen by a compression platen, shearing the material around the clamped centre and pushing it clear of the sheet; the force needed to do it is recorded. Nothing is stretched and nothing is gripped — the material fails around the circumference of the punch, through the thickness of the sheet.
What it measures, and why it matters
The reported quantity is a shear strength: peak force divided by the sheared surface, which is the punch circumference multiplied by the specimen thickness. It tells a manufacturer how much resistance a sheet or moulded plate offers to being cut through its thickness — the situation in punching and blanking, in fastener pull-through, and wherever a bolted joint bears a head or washer against plastic rather than steel.
The caveat travels with the number. Only relatively brittle grades shear cleanly; ductile grades draw down and tear ahead of the punch, so the peak force is a mixed-mode result and the calculated stress is a ranking figure, not a material constant. Where a quantitative in-plane shear value is wanted for design, this is not the method that supplies it.
Specimen
A flat square about 50 mm on a side, or a disc of similar diameter, with a central hole of roughly 11 mm for the clamping bolt. The scope runs from 1.27 mm to 12.7 mm (0.050 to 0.500 in) thick, covering sheet, plate and sections machined from moulded shapes. Faces must be parallel and free of the machining marks that would start a crack early. Specimens are conditioned in a controlled laboratory atmosphere before test; the usual plastics practice is 23 °C and 50 % relative humidity, but the conditioning clause of the current edition is not stated on any public source, so read it from the standard. Replicates are tested as a set, the count being fixed by the current edition.
What the machine must be capable of
Capacity is usually what decides whether a laboratory can run this method at all. The sheared surface grows with thickness: about 101 mm² at the 1.27 mm minimum, about 1013 mm² at the 12.7 mm maximum. With plastic shear strengths in the region of 20 to 70 MPa, that spans roughly 2 kN for thin, soft sheet up to 60 to 70 kN for thick, tough grades. A 50 kN frame is the sensible floor and 100 kN is wanted for thick nylon, acetal or rigid PVC plate.
The frame must load in compression, with a platen that is flat and travel that is square to it. The punch travel rate for the current edition is not published on any public catalogue or technical page; 1.27 mm/min (0.05 in/min) is the rate in common laboratory use, but it should be confirmed against the standard before being quoted in a report. The load cell must be verified to E4 across the full punch range, which spans thin sheet to thick plate. Punch displacement is not reported, so neither an extensometer nor a strain channel has any role here.
The punch shear tool does the work grips do elsewhere. Punch diameter, punch-to-die clearance and the sharpness of the cutting edge all sit inside the calculated stress, and the clamping bolt must hold the specimen flat against the die so the sheet cannot lift. A tool with a worn edge or an opened-up clearance goes on producing plausible numbers indefinitely.
What goes wrong in practice
Punch edge condition. A blunted or chipped punch crushes and drags rather than shearing, and the peak force rises. The failure still looks roughly right, so the drift is usually caught only when a control material starts reading high.
Ductile draw. Soft grades bulge and tear instead of shearing. The trace shows it — a rounded, extended peak rather than a sharp drop — and the result should be reported as what it is.
Clamping. If the bolt is under-tightened the specimen lifts, bends into the die opening and takes bending as well as shear, which lowers the apparent strength. Over-tightening a thin specimen dishes it around the hole instead.
Thickness measurement. The stress depends directly on measured thickness, so on a moulded plate that varies across its area, a single reading taken away from the punch line biases every result in the set.
Related and equivalent standards
The issuing body states plainly that no ISO equivalent to this method is known. Where a quantitative shear value is needed rather than a comparative ranking, fixture makers and laboratories point users to D5379/D5379M, the V-notched beam method, which loads a notched specimen in a very different way and yields a quantitative shear strength usable in analysis.
It is worth separating this method from the adhesive shear tests it is often filed alongside: D1002 and D905 shear a bond line between two adherends, while D732 shears the material itself.
Running ASTM D732 on the Series 7200 and Series 9000
Dak verifies against whichever standard the method names, and where a class applies our frames sit a class tighter than it asks.
| The method asks for | Dak supplies | |
|---|---|---|
| Capacity | The sheared surface is the punch circumference times the specimen thickness — π × 25.4 mm × t — so it grows from about 101 mm² at the 1.27 mm minimum thickness to about 1013 mm² at the 12.7 mm maximum. At plastic shear strengths of roughly 20–70 MPa that spans about 2 kN for thin, soft sheet up to 60–70 kN for thick, tough grades. This is the highest force demand in the shear group: a 50 kN frame is the sensible floor and 100 kN is wanted for thick nylon, acetal or rigid PVC plate. | Load cells from 1 kg to 60 ton on the Series 7200, and 0.5 to 100 kN on the Series 9000 |
| Force accuracy | ASTM E4 | Verified to ASTM E4, and to ISO 7500-1 Class 0.5 |
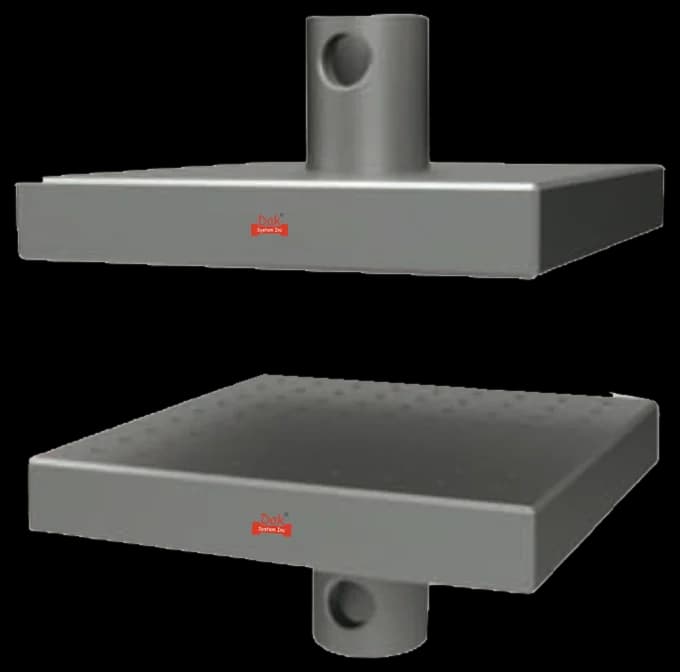
| Gripping | Punch shear tool — clamping discs and die plate with a 25.4 mm punch, loaded through a compression platen | Our shear fixtures, built to the specimen |
| Environment | Conditioned in a controlled laboratory atmosphere before test, as for any plastics method | 3009 series chambers, −150 °C to +400 °C — temperature only |
This page describes the method as practised. The governing text is the current edition from the issuing body. Tell us what you are testing and we will answer with the machine, the fixture and a quotation.