
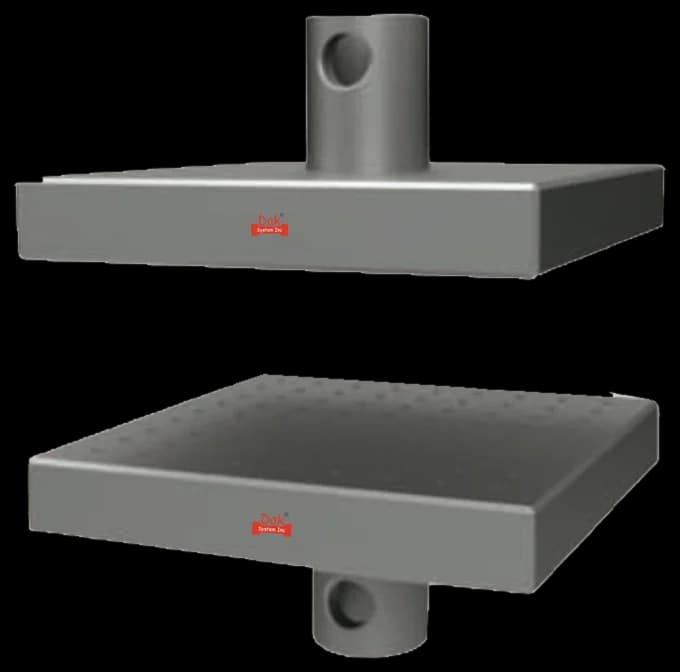
5 to 400 kNTJ-125
Direct Compression Fixture
Direct compression platens. The requirement the method actually places on them is overhang and parallelism — the disc has to stay entirely within the platen face at full bulge.
Specifications
Testing standard
Standard Test Methods for Rubber Properties in Compression
Written and technically reviewed by Dak System Inc. engineeringLast reviewed
ASTM D575 measures how a rubber behaves in compression on a testing machine. A disc is squeezed between plane parallel platens at 12 mm/min. Method A reports the force needed to reach specified deflections; Method B reports the deflection produced by a specified force. It is a stiffness measurement, not a strength one — the specimen is not taken to failure.
From the test method to your testing system
Explore the DAK machines already listed for ASTM D575, then review the grips, measurement and setup requirements below.
 Universal Testing MachineSeries 7200Explore the machine →
 Universal Testing MachineSeries 9000Explore the machine →
01Understand the method
A rubber disc, 28.6 mm in diameter and 12.5 mm thick, is stood between two plane parallel platens on a testing machine. The platens close at 12 ± 3 mm/min and squeeze the disc along its axis. In Method A the force is recorded as the specimen passes a series of specified deflections; in Method B the deflection is recorded when a specified force is reached. The disc is not taken to failure — it is compressed, measured and released. The platens are either lubricated or left plain, and which of the two was used is part of the method rather than a housekeeping detail.
The output is a compression-deflection relationship: how hard a rubber pushes back as it is squeezed. This is the property that governs anything designed to carry load through a rubber section — engine and machinery mounts, bridge bearings, bump stops, resilient pads, seals under a bolted flange. A designer needs to know the load at a working deflection, and hardness alone will not supply it, because two compounds of the same durometer can carry very different loads in a given geometry. Because the measurement is quick and non-destructive it also serves as a production control, where a shift in the compression-deflection curve flags a change in filler loading or cure state.
02Prepare the specimen and test settings
A compression disc is short and wide on purpose. It is meant to bulge, not to buckle, and the platen surface decides how freely it is allowed to.
Method A and Method B answer opposite questions. One fixes the deflection and measures force, the other fixes force and measures deflection. The results are not two views of one number and must not be quoted as though they were.
03Build the test setup on a DAK machine
A frame with genuinely parallel platens, a force measurement to ASTM E4 across the working range, and a crosshead that holds 12 mm/min without hunting. The platens must be larger than the specimen at full bulge, since once the rubber reaches the platen edge the contact area stops growing and the curve bends for geometric reasons. Deflection is taken from platen separation rather than from an extensometer, which makes frame stiffness part of the measurement: on a stiff compound a compliant load string contributes a share of the recorded travel. Zeroing at light contact, rather than from a gap, removes the soft toe that otherwise depresses everything read off the early curve.
Direct compression platens. The requirement the method actually places on them is overhang and parallelism — the disc has to stay entirely within the platen face at full bulge.
Specifications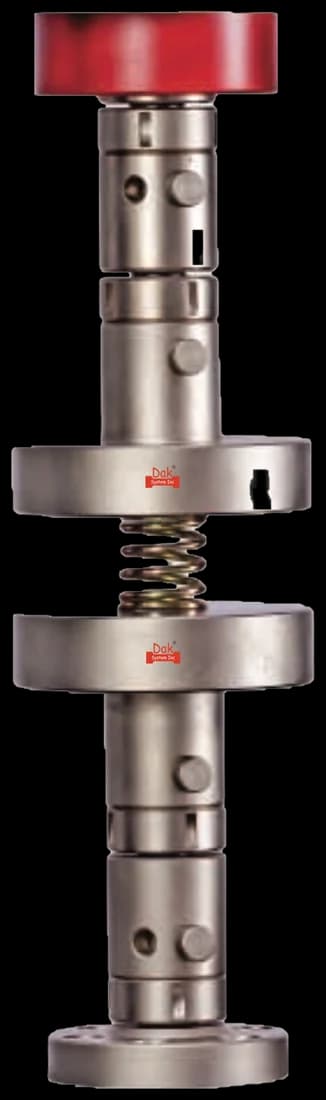
Hardened parallel anvils where the smaller specimen and a lower force range suit them better.
SpecificationsDak verifies against whichever standard the method names, and where a class applies our frames sit a class tighter than it asks.
| The method asks for | Dak supplies | |
|---|---|---|
| Capacity | Commonly under 2 kN on the standard disc; a stiff compound at high deflection can exceed it | Load cells from 1 kg to 60 ton on the Series 7200, and 0.5 to 100 kN on the Series 9000 |
| Force accuracy | ASTM E4 | Verified to ASTM E4, and to ISO 7500-1 Class 0.5 |
| Gripping | Flat parallel compression platens, larger than the specimen, with a defined surface condition | Our compression anvils, built to the specimen |
| Environment | Standard laboratory atmosphere, 23 ± 2 °C | 3009 series chambers, −150 °C to +400 °C — temperature only |
04Run the test
05Calculate, report and interpret
σ = F / A₀
Original area, always. The disc bulges substantially and none of that increase enters the calculation, which is why the figure is a nominal stress.
ε = Δt / t₀ × 100
The most consequential mistake is not recording the platen surface condition. Lubricated and plain platens give materially different forces at the same deflection, and a laboratory that changes practice quietly will see a step in its control chart with no process cause behind it. The second is comparing a first-cycle result with a conditioned one; the softening of a filled compound over the first few cycles is large enough to swamp a genuine batch difference. The third is undersized platens. And the fourth is quoting Method A and Method B figures as if they were two views of the same property — one fixes deflection and measures force, the other fixes force and measures deflection, and they are not convertible without the whole curve.
06Compare methods and find answers
| ASTM D575 | ISO 7743 | |
|---|---|---|
| Standard specimen | 28.6 × 12.5 mm disc | Type A 29 × 12.5 mm; Type B 17.8 × 25 mm |
| Speed | 12 ± 3 mm/min | 10 ± 2 mm/min |
| Conditioning cycles | Where specified | Four cycles, reading taken on the fourth |
| Output | Force at deflection, or deflection at force | Compression stress–strain curve |
ISO 7743 makes the mechanical conditioning cycles compulsory and reads the fourth cycle; D575 leaves them to the specification. A first-cycle D575 result and a fourth-cycle ISO 7743 result on the same filled compound will not agree, and the difference is the Mullins softening rather than an error.
It is the ASTM test method for the compression properties of rubber. A 28.6 mm disc is squeezed between plane parallel platens at 12 mm/min. Method A reports the force reached at specified deflections; Method B reports the deflection produced by a specified force. The specimen is not taken to failure — this measures stiffness, not strength.
They answer different questions about the same squeeze. D575 measures how much force a rubber carries at a given deflection, on a testing machine, in minutes. D395 measures how much of a deflection the rubber never gives back after hours at temperature, in a bolted jig. One is stiffness, the other is permanent set, and a compound can be excellent at one and poor at the other.
It is the largest single lever in the test. A lubricated platen lets the disc slide outward and bulge freely; a plain platen restrains the contact faces, so the specimen is effectively stiffer and the force at a given deflection is higher. Neither is wrong, but they are different tests, and the surface condition has to be recorded and matched before results are compared.
That is the Mullins effect, and it is real material behaviour rather than a machine problem. A filled compound loses stiffness over the first few compressions and then stabilises. Which cycle to read is a decision the specification makes — ISO 7743 fixes it at the fourth, D575 leaves it open — and a first-cycle figure should never be compared with a stabilised one.
Because measuring the true contact area during the test is impractical and would make the figure irreproducible. Nominal stress on the original area is the convention, and it is why a D575 result is a comparative engineering number rather than a true material stress. Everyone using the method does the same thing, which is what makes the figures comparable.
Larger than the specimen at its maximum bulge, not merely larger than the specimen at rest. Once the rubber spreads to the platen edge the contact area stops increasing, and the force–deflection curve bends for a purely geometric reason. It is a common cause of a curve that looks like the onset of some material behaviour and is not.
Yes, where only thin sheet is available, and the report has to say so. Plies are not bonded, so each interface can slip and a plied disc reads softer than a moulded one of the same compound. That is a genuine difference, not scatter, so plied and moulded results should not be pooled.
Discuss your specimen, test requirements and reporting needs with DAK engineering.
This page describes the method as practised. The governing text is the current edition from the issuing body. Tell us what you are testing and we will answer with the machine, the fixture and a quotation.