Testing standard

ISO 7743

Rubber, vulcanized or thermoplastic — Determination of compression stress-strain properties

At a glance

Test type
Compressionthe specimen is squeezed
Published by
ISO
Edition
ISO 7743:2017

What the test does

A short rubber cylinder is placed between two flat, parallel metal plates and squeezed. The moving platen advances at a fixed rate to a set compression, then reverses to zero, and this is repeated for four uninterrupted cycles. Force and platen separation are recorded throughout. The fourth cycle is the one read, so the reported curve describes settled rubber rather than fresh rubber.

What it measures, and why it matters

The method reports compression stress at defined strains, the derived secant modulus, and — on the product route — stiffness at a stated compression. Those figures size mounts, bushes, bearing pads and seals, where a designer needs force per millimetre of squash rather than a tensile number. They also serve lot release, since a stiffness shift between batches exposes a filler or cure change no hardness reading catches. Because stiffness depends on shape factor as much as on compound, values transfer between geometries only through calculation.

Specimen

Two cylinders are defined: test piece A, 29 mm in diameter by 12,5 mm high, and the larger test piece B at 25 mm high. Method D substitutes an actual product or a piece cut from one, so its geometry is whatever the product is. Test pieces are moulded or cut with flat, parallel ends, since a dished or tapered end seats unevenly and reads soft at the start of the curve. Conditioning follows ISO 23529 at standard laboratory temperature — 23 ± 2 °C, or 27 ± 2 °C where national practice uses it. The standard sets no universal replicate count of its own; laboratories fix one, and a test piece that shows visible splitting, bonding failure or gross set after cycling is discarded rather than reported.

What the machine must be capable of

Force demand is modest. Test piece A at 25 % compression usually draws a few hundred newtons up to about 2 kN, and hard bonded rubbers reach roughly 5 kN, so a 1–2 kN cell covers routine work while method D product tests are sized case by case. Force must be graded to ISO 5893 grade 1, equivalent to ISO 7500-1 Class 1.

Rate is fixed at 10 ± 2 mm/min for both the compression and the release stroke. Rubber is viscoelastic, so a faster return stroke inflates the hysteresis loop and corrupts the fourth-cycle reading. The frame must reverse cleanly at the turning point rather than dwelling there.

No extensometer is fitted. Deformation is taken as platen separation, but it must be determined to ±0,02 mm with the compliance of the load cell and the frame corrected out — ±0,2 % of test-piece height for products shorter than the standard test piece. Uncorrected frame stretch is the single largest error in this method.

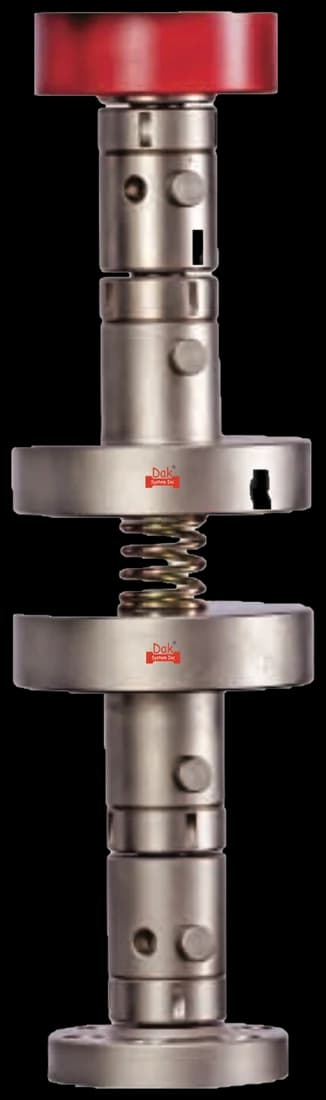
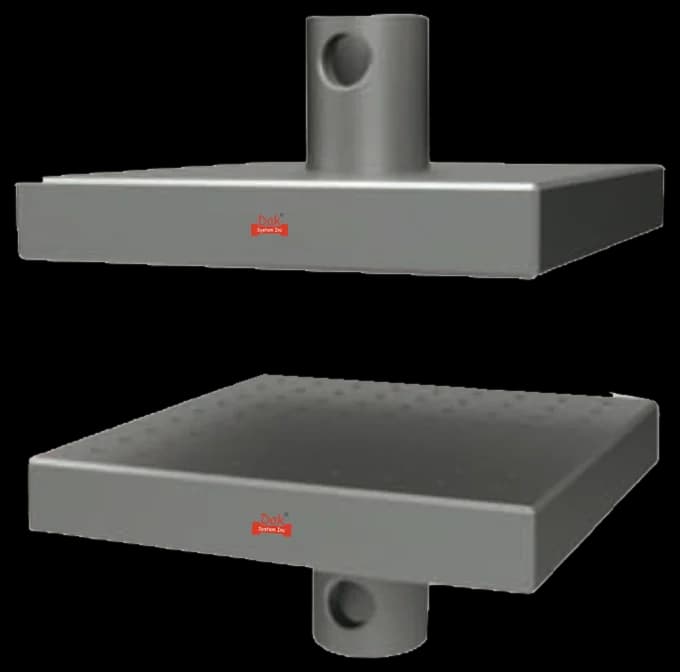
The fixture is a pair of polished flat plates, lubricated, bonded or bare according to method, at least as large as the test piece for bonding and at least 20 mm larger for lubrication; a finish no worse than Ra 0,4 µm suits methods A and D. Strain runs 0 to 25 % for methods A, B and C and 0 to 30 % for method D. Optional temperature work spans −75 °C to 250 °C and needs a chamber.


What goes wrong in practice

Erratic slip is the commonest fault: a lubricant film of the wrong viscosity — the method calls for a silicone or fluorosilicone fluid near 0,01 m²/s — breaks down mid-stroke and the trace steps. Bare plates instead restrain the ends, so the piece barrels and biaxial compression reads stiff. Ring-shaped products trap air unless the platens are vented, giving a false rising force. High set after the four cycles means the piece was over-strained or undercured, and it is a rejection, not a result.

Related and equivalent standards

ASTM D575 is the nearest counterpart and covers the same physical action, but its test pieces, strain schedule and reported points differ, so results do not transfer without re-testing. ISO 23529 supplies the conditioning atmospheres and general test-piece rules this method calls up; ISO 5893 sets the machine grades and ISO 7500-1 the force verification classes. Hardness methods rank the same compounds far more quickly but give no stiffness figure a designer can load into a calculation.

Running ISO 7743 on the Series 7200 and Series 9000

Dak verifies against whichever standard the method names, and where a class applies our frames sit a class tighter than it asks.

The method asks forDak supplies
CapacityStandard test piece A at 25 % compression usually draws a few hundred newtons up to about 2 kN, with hard bonded rubbers reaching roughly 5 kN, so a 1–2 kN cell covers routine work; method D product tests are sized case by case.Load cells from 1 kg to 60 ton on the Series 7200, and 0.5 to 100 kN on the Series 9000
Force accuracyISO 5893, force to grade 1 (≈ ISO 7500-1 Class 1)ISO 7500-1 Class 0.5 — a class tighter than the method asks
Strain measurementAn extensometer to none — deformation is taken as platen separation, but it must be determined to ±0,02 mm including correction for load-cell and device stiffness (±0,2 % of test-piece height for products shorter than the standard test piece), gauge length n/a — strain is referred to the test-piece height: 12,5 for test piece A, 25 for test piece BCertified to ISO 9513 Class 1 and ASTM E83 non-contact video, clip-on and high-elongation
GrippingPolished flat metal plates — lubricated, bonded, or bare — between the machine's parallel compression platensOur compression anvils, built to the specimen
EnvironmentStandard laboratory temperature per ISO 23529 (23 ± 2 °C or 27 ± 2 °C by national practice); the optional temperature ladder runs from −75 °C to 250 °C and needs a chamber3009 series chambers, −150 °C to +400 °C — temperature only

This page describes the method as practised. The governing text is the current edition from the issuing body. Tell us what you are testing and we will answer with the machine, the fixture and a quotation.

Materials tested to it

The test it standardises

Other standards explained