
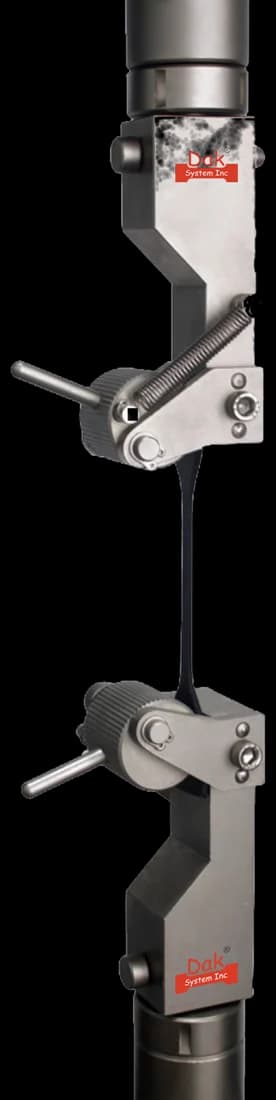
Self-tighteningTJ-10
Eccentric Roller Grips
Self-tightening rollers hold at near-zero load and grip harder as the piece stretches, which is what a rubber tab thinning through 500 % elongation needs.
Specifications
Testing standard
Rubber, vulcanized or thermoplastic — Determination of tensile stress-strain properties
Written and technically reviewed by Dak System Inc. engineeringLast reviewed
ISO 37 is the tension test for vulcanised and thermoplastic rubber. A die-cut dumb-bell is pulled at a fixed rate until it ruptures, and the method reports tensile strength, elongation at break, and stress at a given elongation — the three numbers a compounder uses to confirm a batch reached its intended state of cure.
From the test method to your testing system
Explore the DAK machines already listed for ISO 37, then review the grips, measurement and setup requirements below.
 Universal Testing MachineSeries 7200Explore the machine →
 Universal Testing MachineSeries 9000Explore the machine →
01Understand the method
A waisted strip of vulcanised or thermoplastic rubber — a dumb-bell — is held at its wide end tabs and pulled along its axis at a constant rate of traverse until it ruptures. Force and the separation of two reference marks inside the narrow test length are recorded throughout. The alternative ring test piece is not gripped at all: it runs on two pulleys that draw apart, one of them driven so the ring rotates as it stretches.
The method reports tensile strength, elongation at break, and stress at a given elongation — the figures a compounder uses to release a batch, to confirm that a mix reached its intended state of cure, and to compare candidate compounds at the specification stage. The same three numbers measured before and after heat or fluid ageing quantify degradation, and a drop in elongation at break is the usual first evidence in a failure investigation. Rubber is strongly rate- and temperature-sensitive, so these values rank materials rather than predict service life.
02Prepare the specimen and test settings
Five dumb-bell types, distinguished by test length, plus a ring test piece for material a dumb-bell cannot be cut from. Which type was used changes the numbers, so it is reported with them.
Fixed by test piece rather than calculated, which makes the frame requirement simple: it must hold three specific speeds steadily under almost no load.
03Build the test setup on a DAK machine
Forces are small and the span between test types is wide. A type 1 dumb-bell usually breaks between roughly 50 N and 500 N, a type 4 miniature piece below 50 N, while a type A ring on a high-strength compound can approach 1 kN — so one load cell sized for the ring will resolve the miniature dumb-bell's early curve poorly, and interchangeable cells are the practical answer. Force indication must meet ISO 5893 Class 1.
Rate of traverse is fixed by test piece: 500 ± 50 mm/min for types 1, 1A and 2, 200 mm/min for types 3 and 4, 500 mm/min for type A rings and 100 mm/min for type B, so the frame must as a minimum provide 100, 200 and 500 mm/min and hold them steadily under almost no load.
Extension is measured on the test length, not from crosshead travel: ISO 5893 Class D for types 1, 1A and 2, Class E for types 3 and 4. Strains run from zero to rupture — commonly 100 % to 800 %, beyond 1000 % for some thermoplastic rubbers — which on a 25 mm test length is up to about 250 mm of travel, so a long-travel or non-contact device is required rather than a clip-on gauge. Grips must hold at near-zero load, since a small prestress is applied to stop the piece bending. Rings need the twin-pulley rig, one pulley free-running with very low friction and the other driven at 10–15 r/min. Tests away from 23 ± 2 °C need a thermostatically controlled chamber fitted to the frame.
Self-tightening rollers hold at near-zero load and grip harder as the piece stretches, which is what a rubber tab thinning through 500 % elongation needs.
Specifications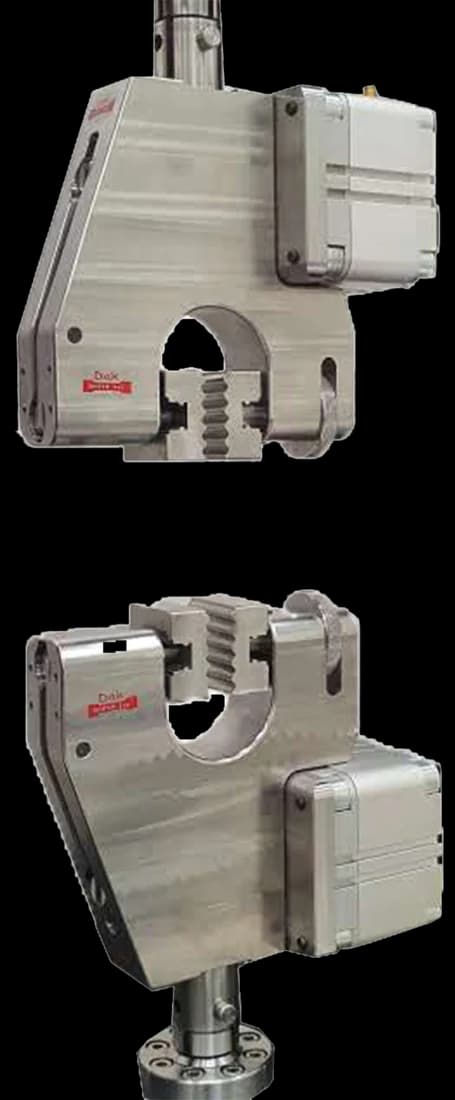
Constant air pressure across the jaw face, identical on every piece — the gentler option for soft compounds and the one that removes operator grip force as a variable.
SpecificationsDak verifies against whichever standard the method names, and where a class applies our frames sit a class tighter than it asks.
| The method asks for | Dak supplies | |
|---|---|---|
| Capacity | A type 1 dumbbell presents about 12 mm² and usually breaks between roughly 50 N and 500 N; a type A ring carries two cross-sections of 16 mm² each and can approach 1 kN on a high-strength compound, while a type 4 miniature dumbbell of only 2 mm² may break under 50 N and needs a small load cell to read its early curve. | Load cells from 1 kg to 60 ton on the Series 7200, and 0.5 to 100 kN on the Series 9000 |
| Force accuracy | ISO 5893 Class 1 (force) | ISO 7500-1 Class 0.5, verified to ASTM E4, DIN 51221 and BS 1610 |
| Strain measurement | An extensometer to ISO 5893 Class D (dumbbell types 1, 1A, 2); ISO 5893 Class E (types 3, 4), gauge length 25 (type 1); 20 (types 1A and 2); 10 (types 3 and 4); n/a for rings | Certified to ISO 9513 Class 1 and ASTM E83 — non-contact video, clip-on and high-elongation |
| Gripping | Self-tightening or pneumatic grips for dumbbells; a twin-pulley ring rig with one free-running and one driven pulley for type A and type B rings. | Our vice-action grips or self-tightening eccentric roller grips, built to the specimen |
| Environment | Ambient standard laboratory temperature, 23 ± 2 °C; samples conditioned without humidity control (latex-derived samples excepted); a thermostatically controlled chamber fitted to the frame for any non-ambient test. | 3009 series chambers, −150 °C to +400 °C — temperature only |
04Run the test
05Calculate, report and interpret
As in every rubber tension method, everything refers to the original cross-section and the original reference marks. The specimen thins enormously and none of that enters the equations.
TS = F / (w × t)
For a ring, the load is carried by two cross-sections, so the area is doubled.
Eb = ((L − L₀) / L₀) × 100
Se = F_e / (w × t)
Commonly quoted at 100 % or 300 %. ASTM calls this quantity modulus; ISO does not, and the ISO name is the clearer one — it is a stress at a strain, not a slope.
Soft compounds creep out of the jaws; the trace stays smooth, so slippage reads as extra elongation and depresses the calculated stress at a given elongation. Grip pressure or too short an overall length puts the break in the shoulder radius, which understates strength. Above a few hundred per cent, reference marks thin and smear and a non-contact tracker can lose them near rupture, truncating the strain record. Ring results sit below dumb-bell results on the same compound, because the bore strains more than the outer wall.
06Compare methods and find answers
The same materials, the same three properties, and dies that are close enough to be mistaken for one another.
| ISO 37 | ASTM D412 | |
|---|---|---|
| Test pieces | Five dumb-bell types plus rings | Six dies plus a cut ring |
| Largest test length | 25 mm, type 1 | 25 mm, Dies C and D |
| Speed | 500, 200 or 100 mm/min by type | 500 ± 50 mm/min |
| The stress-at-strain figure | Called stress at a given elongation | Called modulus |
| Force class | ISO 5893 Class 1 | ASTM E4 |
| Extension class | ISO 5893 Class D or E | Not classified the same way |
Close but not equal. The dies and speeds differ enough that results should not be treated as interchangeable without a correlation study — a compound can pass one specification and fail the other on the same material.
It is the international standard for the tensile stress-strain properties of vulcanised and thermoplastic rubber. A die-cut dumb-bell is pulled at a fixed rate until it ruptures, and the method reports tensile strength, elongation at break, and stress at stated elongations. A ring test piece run on two pulleys is the alternative where a dumb-bell cannot be cut.
They cover the same materials and the same properties, but the dies and speeds differ, so results are close rather than equal and should not be treated as interchangeable without a correlation study. There is also a naming difference worth knowing: what ASTM calls modulus, ISO calls stress at a given elongation — the ISO name being the more accurate, since it is a stress at a strain rather than a slope.
Type 1, with its 25 mm test length and roughly 12 mm² cross-section, unless there is a reason not to — it is the largest and the most comparable with ASTM Die C. Types 3 and 4 exist for scarce material, but type 4 presents only about 2 mm² of section, so it breaks at very low force and scatters more. The type used has to be reported, because the numbers are not interchangeable between types.
It depends on the test piece. Types 1, 1A and 2 run at 500 ± 50 mm/min, types 3 and 4 at 200 mm/min, type A rings at 500 mm/min and type B rings at 100 mm/min. The frame must hold those speeds steadily under almost no load, which is a harder requirement than it sounds — a rubber dumb-bell offers very little resistance through the first part of its travel.
One with very long travel, or a non-contact device. Elongation commonly runs from 100 to 800 % and beyond 1000 % for some thermoplastic rubbers, which on a 25 mm test length is up to about 250 mm of extension. A clip-on gauge cannot follow that. ISO 5893 Class D applies for types 1, 1A and 2, and Class E for the smaller types.
It depends on the test piece, and the span is wide enough that one cell will not serve well across all of them. A type 1 dumb-bell usually breaks between about 50 N and 500 N, a type 4 below 50 N, and a type A ring on a high-strength compound can approach 1 kN. A cell sized for the ring resolves the miniature dumb-bell's early curve poorly, so interchangeable cells are the practical answer.
Because milling and calendering leave a grain in the sheet, and a piece cut along it behaves differently from one cut across it. The standard therefore fixes the direction and requires it to be recorded rather than leaving it to the operator. It is a common source of scatter between laboratories testing the same compound.
Because crosshead travel also contains the machine's own stretch and any creep of the tab through the grips, and both push elongation up while pushing the stress-at-strain figures down. On a 25 mm test length stretching several hundred per cent, a small error near the grips becomes a large error in the result.
Discuss your specimen, test requirements and reporting needs with DAK engineering.
This page describes the method as practised. The governing text is the current edition from the issuing body. Tell us what you are testing and we will answer with the machine, the fixture and a quotation.