Testing standard
ISO 6892-2
Metallic materials — Tensile testing — Part 2: Method of test at elevated temperature
At a glance
- Test type
- Tensile — the specimen is pulled apart
- Published by
- ISO
- Edition
- ISO 6892-2:2026
- Material
- Metals, alloys & welds
- Runs on
- Series 7200 and Series 9000
What the test does
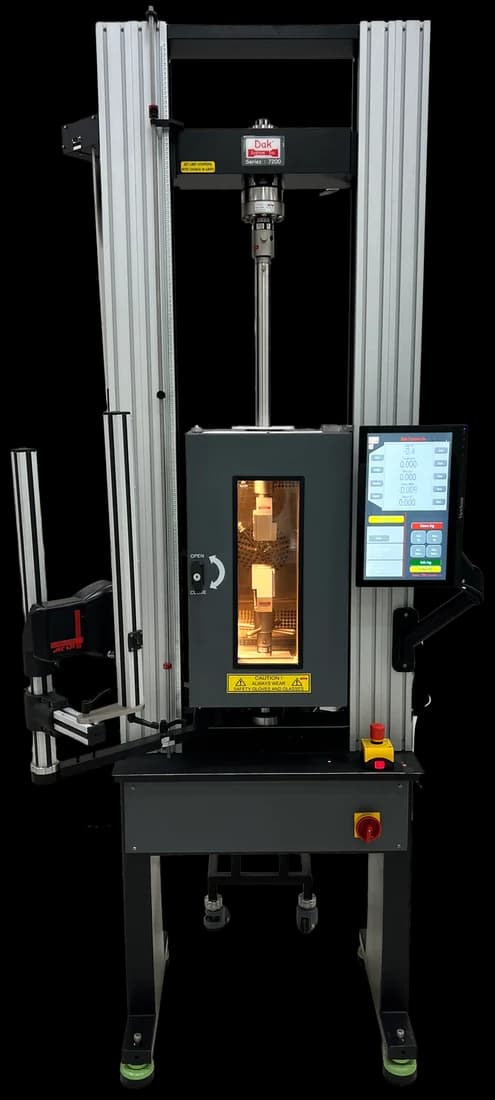
A test piece is mounted in pull rods passing through a split furnace closed around it, thermocouples touching its parallel length. The furnace is brought to temperature and the piece soaked until stable and uniform. It is then pulled along its axis at a controlled rate until it fractures, entirely at temperature.
What it measures, and why it matters
The properties are those of a room-temperature tensile test — proof strength at a specified non-proportional extension, upper and lower yield where they appear, tensile strength, elongation after fracture, reduction of area — but measured at the temperature the component will see. Metals lose strength and change in ductility as they heat, by no fixed proportion between alloys, so a hot proof strength is what lets a designer size a boiler part, turbine casing or pressure vessel against its service temperature. Hot ductility flags alloys that embrittle in a particular window.
Specimen
Geometry follows ISO 6892-1, so proportional pieces normally take an original gauge length of 5.65 times the square root of the cross-sectional area, giving 50 mm on a 10 mm round. The extensometer gauge length must be at least 10 mm, and the standard offers four ways of establishing it, since thermal expansion makes the cold and hot gauge lengths differ. The number of pieces is set by the material specification, not by the method. Conditioning is thermal, not atmospheric: the piece is soaked until stable at temperature, with about ten minutes commonly quoted as a minimum — a figure from a vendor summary rather than the standard.
What the machine must be capable of
Hot tensile forces are far below room-temperature ones for the same section: a 6 mm round of creep-resistant steel usually peaks under 20 kN, so frames of 50 kN to 250 kN with a split multi-zone furnace cover most of this work. Force measurement is calibrated to ISO 7500-1 class 1 or better, and extensometry to ISO 9513 class 1 or better for proof strengths, class 2 being accepted for the higher-extension properties.
The method is rate-sensitive, and slower than at room temperature. Method A is strain-rate based with a ±20 % tolerance: 0.000 07 s⁻¹, the rate the standard recommends, or 0.000 25 s⁻¹ through the yield and proof-strength region, with about 0.001 4 s⁻¹ for the tensile-strength and elongation portion under crosshead-position control. Method B uses the wider conventional strain-rate ranges and tolerances.
Temperature control is the defining requirement. Testing is above 35 °C, and both the deviation from the specified temperature and the variation along the test piece are held to a few degrees — tightest at the low end, near ±3 °C at or below 600 °C, and widening in steps as the test temperature rises; the band that applies to a given temperature is tabulated in the standard. Beyond 1 100 °C the deviations are agreed between the parties, so that is the top of the tabulated range rather than an equipment ceiling. Sensors resolve to 1 °C or better, one at each end of the parallel length, with a third at the centre once the gauge length exceeds 50 mm.
The load train has to work hot: threaded or pin-loaded high-temperature pull rods carry the specimen through the furnace, and extension is read by a side-entry extensometer or by rods brought out of the hot zone. Cold wedge grips cannot survive there, and a specimen held outside the furnace would be pulled across an unknown temperature profile, belonging to no single temperature.

What goes wrong in practice
The commonest fault is a thermal gradient along the parallel length that stays within tolerance at the control thermocouple but not at the specimen ends. Fracture migrates to the hottest zone, strength reads low, and scatter between identical pieces is wide; trimming the furnace zones is the fix, not a better load cell.
Short soaks come next. An operator working a batch starts the pull when the controller settles rather than when the specimen and load train have; the still-expanding pull rods then show as a slow force drift that corrupts the origin of the curve and the proof strength read from it.
Oxidation is slower to show: at the upper end of the range a reactive alloy scales during a long soak, so the section is no longer what was measured cold and thermocouple contact degrades as scale builds under the junction.
Related and equivalent standards
ASTM E21 is the nearest counterpart. The two are not numerically interchangeable — soak, rate control and temperature tolerances are each specified in their own terms — so a specification names one, and results are reported against the method used.
The commoner confusion is with ISO 6892-1, the room-temperature part of the same series: Part 2 begins above 35 °C, where Part 1's ambient band stops. It is also mistaken for creep and stress-rupture testing, which uses much the same furnace to answer a different question: deformation under sustained load, not strength measured in minutes.
Running ISO 6892-2 on the Series 7200 and Series 9000
Dak verifies against whichever standard the method names, and where a class applies our frames sit a class tighter than it asks.
| The method asks for | Dak supplies | |
|---|---|---|
| Capacity | Hot tensile forces are far below room-temperature ones for the same section: a 6 mm round of creep-resistant steel usually peaks under 20 kN, so 50 kN to 250 kN frames fitted with a split three-zone furnace cover the great majority of elevated-temperature work. | Load cells from 1 kg to 60 ton on the Series 7200, and 0.5 to 100 kN on the Series 9000 |
| Force accuracy | ISO 7500-1 Class 1 | ISO 7500-1 Class 0.5 — a class tighter than the method asks |
| Strain measurement | An extensometer to ISO 9513 Class 1, gauge length Extensometer gauge length of at least 10 mm; test-piece geometry follows ISO 6892-1, so proportional pieces normally use Lo = 5.65 root So, giving 50 mm on a 10 mm round. All dimensions are taken at room temperature, and the standard sets out four ways of establishing the extensometer gauge length (at room temperature, at test temperature, reduced, or corrected). | Certified to ISO 9513 Class 1 and ASTM E83 — non-contact video, clip-on and high-elongation |
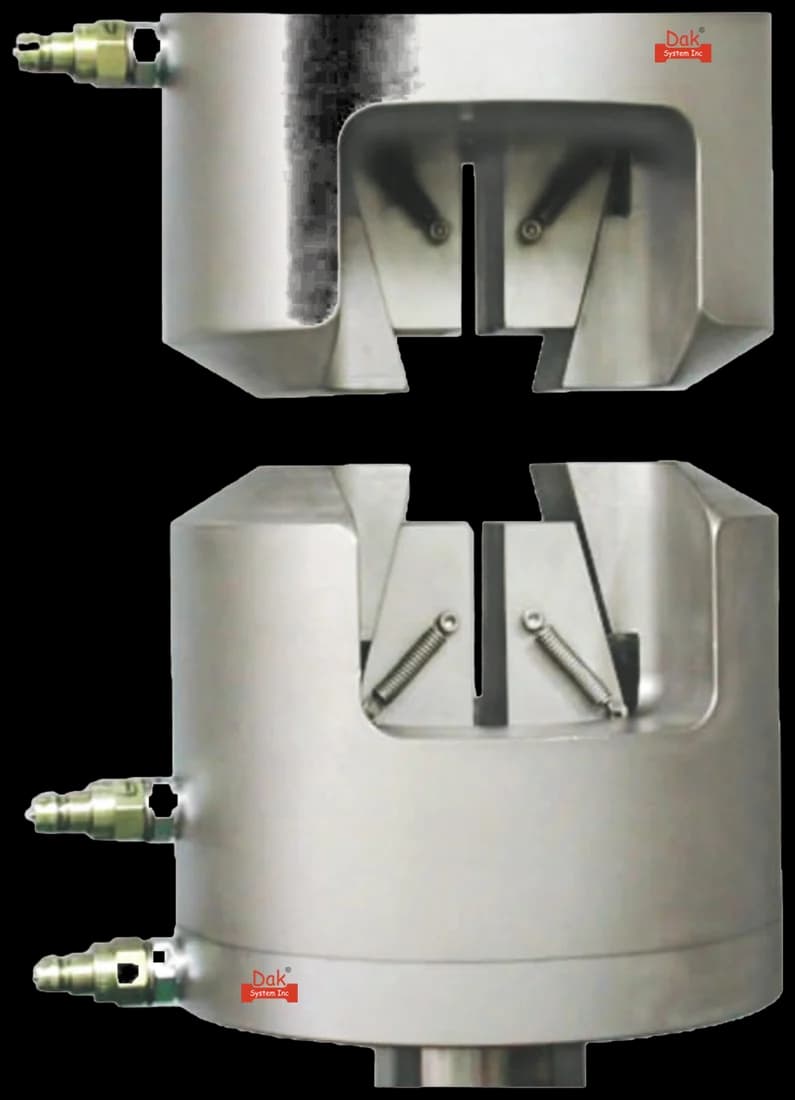
| Gripping | High-temperature threaded or pin-loaded pull rods inside a split multi-zone furnace, with a side-entry or rod-type extensometer | Our a fixture built for this method, built to the specimen |
| Environment | Furnace above 35 °C, held within ±3 °C up to 600 °C, ±4 °C to 800 °C, ±5 °C to 1 000 °C and ±6 °C to 1 100 °C, after a soak until the test piece temperature is stable | 3009 series chambers, −150 °C to +400 °C — temperature only |
This page describes the method as practised. The governing text is the current edition from the issuing body. Tell us what you are testing and we will answer with the machine, the fixture and a quotation.