
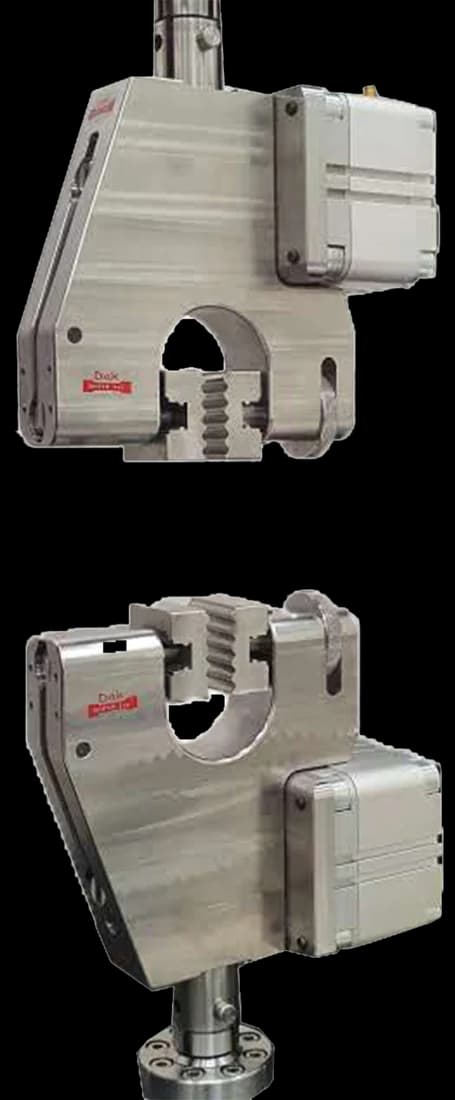
Standard 25 mm
Pneumatic Vice Action Grip
Constant, gentle air pressure across a flat face — enough to hold a thin-wall cannula without collapsing it, which a serrated wedge would.
Specifications
Testing standard
Sterile hypodermic needles for single use — Requirements and test methods
Written and technically reviewed by Dak System Inc. engineeringLast reviewed
ISO 7864 sets requirements and test methods for sterile single-use hypodermic needles of designated metric size 0,18 mm to 1,2 mm. The most consequential is the cannula-to-hub bond: the joint is loaded axially until it separates, because a cannula that pulls out of its hub during withdrawal is a serious adverse event rather than a quality defect. The standard sets no rate of traverse — its bond and penetration methods are informative annexes — so the rate is chosen, held constant and reported. The current edition is ISO 7864:2016.
From the test method to your testing system
Explore the DAK machines already listed for ISO 7864, then review the grips, measurement and setup requirements below.
 Universal Testing MachineSeries 7200Explore the machine →
 Universal Testing MachineSeries 9000Explore the machine →
01Understand the method
A finished needle undergoes several mechanical checks. The bond between cannula and hub is loaded axially until it separates, giving the pull-out force. The cannula is loaded transversely for stiffness and breakage resistance, the point is examined and tested for penetration, and the hub is checked for fit to a conical fitting.
The most consequential figure is the cannula-to-hub bond strength: a needle whose cannula pulls out of its hub on withdrawal leaves the cannula in the patient — a serious adverse event, not a quality defect. Penetration force describes how sharp the point is, and rises as a grind degrades or a coating is missing. Stiffness governs whether a fine-gauge needle inserts without bending.
The bond figure is checked against a limit that scales with gauge, and that scaling is most often misread. A fine needle is not permitted a weaker bond because it matters less, but because the bonded annulus is physically smaller. The risk is identical at every gauge, which is why the limits are absolute rather than proportional to what a manufacturer can achieve.
02Prepare the specimen and test settings
03Build the test setup on a DAK machine
ISO 7864 fixes no rate of traverse, and it is worth being plain about why. The bond and penetration methods sit in Annexes E and D, both added at the 2016 edition and both **informative** — offered rather than imposed — so the rate is the laboratory's to choose, hold constant and report. What the standard fixes instead is everything around it: the size range, the conical fitting the hub must meet through ISO 80369-1 with ISO 594-1 and ISO 594-2, the colour code under ISO 6009, and the tubing the cannula is drawn from under ISO 9626.
Where nothing else governs, Dak runs the bond pull-out at a constant 100 mm/min and states that rate on the certificate. It is the rate ISO 7886-1 Annex E uses on the syringe these needles fit, so needle and syringe are characterised at the same speed. Penetration runs at the same rate into a consistently presented substrate, since penetration force is as much a property of what is pierced as of the point.
The machine needs very small forces resolved cleanly — a few newtons, so a low-capacity cell — and a fixture solving two opposite problems: holding a hub without distorting a moulded taper, and holding a thin-wall cannula without collapsing it. Soft-faced or profiled jaws answer the second.
Constant, gentle air pressure across a flat face — enough to hold a thin-wall cannula without collapsing it, which a serrated wedge would.
Specifications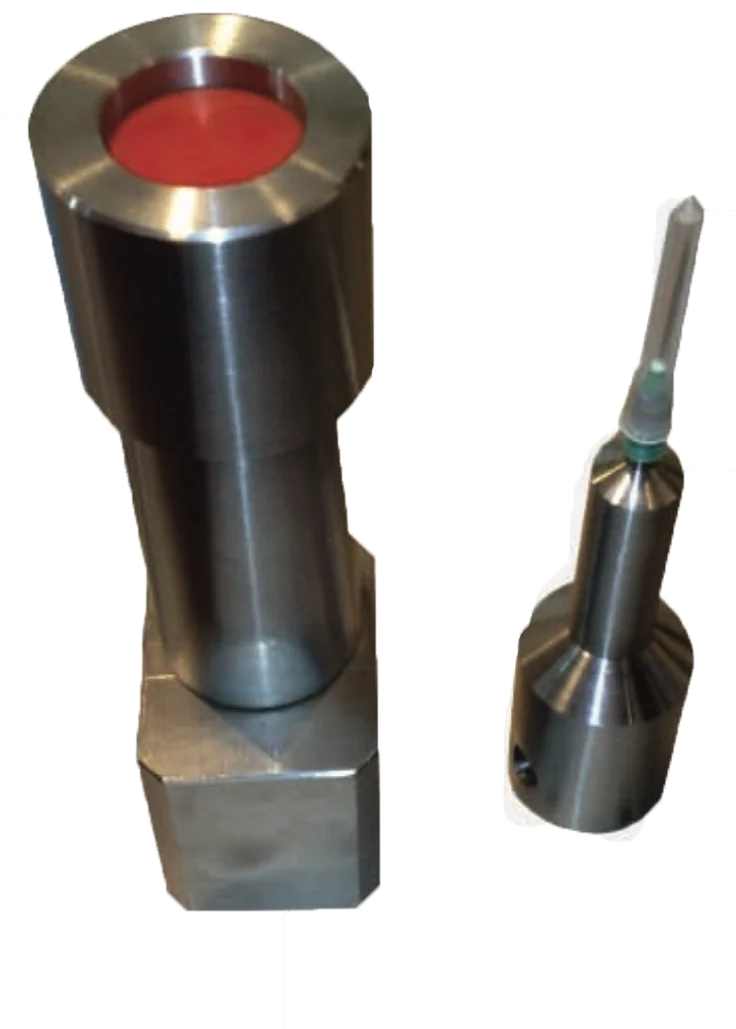
A fixture built for needle work, holding the hub while force is applied along the cannula axis.
SpecificationsDak verifies against whichever standard the method names, and where a class applies our frames sit a class tighter than it asks.
| The method asks for | Dak supplies | |
|---|---|---|
| Capacity | Very low. Bond strength limits scale with cannula gauge, so resolution decides whether the test discriminates. | Load cells from 1 kg to 60 ton on the Series 7200, and 0.5 to 100 kN on the Series 9000 |
| Force accuracy | ISO 7500-1 Class 1 | ISO 7500-1 Class 0.5 — a class tighter than the method asks |
| Gripping | A hub holder and soft or profiled jaws that grip the cannula without collapsing the tube. | Wedge, vice-action, pneumatic and hydraulic grips, built to the specimen |
| Environment | Ambient, from unopened sterile packs. | 3009 series chambers, −150 °C to +400 °C — temperature only |
04Run the test
Crushing the cannula is the classic fault. The tube deforms, the adhesive bond is then loaded unevenly along its length, and the recorded pull-out force is lower than the bond can actually carry — a false failure that looks like a manufacturing problem.
05Calculate, report and interpret
Peak axial force to separate the cannula from the hub, N
Compared against a limit that scales with gauge. It is a pass-or-fail against the specification rather than a material property.
Force to drive the point through the specified substrate, N
Rises as a grind degrades or a coating is missing, which makes it a good process monitor as well as a product requirement.
Crushing the cannula in the grip is the classic fault: the tube deforms, the bond loads unevenly, the pull-out force reads low. A hub gripped at the wrong point flexes enough that the bond peels rather than loading in tension, which reads low the same way. Touching the point before a penetration test blunts it, and needles from a resealed pack often show blunted points and bent cannulae, so pack condition is recorded rather than assumed. The last is the fault this standard invites: reporting a bond or penetration force without the rate it was measured at. Neither annex fixes a rate, so the figure is uninterpretable unless the rate travels with it.
06Compare methods and find answers
| ISO 7864 | ISO 7886-1 | ISO 9626 | |
|---|---|---|---|
| Covers | The finished needle | The finished syringe | The stainless steel tubing |
| Key mechanical test | Cannula-to-hub bond | Plunger force | Tube stiffness and resistance to breakage |
| Specimen | As supplied | As supplied | Tubing before assembly |
The three sit in sequence: ISO 9626 qualifies the tubing, ISO 7864 the assembled needle, ISO 7886-1 the syringe it fits. A failure at any level can look like a failure at another, which is why they are separate documents.
It is the international standard for sterile single-use hypodermic needles, setting requirements and test methods for the cannula-to-hub bond, cannula stiffness and resistance to breakage, point penetration performance and hub fit.
Because of what its failure means. A needle whose cannula separates from its hub during withdrawal leaves the cannula in the patient — an adverse event requiring intervention rather than a quality complaint. Every other requirement in the standard is about performance; this one is about a specific serious harm.
Because a finer cannula is held by a much smaller bonded area. A 30-gauge needle simply cannot develop the bond force a 18-gauge one can, so a single limit would either be unachievable for fine needles or meaningless for coarse ones. The acceptance limits scale accordingly.
Most often because the cannula was crushed in the grip. A thin-wall tube deforms under a serrated jaw, the bond is then loaded unevenly along its length rather than uniformly, and it lets go early. Soft or profiled jaws that hold without distorting the tube remove the problem.
Because contact blunts it, and penetration force is one of the reported quantities. A needle handled at the point before testing gives a higher penetration force for a reason that has nothing to do with how it was manufactured — and blunting is not visible without magnification.
Usually gauge rather than quality. A fine cannula is inherently flexible, and the stiffness requirement in the standard sets a floor rather than promising rigidity. A needle that bends well inside its gauge's expectation points instead at the tubing, which is qualified separately under ISO 9626 — that is the document to reach for when stiffness is the complaint.
Only where the substrate and the rate are the same. Penetration force is as much a property of what is being pierced as of the point, and the standard fixes no rate of traverse — Annex D is informative — so two laboratories can both comply and still disagree. Within a laboratory it is a good process monitor: a rising force across a production run is a grind degrading. Between laboratories it needs the substrate and the rate stated and matched. Dak uses 100 mm/min and puts it on the certificate.
Discuss your specimen, test requirements and reporting needs with DAK engineering.
This page describes the method as practised. The governing text is the current edition from the issuing body. Tell us what you are testing and we will answer with the machine, the fixture and a quotation.