
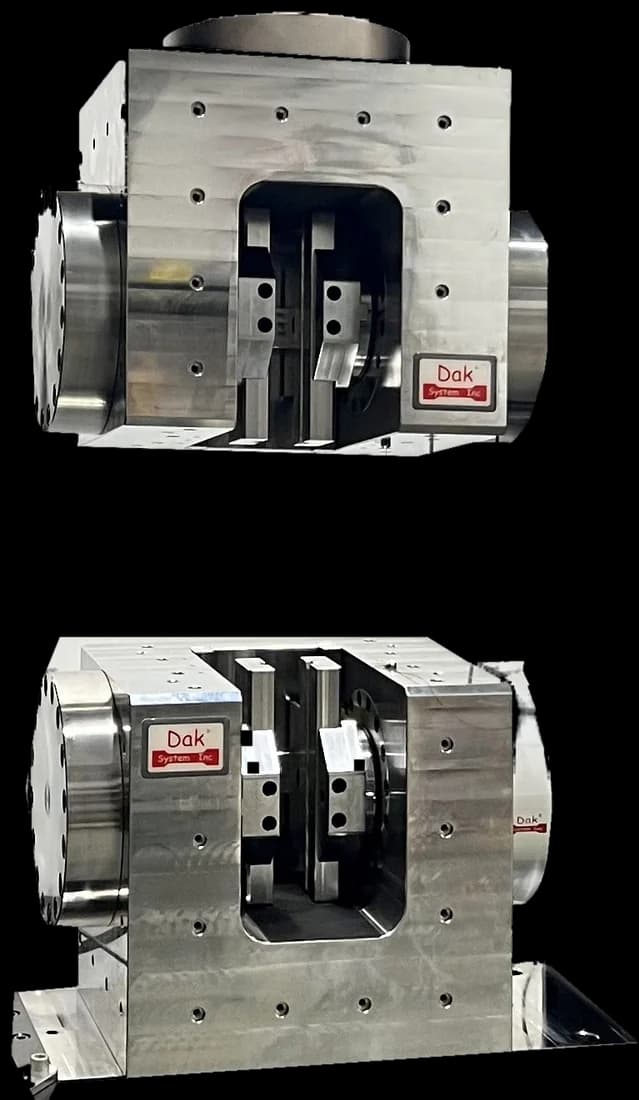
Heavy dutyTJ-531
Twin Side Acting Hydraulic Grips
Twin side-acting closure spreads a very high clamping force across a wide belt strip, holding the carcass without crushing the plies into each other.
Specifications
Testing standard
Standard Test Methods for Rubber (Elastomeric) Conveyor Belting, Flat Type
Written and technically reviewed by Dak System Inc. engineeringLast reviewed
ASTM D378 is a family of tests for flat rubber conveyor belting, not one method. At its centre is full-thickness tension — a specimen cut from the belt is pulled along the running direction until the carcass parts. Around it sit ply and cover adhesion, tear, troughability and fastener pull-out, so one document covers most of what a belt has to be qualified for.
From the test method to your testing system
Explore the DAK machines already listed for ASTM D378, then review the grips, measurement and setup requirements below.
 Universal Testing MachineSeries 7200Explore the machine →
 Universal Testing MachineSeries 9000Explore the machine →
01Understand the method
D378 is a family of tests, not one, all aimed at flat rubber conveyor belting. The central one is plain tension: a full-thickness specimen, dumbbell or rectangular strip, is cut from the belt, clamped by serrated wedges and pulled along the running direction until the carcass parts.
The rest surround it: strips peeled apart for ply and cover adhesion, a slit specimen pulled so a tear runs along the carcass, a short length hung from its edges to see whether it sags into a troughed idler set, and fasteners pulled from clamped specimens. Cover rubber goes to the general rubber methods; a burn chamber handles the flame test.
Results are force per unit width — pounds per inch of width, or kN/m — not stress, because a belt is bought by width and rating rather than cross-section. Breaking strength sets the rating and, with a safety factor, the working tension the conveyor is designed around. Elongation, taken at break and at a reference load of a tenth of rated breaking strength, fixes the take-up travel needed; misjudge it and the belt runs slack or bottoms the take-up.
Elastic modulus, from low-frequency cycling rather than the break curve, describes how tension distributes along a long centre and how far the belt sags between idlers. Adhesion predicts ply separation, which is how textile-carcass belts usually die, and tear resistance whether a gouge from tramp material arrests or runs.
02Prepare the specimen and test settings
03Build the test setup on a DAK machine
No capacity is prescribed; the method asks only for a machine able to apply stress sufficient for the belting tested. As a guide, specimens from belting rated 160 to 1000 PIW part at roughly 0.7 kN to 4.5 kN at 25 mm wide and double that at 50 mm, while the 150 mm specimens used for mechanical fastenings can pass 20 kN. Carcass tear carries a rule of its own: the machine is chosen so the force lands in the upper 90 % of its rated capacity — a small frame, or a second low-range load cell.
Rate is specified per test. Most of the tensile work, breaking strength and elongation included, runs at 100 ± 10 mm/min; the carcass tear test is deliberately slower and continues until the tear has run a set distance. The modulus clause is the outlier — a few hundred sinusoidal cycles at a fraction of a hertz, between two low percentages of minimum breaking load — so it needs a dynamically capable frame, not a plain screw-driven one, with strain read over a gauge of at least 100 mm.
Grips decide whether the day is wasted: transversely serrated wedge faces, held flat and square, with rosin and coarse emery cloth expressly permitted against slippage. D378 states no accuracy class, and Practices E4 is not among its referenced documents either. One method it does call up, Test Methods D412 for tension, lists E4 in its own referenced documents — so the requirement reaches this work through D412 rather than from D378 itself. Ageing and immersion sub-tests run hot, for tens of hours in reference oils.
Twin side-acting closure spreads a very high clamping force across a wide belt strip, holding the carcass without crushing the plies into each other.
Specifications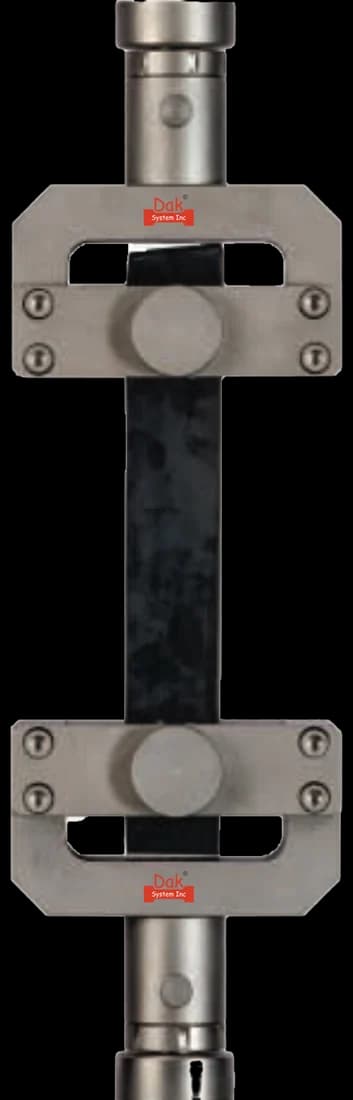
Wide vice-action jaws for full-thickness strips, where the gripped area has to be large enough that the carcass fails before the grip does.
SpecificationsDak verifies against whichever standard the method names, and where a class applies our frames sit a class tighter than it asks.
| The method asks for | Dak supplies | |
|---|---|---|
| Capacity | The method prescribes no capacity — it sizes the machine to the belt, asking only for a machine able to apply stress sufficient for the belting under test. A 25 mm dumbbell cut from belting rated 160 to 1000 PIW parts at roughly 0.7 to 4.5 kN; a 50 mm rectangular specimen doubles that to roughly 1.4 to 9 kN; and the 150 mm wide specimens used for mechanical fastenings can run past 20 kN on heavy-duty carcasses. The carcass tear test adds an unusual sizing rule of its own, asking that the machine be chosen so the measured force falls within the upper 90 % of its rated capacity — in practice a small-capacity frame or a second, low-range load cell for tear work. | Load cells from 1 kg to 60 ton on the Series 7200, and 0.5 to 100 kN on the Series 9000 |
| Force accuracy | unknown — ASTM E4 is not among this method's referenced documents, which name no force-verification standard and no accuracy class | ISO 7500-1 Class 0.5 — the method sets no class of its own |
| Gripping | Serrated wedge clamps for full-thickness tension; ASTM D413 peel fixtures for ply-to-ply and cover-to-carcass adhesion; a balanced binder-clip and T-bar suspension frame for troughability; a drilled steel plate fixture for elevator-belt bolt pull-through; a steel adapter plate for disconnectable mechanical joints. | Our self-tightening serrated wedge grips, with V-jaws for round specimens or peel and adhesion fixtures, built to the specimen |
| Environment | Standard atmosphere 23 ± 2 °C and 50 ± 5 % RH, three days' conditioning, and test pieces cut no sooner than five days after manufacture; ageing and immersion sub-tests run hot, for example 70 h at 100 °C in ASTM Oil No. 1 or IRM 903. | 3009 series chambers, −150 °C to +400 °C — temperature only |
04Run the test
05Calculate, report and interpret
σ = F_max / w
Newtons per millimetre of belt width, the unit a belt is rated in — so the result compares directly with the specification rather than through a conversion.
A = average peel force / width
Reported per unit width from the running portion of the peel, as in every peel method.
Slippage is the standing problem. Thick, plasticised belting creeps out of the wedges under load and inflates elongation before anyone notices; the tell is a trace that softens instead of climbing to a clean break.
Jaw breaks are the other side of it: clamp hard enough to stop the creep and the specimen fails at the grip line, below true carcass strength. On wide specimens the failure walks, cords parting one after another from an edge because the clamp sits out of square, and the trace staircases rather than dropping once.
Delamination is easy to misread: if plies separate before the carcass parts, the recorded strength is the adhesion's. Running tear work on the large breaking-strength frame is the last common error — a tear force read in the bottom few per cent of the cell's range is noise dressed as data.
06Compare methods and find answers
| ASTM D378 | ISO 283 | ISO 9856 | |
|---|---|---|---|
| Scope | A family — tension, adhesion, tear, troughability | Full-thickness tension only | Elastic and permanent elongation |
| Result unit | N/mm | N/mm | N/mm and per cent |
| Covers adhesion | Yes | No | No |
| Covers troughability | Yes | No | No |
D378 gathers into one document what the ISO cluster splits across several. A specification naming D378 should say which parts of it apply, since running the whole family on every belt is rarely what anybody intends.
It is the ASTM standard for rubber conveyor belting, and it is a family of tests rather than one method. Full-thickness tension is at its centre, surrounded by ply and cover adhesion, tear, troughability and fastener pull-out — most of what a belt has to be qualified for, gathered into a single document.
Because that is how a belt is rated and sold. Reporting in the same unit lets the result be compared directly against the specification. Converting to a stress would need a meaningful thickness for a layered rubber-and-textile composite, which is not a useful quantity.
Whether a belt will sag into the trough formed by a set of angled idlers rather than standing proud of them. A short length is hung from its edges and the sag measured. It is a geometry and stiffness property rather than a strength one, and a belt that is too stiff to trough will not carry material properly however strong it is.
Because a belt whose plies separate has failed even if the carcass never broke. Delamination lets the layers share load unevenly, and once started it propagates under normal running. Adhesion is what holds the composite acting as one member, which is the assumption the strength figure rests on.
It gathers into one document what ISO splits across several — ISO 283 for full-thickness tension, ISO 9856 for elongation, ISO 505 for tear. A specification naming D378 should therefore say which parts of the family apply, because running all of them on every belt is rarely what is intended.
Whichever the belt specification names, and the certificate has to say which. D378 is a family covering full-thickness tension, ply adhesion, troughability, elongation and more, and a bare reference to D378 does not identify the test. For a new belt qualification it is usually several of them together, since tensile strength alone does not tell you whether the plies will stay bonded.
Because the belt works as a laminate. The covers carry no meaningful tension but they do change how load transfers into the carcass and how the specimen behaves in the grips, and separating them would test something that never exists in service. Full-thickness testing also exposes ply adhesion problems that a stripped carcass would hide entirely.
Discuss your specimen, test requirements and reporting needs with DAK engineering.
This page describes the method as practised. The governing text is the current edition from the issuing body. Tell us what you are testing and we will answer with the machine, the fixture and a quotation.