
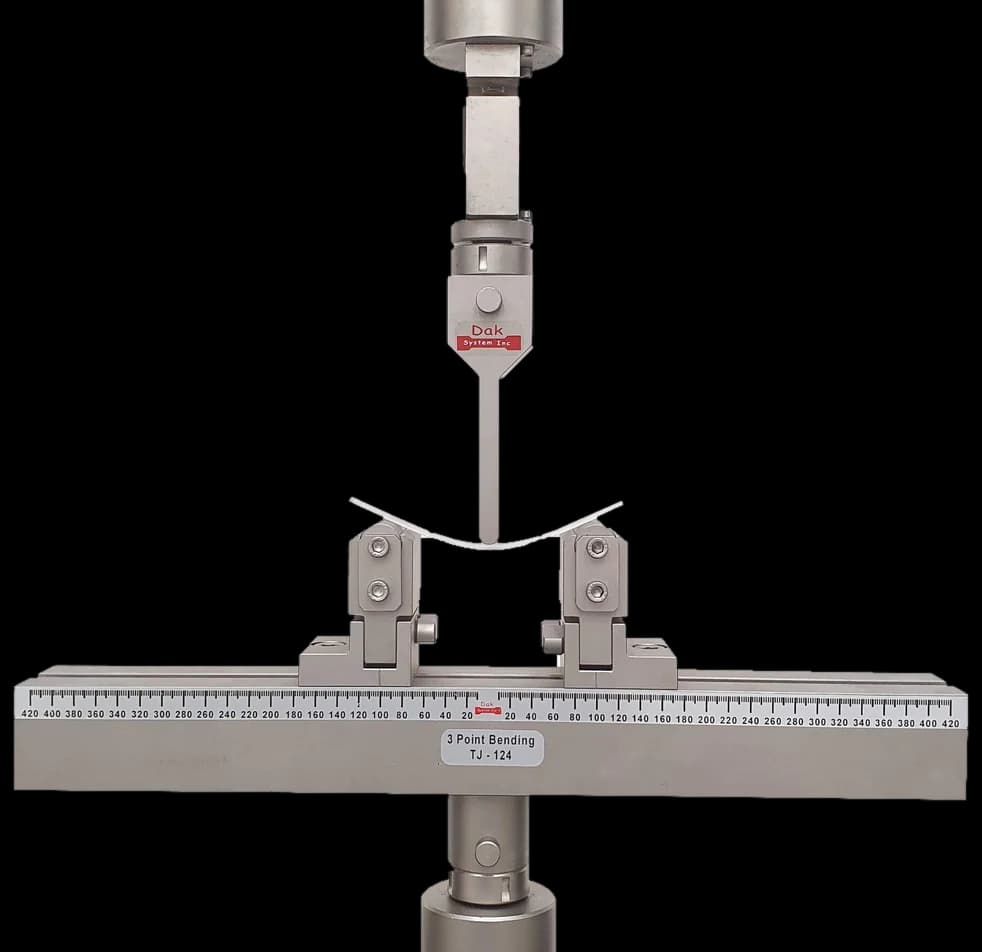
Adjustable spanTJ-124
Three Point Bend Fixture
A three-point rig with a span short enough to reach 4:1 — a few millimetres on a thin laminate, which is a much tighter setting than a flexural test uses.
Specifications
Testing standard
Standard Test Method for Short-Beam Strength of Polymer Matrix Composite Materials and Their Laminates
Written and technically reviewed by Dak System Inc. engineeringLast reviewed
ASTM D2344 is the short-beam strength test for composites. A stubby coupon is bent on a span only four times its thickness, so shear between the plies dominates rather than bending. The single output is short-beam strength, computed from peak force with a fixed three-quarters factor — a fast proxy for how well the resin and ply interfaces resist sliding apart.
From the test method to your testing system
Explore the DAK machines already listed for ASTM D2344/D2344M, then review the grips, measurement and setup requirements below.
 Universal Testing MachineSeries 7200Explore the machine →
 Universal Testing MachineSeries 9000Explore the machine →
01Understand the method
A short rectangular coupon cut from a laminate rests on two cylindrical supports while a third cylinder presses down on the middle of its upper face. The span is four times the specimen thickness — deliberately short, so the beam is stubby enough for shear between the plies to dominate rather than bending. The nose descends at a constant rate until force falls away by 30 %, the coupon splits in two, or nose travel exceeds the specimen thickness, whichever comes first; peak force is the only quantity the calculation needs.
The single reported property is short-beam strength, computed from peak force and the coupon cross-section with a fixed factor of three quarters, the coefficient relating peak to average shear stress across a rectangular section. It is a proxy for the resistance of resin and ply interfaces to sliding apart — the property that degrades first when cure is incomplete, the fibre-resin interface poorly wetted, or the laminate wet. The coupon is small and the run quick, so drift across a production batch flags a process problem long before fibre-direction properties move.
It is not a design number. The 2000 revision renamed the property from "apparent interlaminar shear strength" to "short-beam strength" for that reason: the stress state under the nose is not pure shear, and coupons routinely fail in flexure or by crushing.
02Prepare the specimen and test settings
Everything here is chosen to force an interlaminar shear failure rather than a bending one. The span is deliberately short.
03Build the test setup on a DAK machine
Forces are modest. A 2 mm carbon/epoxy coupon failing near 90 MPa peaks around 1 kN; a 6 mm coupon of the same material approaches 9 kN. A 5 kN load cell covers most laboratory work, and 10 kN covers thick, high-performance laminates; short-beam fixtures on the market are commonly rated around 8.9 kN, so a coupon at the top of the thickness range can approach the fixture's rating before it approaches the frame's — check the fixture rating, not just the load cell. Force accuracy follows the general ASTM force-verification practice.
Crosshead rate is 1.0 mm/min in the SI version and 0.05 in/min in the inch-pound version — two separate conditions, not a conversion. The rate is fixed, and departing from it removes the basis for comparison.
No extensometer is used and no strain is measured; the governing length is the support span, not a gauge length. The fixture carries the whole requirement: a 6.0 mm diameter loading nose, 3.0 mm diameter supports, and a span that can be set and read accurately, because the four-to-one span-to-thickness ratio is what makes this a shear test at all. Hot or cold runs need a chamber deep enough to take the fixture; no temperature envelope is published.
A three-point rig with a span short enough to reach 4:1 — a few millimetres on a thin laminate, which is a much tighter setting than a flexural test uses.
SpecificationsDak verifies against whichever standard the method names, and where a class applies our frames sit a class tighter than it asks.
| The method asks for | Dak supplies | |
|---|---|---|
| Capacity | Specimen thickness runs 2.0 to 6.0 mm, width twice thickness, length six times thickness. With short-beam strength computed as 0.75 × peak force ÷ (width × thickness), a 2 mm carbon/epoxy coupon at 90 MPa peaks near 1 kN and a 6 mm coupon near 9 kN. A 5 kN load cell suits most laboratory work and 10 kN covers thick, high-performance laminates; commercial short-beam fixtures are typically rated around 8.9 kN. | Load cells from 1 kg to 60 ton on the Series 7200, and 0.5 to 100 kN on the Series 9000 |
| Force accuracy | ASTM E4 | Verified to ASTM E4, and to ISO 7500-1 Class 0.5 |
| Gripping | Three-point short-beam flexure fixture with fixed 6 mm loading nose, 3 mm supports and an adjustable, scaled span | Our bend fixtures, built to the specimen |
| Environment | Conditioned as the material specification requires, with moisture equilibrium to D5229/D5229M where a moisture state is called for; elevated- and low-temperature runs need a chamber | 3009 series chambers, −150 °C to +400 °C — temperature only |
04Run the test
05Calculate, report and interpret
Fsbs = 0.75 × P_max / (b × h)
The 0.75 is the coefficient relating peak to average shear stress across a rectangular section. It is fixed, not derived per specimen, which is part of why the method is quick.
Most commonly the specimen does not fail the way the calculation assumes. Interlaminar cracking should show as cracks along the midplane; what an operator often sees instead is a flexural break at the tension face, or a crushed dent under the nose. Both give a number, neither is a short-beam strength, so every coupon must be examined and its failure mode recorded.
Span is the second trap. Span is tied to thickness, so a batch ground to a new thickness needs the span reset — leaving yesterday's setting in place quietly shifts the whole data set. Likewise a nose or support of the wrong diameter changes the contact stress and moves the balance between crushing and shear.
Third, off-axis or unbalanced lay-ups: a coupon cut at an angle from a plate twists under load and the crack wanders out of the midplane.
06Compare methods and find answers
| ASTM D2344 | ASTM D5379 V-notch | ASTM D7264 flexure | |
|---|---|---|---|
| Property | Short-beam strength | In-plane shear | Flexural strength and modulus |
| Span ratio | 4 : 1 | Not a beam test | 32 : 1 |
| Speed of test | Very quick | Slower | Moderate |
| Design allowable | No — a screening proxy | Closer | No |
Short-beam strength is explicitly a proxy, not an interlaminar shear strength in the design sense. The stress state under the nose is complex and the fixed 0.75 factor is a convention. Its value is speed: the coupon is small and the run quick, so drift across a production batch shows up long before fibre-direction properties move.
It is the ASTM short-beam strength test for polymer matrix composites. A short coupon is bent on a span only four times its thickness so that interlaminar shear dominates, and the single reported property is short-beam strength, computed from peak force with a fixed three-quarters factor.
Because span ratio decides the balance between bending stress and interlaminar shear stress. At a long span the coupon fails in the tension face — a flexural failure. At 4:1 it is stubby enough that shear between the plies reaches its limit first, which is the property the test is after.
No, and the method is careful about this. The stress state under the loading nose is complex, and the fixed 0.75 factor is a convention rather than a derivation. Short-beam strength is a proxy for how well resin and ply interfaces resist sliding apart — excellent for detecting change, not a design allowable.
Catching process problems fast. It degrades first when cure is incomplete, the fibre-resin interface is poorly wetted, or the laminate has taken up moisture. The coupon is small and the run quick, so drift across a production batch shows up here long before fibre-direction properties move at all.
By looking for an interlaminar crack running between plies. A coupon that crushed under the loading nose or failed in the tension face has not produced a short-beam strength, and the peak force will still give a plausible-looking number. Failure mode inspection is what separates a valid result from an arithmetic exercise.
No. It is a screening and quality-control property, not a design allowable. The stress state under a four-to-one span is complex — bending, shear and local crushing under the loading nose all act together — so the calculated figure is nominal rather than a true interlaminar shear stress. For design values, use a method that produces a clean shear state such as ASTM D5379 V-notched beam shear.
Cure state, void content and interlaminar bond quality — the things that live between the plies rather than in the fibres. Because it is quick, uses very little material and needs no tabs or strain gauges, it is one of the most practical process controls in composite manufacture. A drop in short-beam strength across a production run is an early warning that something has changed in the resin, the cure cycle or the consolidation.
Discuss your specimen, test requirements and reporting needs with DAK engineering.
This page describes the method as practised. The governing text is the current edition from the issuing body. Tell us what you are testing and we will answer with the machine, the fixture and a quotation.