Testing standard

ASTM D5379/D5379M

Standard Test Method for Shear Properties of Composite Materials by the V-Notched Beam Method

At a glance

Test type
Shear
Published by
ASTM
Edition
D5379/D5379M-19(2026)

What the test does

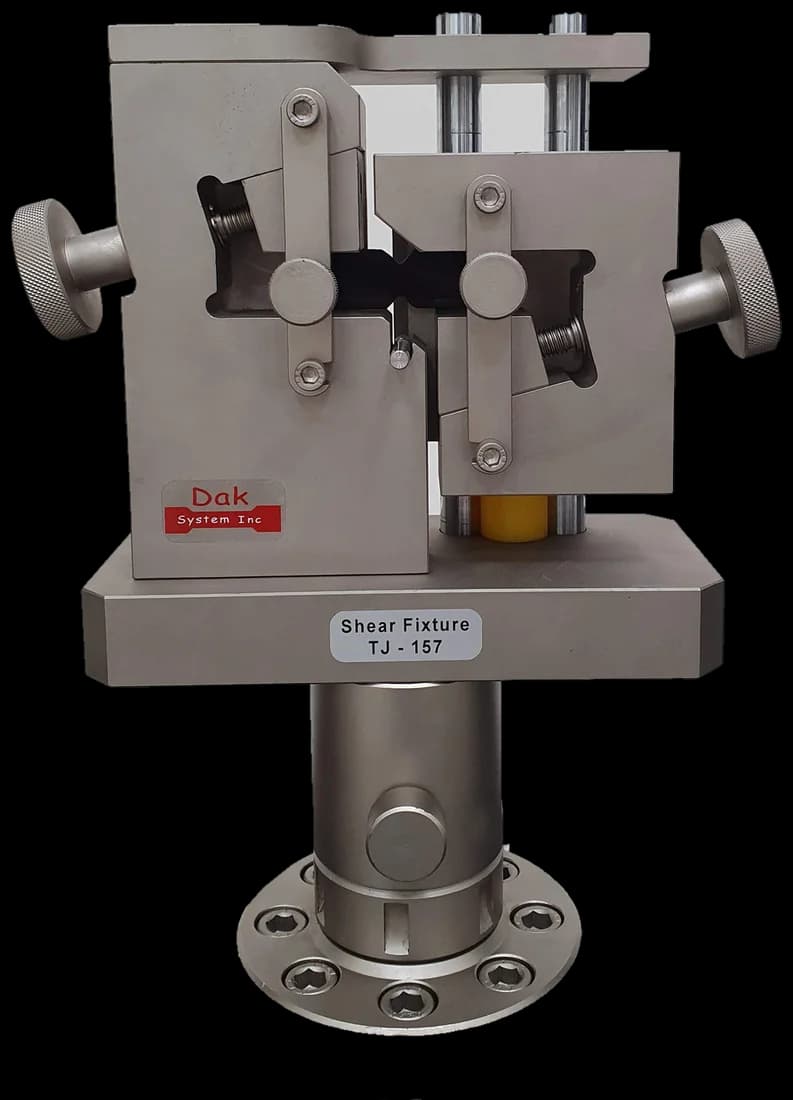
A flat rectangular coupon, with a 90° V-notch cut into each long edge at mid-length, is clamped between the halves of a shear fixture. One half is fixed; the other slides on low-friction bearings, driven downwards through a compression platen. The halves apply opposing forces either side of the notched section, so the material between the notch roots is loaded almost entirely in shear rather than in bending. Loading continues to failure, or to 5 % engineering shear strain if the coupon has not failed by then.

What it measures, and why it matters

The method yields shear strength and, where strain is instrumented, a shear stress-strain curve and a shear chord modulus taken across a defined strain interval. Depending on how the coupon is cut from the laminate, the same fixture gives in-plane or interlaminar shear.

These properties govern matrix-dominated behaviour: load transfer around bolted and bonded joints, the shear web of a spar, the buckling of a stiffened panel. Shear modulus feeds laminate analysis and finite-element models directly, where an assumed value is a common source of error. The data are meant to be quantitative enough for design allowables — provided failure occurs in the notch section.

Specimen

A flat coupon roughly 76 mm long by 19 mm high, at any thickness the fixture will accept, with a 90° notch cut into each edge to about a fifth of the height and a small radius at the root, leaving rather more than half the height as the sheared section between the roots. Notch geometry is the test: angle, depth and root radius decide where failure starts, so notches are machined and inspected, not sawn and assumed.

Where modulus is required, a two-element ±45° strain gauge rosette is bonded inside the notched section, following the referenced strain-gauge practice. Conditioning is whatever the material specification demands; if it names a moisture state, coupons are held at it until mass stabilises, following the absorption test method the standard cites. Public sources do not state a minimum number of replicates.

What the machine must be capable of

The sheared area is small — 11.4 mm by the coupon thickness, typically 2.5 to 4 mm — so failure loads are low. A glass/epoxy laminate failing near 60 MPa breaks around 1.7 to 2.7 kN; a carbon/epoxy at 100 to 110 MPa around 3 to 5 kN. A 10 kN load cell covers nearly all of this work, and V-notched beam fixtures on the market are rated to roughly 50 kN, so the fixture is rarely the limit.

The standard rate is constant head displacement at 2 mm/min [0.05 in/min]; laboratory practice runs between about 0.5 and 2 mm/min, chosen so the coupon fails within a few minutes. Force is verified to the general ASTM practice for testing-machine verification.

Strain instrumentation is not optional in the way the absence of an extensometer might suggest: nothing is clipped to the coupon, but bonded strain gauges are mandatory whenever modulus is reported.

The fixture does the real work. Its halves run on cross-roller or linear bearings, which must be free enough that drive force is not consumed in friction, and the coupon must sit so the applied load line passes through the notch roots — most fixtures carry an alignment pin for this. Loading arrives through a compression platen, so the frame needs a compression path and good axial alignment. Fixtures of this type are commonly rated for chamber work from roughly −70 °C to +250 °C, though the method publishes no temperature envelope.


What goes wrong in practice

Misalignment spoils more data than anything else. A coupon seated slightly off the load line has bending superimposed on the shear, and the recorded strength means nothing — worse, the curve still looks plausible. The alignment pin exists for this reason.

Crushing is next. Where the laminate is soft through-thickness, damage starts where the fixture bears on the coupon before the notch section reaches its shear strength; the tell is crushing damage at the notch root, under the fixture's bearing faces, instead of a clean shear fracture running root to root.

Third, ±45° angle-ply laminates are a known weak case: they tend to split along the free edges before the notch section fails, giving a low number from the wrong location. This is the case the V-notched rail method was developed to handle.

Fourth, gauge problems: a rosette that debonds part-way, or sits outside the notched section, returns a modulus that is wrong rather than obviously missing.

Related and equivalent standards

ASTM D7078/D7078M is the closest relative and the usual alternative: its rail arrangement takes a larger coupon, gripped by its faces instead of being driven through fixture halves, which spreads load and suppresses the edge splitting that troubles ±45° lay-ups here.

ASTM D2344/D2344M is often confused with this method, both being described as shear tests on composites. They are not equivalent: the short-beam test is a three-point bend returning a comparative index for quality control, with no strain measured, and its number should not enter a design calculation. ASTM D3846, withdrawn in 2024 without replacement, used a double-notched compression coupon for reinforced plastics; laboratories still citing it are generally directed here.

Running ASTM D5379/D5379M on the Series 7200 and Series 9000

Dak verifies against whichever standard the method names, and where a class applies our frames sit a class tighter than it asks.

The method asks forDak supplies
CapacityThe sheared section is 11.4 mm wide by the coupon thickness, typically 2.5–4 mm, so a glass/epoxy laminate at 60 MPa fails near 1.7–2.7 kN and a carbon/epoxy at 100–110 MPa near 3–5 kN. A 10 kN load cell suits nearly all of this work; commercial V-notched beam fixtures are rated to around 50 kN, so the fixture is rarely the limit.Load cells from 1 kg to 60 ton on the Series 7200, and 0.5 to 100 kN on the Series 9000
Force accuracyASTM E4Verified to ASTM E4, and to ISO 7500-1 Class 0.5
GrippingIosipescu V-notched beam fixture — fixed and sliding halves on low-friction cross-roller or linear bearings, driven through a compression platenOur shear fixtures, built to the specimen
EnvironmentConditioned as the material specification requires, with D5229/D5229M equilibrium conditioning where a moisture state is called for; the fixtures are rated for chamber work from about -70 °C to +250 °C3009 series chambers, −150 °C to +400 °C — temperature only

This page describes the method as practised. The governing text is the current edition from the issuing body. Tell us what you are testing and we will answer with the machine, the fixture and a quotation.