Standard Test Method for In-Plane Shear Properties of Polymer Matrix Composite Materials by the Rail Shear Method
Written and technically reviewed by Dak System Inc. engineering·Last reviewed
ASTM D4255 measured the in-plane shear properties of composite laminates by clamping a flat panel between steel rails and shearing it. Note its status before citing it: D4255/D4255M-20e1 was WITHDRAWN in 2025, with ASTM D7078/D7078M, the V-notched rail shear method, named as the replacement. New work should use D7078.
A flat composite laminate is clamped between pairs of steel rails and loaded so that the rails move relative to one another, forcing the panel between them into in-plane shear. Two procedures are defined. In Procedure A the specimen is clamped between two pairs of rails and the assembly is loaded in tension, which introduces shear across the panel. In Procedure B the specimen is clamped on opposite edges and a third pair of rails at the centre is loaded in tension or compression, producing a shear load in each of the two sections either side.
What it measures, and why it matters
In-plane shear modulus and shear strength are needed for any laminate analysis. A composite structure loaded in bending or torsion carries shear in the plane of the plies, and the matrix carries most of it, so shear properties are where matrix quality, cure state and fibre-matrix interface show up most plainly.
The rail shear approach was attractive because it loads a large area of laminate without notches or tabs, and because the fixture is straightforward. Its weakness is that the shear stress field is not uniform: stress concentrates near the rails, and the specimen has no feature encouraging failure in the middle. ASTM itself records that the V-notched methods, D5379/D5379M and D7078/D7078M, provide a superior shear response because their specimen configurations produce a relatively pure and uniform shear stress state in the gauge section.
That is the reason for the withdrawal. D7078 keeps the rail loading arrangement and adds a V-notched specimen: the notches raise the shear stress in the gauge section relative to the stress near the grips, localising the failure where it should be and making the distribution more uniform.
Specimen, and the bolts that hold it
The fixture clamps by bolted friction, so the bolt holes and the clamped faces are as much part of the specimen as the gauge area.
Status
Withdrawn 2025 — replaced by ASTM D7078/D7078MWithdrawn under work item WK92762. The entry remains here because specifications and quality manuals still name it.
A flat rectangular laminate panel with holes for the rail bolts
Procedure A
Clamped between two pairs of rails, loaded in tension
Procedure B
Clamped on opposite edges, with a third central pair of rails loaded in tension or compression
Flatness
The panel must be flat before it is clampedPracticeA warped laminate pulled flat into steel rails carries a locked-in bending stress before the test starts, and the shear result absorbs it silently.
There is no notch or geometric feature encouraging failure in the middle of the panel. Stress concentrates near the rails, and a failure that starts there is an invalid test rather than a low result — which is a large part of why the method was withdrawn.
Loading and rate
Loading
Relative movement of the rail pairs, shearing the panel between them
Rate
As specified in the method; the figure sits in the purchased text
Reported
In-plane shear strength and shear modulus
Set bolt torque and record it
DakToo little and the panel slips; too much and it is crushed at the clamped edge and fails there. It is the single most influential set-up variable on this fixture.
What is calculated, and why the field is not uniform
In-plane shear stressτ
Applied force divided by the sheared area between the rails
force
the load applied through the rails, N
area
the gauge length between the rails times the panel thickness
Shear modulusG
Shear stress divided by shear strain over the linear region
shear strain
computed from biaxial strain measured on the gauge area
Strain must be measured on the panel. Crosshead travel on a bolted fixture measures the fixture as much as the specimen.
Why the V-notched methods superseded it—
A notched gauge section raises gauge stress relative to grip stress
ASTM records that D5379/D5379M and D7078/D7078M give a superior shear response, because their specimens produce a relatively pure and uniform shear stress state in the gauge section.
How the test ran
01Check the specification: if it names D4255, plan the move to D7078.
02Cut flat laminate panels to the tabulated size and drill the rail bolt holes.
03Verify the panels are flat before clamping.
04Condition to the moisture state the test plan requires.
05Bond or attach biaxial strain gauges to the gauge area if modulus is required.
06Assemble the panel into the rails and tighten the bolts to the set torque.
07Load at the specified rate until the panel fails.
08Record force and strain throughout.
09Examine the failure: reject any specimen failing at or near the rails.
10Report shear strength and modulus with the failure location.
Grips and fixtures for this method
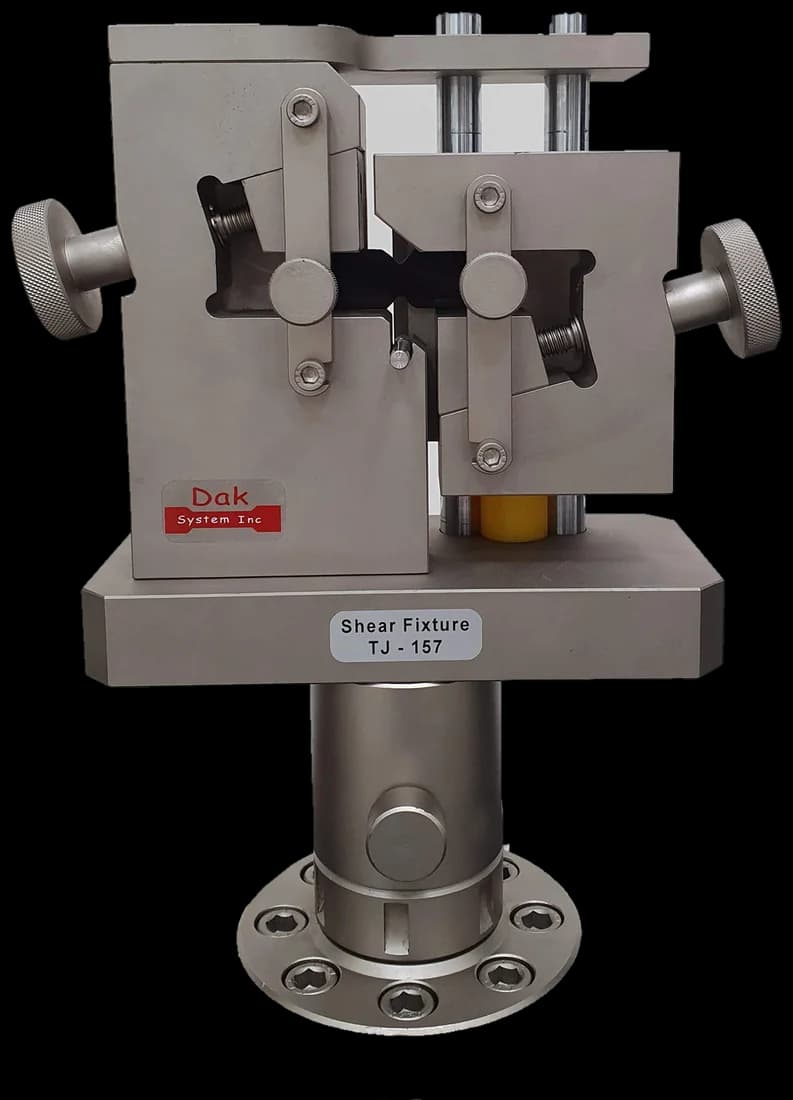
TJ-157
Shear Test Fixture
A bolted rail assembly clamping the panel by friction. The two things it must do are hold without slipping and hold without crushing, and the bolt torque that achieves both is narrow — which is why torque is recorded as a test parameter rather than left to the technician.
Forces on a large clamped carbon laminate panel run to tens of kilonewtons and beyond, so the cell is sized for the panel. Where the same frame is used for the V-notched replacement method the forces are lower and a second cell is usually warranted.
Reference to ASTM D4255/D4255M, the edition, and its withdrawn status
Which procedure was used, A or B
Laminate lay-up, ply count, fibre and matrix
Panel dimensions and thickness
Bolt torque used
Moisture conditioning state
Test rate
Shear strength and shear modulus for each specimen
How shear strain was measured
Failure location for each specimen, and any rejected for rail-edge failure
What the machine must be capable of
The fixture is heavy and the forces are substantial: a large clamped panel of carbon-fibre laminate demands tens to over a hundred kilonewtons, so a frame of 100 kN or more with enough daylight to take the rail assembly is realistic. Force accuracy to ASTM E4 applies.
Strain measurement is not optional where modulus is reported. Biaxial strain gauges, or extensometers reading both longitudinal and transverse strain, are needed on the gauge area so that shear strain can be computed — crosshead travel on a bolted fixture measures the fixture as much as the specimen.
What goes wrong in practice
Bolt torque is the perennial problem. Too little and the panel slips in the rails; too much and it is crushed at the clamped edge and fails there. Failures that initiate at or near the rails rather than in the gauge section are the characteristic invalid result, and on this geometry they are common enough that the method's replacement was justified largely on them. Warped panels forced flat add a bending stress nobody sees. And computing modulus from crosshead travel gives a value that is low, repeatable and wrong.
The in-plane shear methods for composites
Four approaches to the same property. One of them is now withdrawn and the reason is visible in the middle row.
Rail shear (D4255)
V-notched rail (D7078)
V-notched beam (D5379)
±45° tensile (D3518)
Status
Withdrawn 2025
Current
Current
Current
Gauge stress field
Non-uniform, concentrated near the rails
Relatively pure and uniform
Derived, not direct
Specimen
A plain clamped panel
A V-notched panel
A V-notched beam
A ±45° laminate coupon
Failure location
Often at the rails
In the notched gauge section
In the gauge length
Force needed
High — tens to over 100 kN
Moderate
Low
Moderate
D7078 keeps the rail loading and adds the V-notches. That is the whole change, and it is the change that moved the failure from the grip line into the gauge section.
Questions we are asked about this test
Is ASTM D4255 still current?+
No. D4255/D4255M-20e1 was withdrawn in 2025 under ASTM work item WK92762, which names ASTM D7078/D7078M as the replacement. The entry is kept here because the designation still appears in customer specifications, quality manuals and older test reports, and because knowing what replaced it is more useful than finding nothing.
What should be used instead?+
ASTM D7078/D7078M, the V-notched rail shear method, is the named replacement and keeps the same rail loading arrangement. ASTM D5379/D5379M, the V-notched beam or Iosipescu method, is the other high-quality option and is preferred for many laminates. ASTM D3518/D3518M derives in-plane shear response from a tensile test on a ±45° laminate and remains useful where a rail fixture is not available.
Why was it withdrawn?+
Because the shear stress field in the specimen is not uniform. There is no notch or geometric feature encouraging failure in the middle of the panel, so stress concentrates near the rails and failures often start there. ASTM's own comparative statement is that D5379/D5379M and D7078/D7078M provide a superior shear response, because their specimen configurations produce a relatively pure and uniform shear stress state in the gauge section.
What is the difference between Procedure A and Procedure B?+
The number of rail pairs and how the load is introduced. In Procedure A the panel is clamped between two pairs of rails and the assembly is loaded in tension, which shears the panel between them. In Procedure B the panel is clamped on opposite edges and a third pair of rails at the centre is loaded in tension or compression, producing a shear load in each of the two sections either side of the centre.
Why does bolt torque matter so much?+
Because the fixture holds by friction. Too little torque and the panel slips in the rails, so part of the crosshead movement is slip and the modulus comes out low. Too much and the laminate is crushed at the clamped edge and fails there rather than in shear. The usable window is narrow, and torque is recorded as a test parameter for that reason rather than being left to whoever assembled the fixture.
Can old D4255 data still be used?+
It remains what it always was — data obtained by a method that is now known to concentrate stress near the grips. Existing qualification data does not become wrong on the withdrawal date, and a laminate qualified on D4255 does not need requalifying because of it. New work, and any comparison against new data, should use D7078, and a report mixing the two should say which specimens came from which.
What machine did it need?+
More capacity than the replacement does. A large clamped panel of carbon-fibre laminate demands tens to over a hundred kilonewtons, so a frame of 100 kN or more with enough daylight to take the rail assembly was realistic, with force accuracy to ASTM E4. Biaxial strain measurement on the gauge area was required wherever modulus was reported, because crosshead travel on a bolted fixture measures the fixture as much as the specimen.

This page describes the method as practised. The governing text is the current edition from the issuing body. Tell us what you are testing and we will answer with the machine, the fixture and a quotation.