
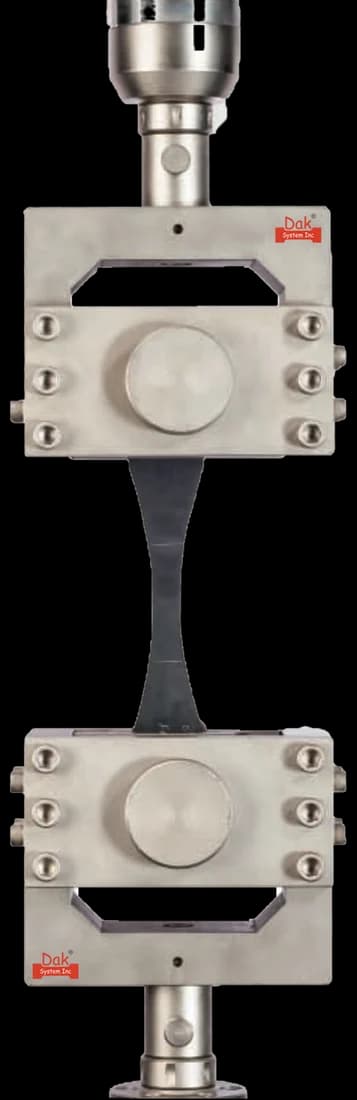
TJ-144
Heavy Duty Hydraulic Grips
Hydraulic wedges apply a controlled, even clamping pressure across a tabbed end — enough to hold a high-strength laminate without the point loading that starts a tab failure.
Specifications
Testing standard
Standard Test Method for Tensile Properties of Polymer Matrix Composite Materials
Written and technically reviewed by Dak System Inc. engineeringLast reviewed
ASTM D3039 is the tensile test for polymer matrix composites. A straight-sided coupon cut from a cured laminate, usually with bonded end tabs, is pulled until it breaks. It reports ultimate tensile strength and strain, chord modulus taken between 1000 and 3000 microstrain, and Poisson's ratio — the ply-level inputs that go straight into laminate theory and finite-element models.
From the test method to your testing system
Explore the DAK machines already listed for ASTM D3039, then review the grips, measurement and setup requirements below.
 Universal Testing MachineSeries 7200Explore the machine →
 Universal Testing MachineSeries 9000Explore the machine →
01Understand the method
A straight-sided rectangular coupon, cut from a cured laminated panel and usually carrying bonded end tabs, is clamped at both ends in wedge grips. The crosshead pulls it along its axis at a constant rate until it breaks. Force, crosshead displacement and strain from an extensometer are recorded throughout, so the whole stress–strain response is captured rather than the breaking load alone.
The method reports ultimate tensile strength and strain, chord modulus of elasticity, Poisson's ratio, and transition strain where the response is bilinear. Strength measured along the 0° direction releases a prepreg lot and qualifies a cured panel; transverse and off-axis strengths are matrix- and interface-dominated, so they expose undercure and poor fibre wet-out that a 0° coupon hides. Chord modulus, taken between 1000 and 3000 microstrain, and Poisson's ratio go straight into laminate theory and finite-element models as ply-level design inputs.
02Prepare the specimen and test settings
Straight-sided, not waisted — and that is the first thing people get wrong when they arrive from metals or plastics testing.
03Build the test setup on a DAK machine
Force demand swings by more than an order of magnitude with lay-up, so the frame is sized to the laminate, not to the method. A 90° transverse coupon fails at around 2 to 3 kN; a 0° unidirectional carbon coupon at roughly 30 to 40 kN; a thick balanced-symmetric carbon laminate well past 60 kN. Frames offered for this work run from about 50 kN for glass-reinforced laminates to 250 kN for carbon, with 100 kN the common all-round choice. Force indication must be verified to ASTM E4.
The rate is 2 mm/min (0.05 in/min) of constant head displacement, or a constant strain rate of 0.01 min⁻¹, chosen so the coupon fails in roughly 1 to 10 minutes — polymer matrices are rate-sensitive, so the rate used belongs in the report.
Strain measurement needs an extensometer classified to ASTM E83 Class B-1 over a 10 to 50 mm gauge length. Total range beyond about 5 % is wasted, since carbon laminates fail below 2 % and glass between 3 and 5 %; resolution at 1000 to 3000 microstrain is what actually governs the choice, because chord modulus is taken across that window.
Grips are body-over-wedge, mechanical or hydraulic, so holding force rises with load. Side-loading hydraulic wedges clamp perpendicular to the coupon rather than dragging it during closure, and grip force must be adjustable: too little slips, too much crushes the laminate. Faces are surface-grit for untabbed coupons, serrated or diamond-coated for tabbed ones. Load-train alignment is a requirement in its own right. Non-ambient testing brings an environmental chamber and all-temperature grips into scope.
Hydraulic wedges apply a controlled, even clamping pressure across a tabbed end — enough to hold a high-strength laminate without the point loading that starts a tab failure.
Specifications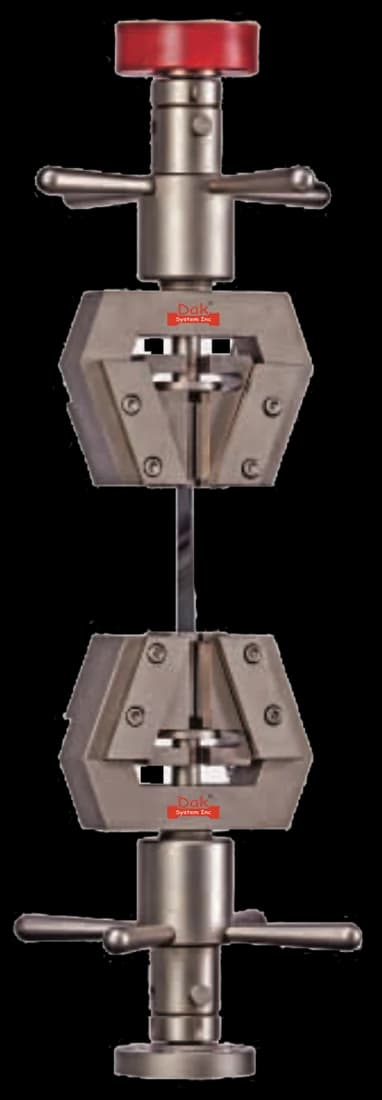
Parallel wedges with interchangeable faces for thinner coupons and lower-strength lay-ups, where hydraulic closure is more than the specimen needs.
SpecificationsDak verifies against whichever standard the method names, and where a class applies our frames sit a class tighter than it asks.
| The method asks for | Dak supplies | |
|---|---|---|
| Capacity | Force demand swings by more than an order of magnitude with lay-up: a 90° transverse coupon of 25 × 2 mm fails around 2-3 kN, a 0° unidirectional carbon coupon of 15 × 1 mm at roughly 30-40 kN, and a thick balanced-symmetric carbon laminate of 25 × 2,5 mm well past 60 kN. Frames offered for this method run from about 50 kN for glass-reinforced work to 250 kN for carbon composites, with 100 kN the common all-round choice. | Load cells from 1 kg to 60 ton on the Series 7200, and 0.5 to 100 kN on the Series 9000 |
| Force accuracy | ASTM E4 | Verified to ASTM E4, and to ISO 7500-1 Class 0.5 |
| Strain measurement | An extensometer to ASTM E83 Class B-1, gauge length extensometer gauge length 10 to 50; free length between tabs unknown (not published — 138 and 125 are arithmetic derivations from overall and tab lengths, not quoted values) | Certified to ASTM E83 and ISO 9513 Class 1 — non-contact video, clip-on and high-elongation |
| Gripping | Precision-aligned hydraulic or mechanical wedge grips on straight-sided tabbed coupons, with clip-on, sensor-arm or video extensometry | Our self-tightening serrated wedge grips, with V-jaws for round specimens, built to the specimen |
| Environment | Standard laboratory atmosphere 23 °C ±3 °C and 50 % ±10 % RH; the method also contemplates non-ambient testing, which brings an environmental chamber and all-temperature grips into the specification | 3009 series chambers, −150 °C to +400 °C — temperature only |
For material selection, measurement and system configuration, explore DAK composite testing systems.
04Run the test
05Calculate, report and interpret
Ftu = P_max / A
E = Δσ / Δε between 1000 and 3000 microstrain
A microstrain is 10⁻⁶ strain, so the interval runs from 0.1 % to 0.3 %. It is a FIXED strain interval, not the steepest part of the curve. Where the response is bilinear the transition strain is reported separately rather than averaged into one modulus.
ν = −ε_transverse / ε_longitudinal
Needs a transverse strain measurement as well as a longitudinal one — a biaxial extensometer or a second gauge.
Tab debond ends the test before the gauge section does: the adhesive bond line releases in shear and the coupon records a low strength that must be discarded, not averaged. Grip-induced failure is the same loss from the other side — clamping too hard crushes the laminate at the tab end. Off-axis loading from a misaligned load train bends the coupon, scattering strength and reading modulus low. Longitudinal splitting and delamination in unidirectional coupons produce a ragged curve and an ambiguous failure load.
06Compare methods and find answers
| ASTM D3039 | ASTM D638 | ISO 527-4/-5 | |
|---|---|---|---|
| Subject | Polymer matrix composites | Rigid plastics | Composites |
| Coupon | Straight-sided with tabs | Waisted dumbbell | Straight-sided with tabs |
| Modulus | Chord, 1000–3000 microstrain | Initial tangent | Fixed-interval chord |
| Failure mode recording | Coded, and required | Location noted | Recorded |
| Tabs | Usually required | None | Usually required |
Testing a composite to D638 is the classic mistake. The dumbbell radius becomes the failure site in a fibre-dominated laminate, so the number describes the geometry of the cut rather than the material.
It is the ASTM test method for the in-plane tensile properties of polymer matrix composites. A straight-sided coupon from a cured laminate is pulled to failure, and the method reports ultimate tensile strength and strain, chord modulus and Poisson's ratio.
Because in a fibre-dominated laminate, a reduced section fails at the radius rather than in the gauge. Cutting a waist severs load-bearing fibres and creates the exact stress concentration the geometry was meant to avoid, so the result describes the cut rather than the material. Straight sides with bonded end tabs are the answer instead.
They protect the gripped ends from wedge serrations, spreading the clamping load so the coupon does not fail in the grip. They are usually required, particularly for high-strength unidirectional lay-ups. Whether they are needed depends on the material, the lay-up and the grip — and the test that keeps failing at the tab is telling you the tabbing needs attention.
As a chord between 1000 and 3000 microstrain — a fixed interval of 0.1 % to 0.3 % strain — rather than the steepest part of the curve. Where the response is bilinear, the transition strain is reported separately instead of being averaged into a single modulus that describes neither region.
Usually clamping pressure or tab bonding. Too much grip pressure crushes the tabbed end; a poorly bonded tab lets the load transfer abruptly at its edge. Misalignment adds bending on top. A failure at or inside the tab is invalid under the method and must be replaced, not averaged in — which is why the failure mode is coded and recorded on every coupon.
No, and it is the most common mistake made with composite coupons. D638's dumbbell geometry works because rigid plastics are isotropic and the waist genuinely concentrates stress in the gauge. In a laminate the waist cuts fibres, and the coupon fails at the radius at a load that has nothing to do with the laminate's strength.
Because composites are far less tolerant of bending than metals. A metal coupon yields locally and redistributes a small misalignment; a fibre-dominated laminate does not, so the bending stress simply adds to the tensile stress on one face. The result is a low strength with no other symptom on the curve.
Discuss your specimen, test requirements and reporting needs with DAK engineering.
This page describes the method as practised. The governing text is the current edition from the issuing body. Tell us what you are testing and we will answer with the machine, the fixture and a quotation.