
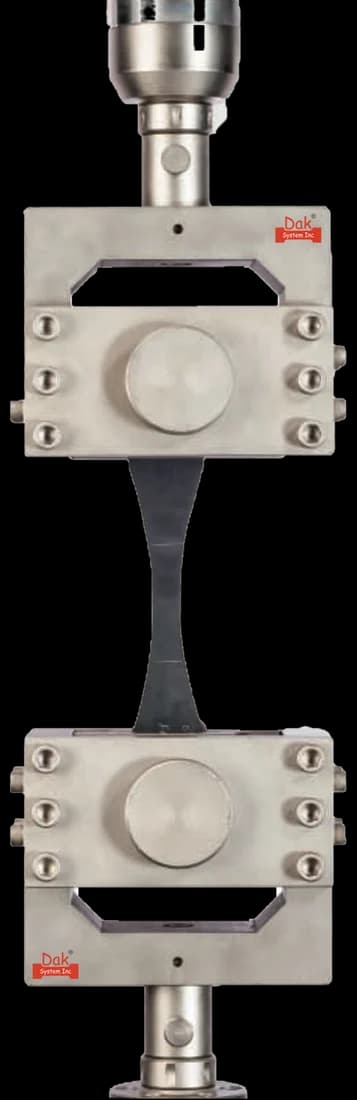
TJ-144
Heavy Duty Hydraulic Grips
Heavy duty hydraulic wedge grips. A wide open-hole coupon at high load needs long grip faces and a constant clamping force that does not fall away as the coupon thins slightly under load.
Specifications
Testing standard
Standard Test Method for Open-Hole Tensile Strength of Polymer Matrix Composite Laminates
Written and technically reviewed by Dak System Inc. engineeringLast reviewed
ASTM D5766 measures the open-hole tensile strength of a composite laminate. A coupon with a precisely machined central hole is pulled to failure, and the strength is calculated on the gross cross-section — as though the hole were not there. It is the standard notched allowable used to size composite structures around fastener holes and cut-outs.
From the test method to your testing system
Explore the DAK machines already listed for ASTM D5766, then review the grips, measurement and setup requirements below.
 Universal Testing MachineSeries 7200Explore the machine →
 Universal Testing MachineSeries 9000Explore the machine →
01Understand the method
A flat coupon is cut from a balanced, symmetric laminate and a hole is machined precisely at its centre, with the coupon width set at six times the hole diameter — commonly 36 mm wide with a 6 mm hole. The coupon is gripped in long-faced wedge grips and pulled at about 2 mm/min until it fails. The failure is expected to run through the hole, across the reduced net section. The maximum force is recorded, and the open-hole tensile strength is calculated by dividing it by the gross cross-sectional area — width times thickness, with no allowance made for the material the hole removed.
The result is a notched tensile allowable, and it is the number composite structures are actually designed on. Composites are notch-sensitive: a hole reduces strength by considerably more than the material it removes, because the fibres that would have carried the load cannot redistribute it the way a ductile metal can. Since real structures are full of fastener holes, access panels and cut-outs, the unnotched strength describes a laminate nobody builds with. Expressing the result on gross area folds the hole's effect into the allowable itself, so a designer can compare laminates and apply the figure directly.
02Prepare the specimen and test settings
The hole is the specimen. Its diameter, its position and above all the quality of its machined surface decide the answer.
The strength is calculated on the GROSS cross-section, ignoring the hole. It is deliberately not a net-section stress. Recalculating on the net area produces a different and non-comparable number that no design allowable is expressed in.
03Build the test setup on a DAK machine
Force measurement at loads that reach several tens of kilonewtons on a wide coupon, and a crosshead holding about 2 mm/min. The grips do the demanding work: the coupon is wide, the loads are high, and grip face length matters more than raw clamping pressure. Hydraulic wedge grips hold a constant clamping force as the coupon thins slightly under load, which mechanical wedges do not always manage at these loads. Alignment must be good enough that the coupon is loaded purely along its axis, since any eccentricity puts bending across a section already carrying a stress concentration.
Heavy duty hydraulic wedge grips. A wide open-hole coupon at high load needs long grip faces and a constant clamping force that does not fall away as the coupon thins slightly under load.
Specifications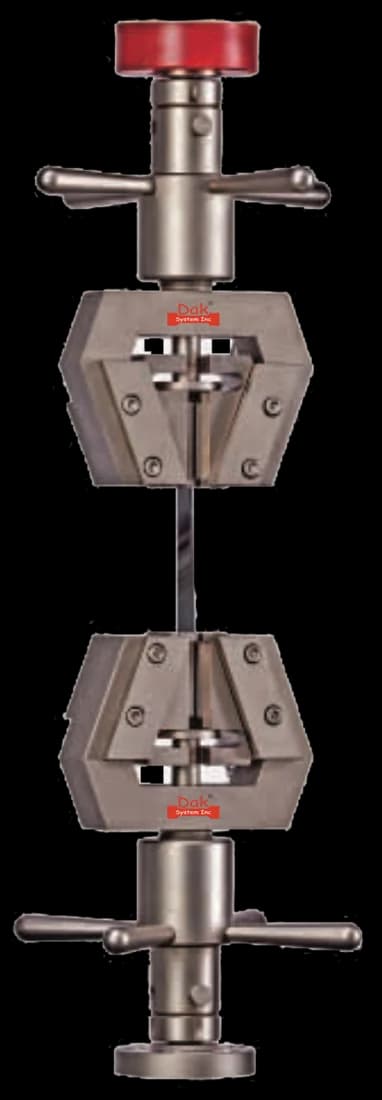
Universal parallel wedge grips, where the coupon width and failure load sit within their range and a mechanical grip is preferred.
SpecificationsDak verifies against whichever standard the method names, and where a class applies our frames sit a class tighter than it asks.
| The method asks for | Dak supplies | |
|---|---|---|
| Capacity | High — a 36 mm wide carbon laminate coupon commonly fails between 20 and 60 kN | Load cells from 1 kg to 60 ton on the Series 7200, and 0.5 to 100 kN on the Series 9000 |
| Force accuracy | unknown — ASTM E4 is not among this method's referenced documents, which name no force-verification standard and no accuracy class | ISO 7500-1 Class 0.5 — the method sets no class of its own |
| Gripping | Wedge grips, mechanical or hydraulic, with faces long enough to hold a wide coupon without slipping | Our self-tightening serrated wedge grips, with V-jaws for round specimens, built to the specimen |
| Environment | Standard laboratory atmosphere, or conditioned and elevated-temperature where the specification requires | 3009 series chambers, −150 °C to +400 °C — temperature only |
04Run the test
05Calculate, report and interpret
σᴼᴴᵀ = Pmax / (w × h)
Gross area — width times thickness, with no allowance for the hole. This is a convention, and it is what makes open-hole strengths comparable between laboratories and usable as design allowables.
Hole quality accounts for most unexplained low results, and it is usually invisible without magnification — a ring of delamination at the exit face lowers the strength before any load is applied. Grip failures are the next most common problem and must be rejected rather than reported. The most consequential error is not in the laboratory at all: recalculating the strength on net area, or comparing an open-hole figure with an unnotched D3039 result. Both produce numbers that look reasonable and are not comparable with any published allowable. Finally, an off-centre hole gives a quiet, consistent underestimate that is easy to miss.
06Compare methods and find answers
| ASTM D5766 | ASTM D3039 | |
|---|---|---|
| Coupon | Central hole | Plain, unnotched |
| Strength basis | Gross area, ignoring the hole | Cross-sectional area |
| What it represents | Notched allowable for holes and cut-outs | Unnotched laminate strength |
| Design use | Sizing around fasteners and openings | Basic material characterisation |
These are not alternatives. A composite structure is almost always designed on the notched allowable, because it has holes in it. Using an unnotched D3039 strength where a hole exists overstates the laminate substantially.
It is the ASTM method for the open-hole tensile strength of composite laminates. A coupon with a precisely machined central hole is pulled to failure, and the strength is calculated on the gross cross-section as though the hole were not there. It provides the notched tensile allowable used to size composite structures around fastener holes and cut-outs.
Because it is a design convention that makes the numbers usable. Calculating on gross area folds the effect of the hole into the strength figure itself, so a designer can compare laminates directly and apply the allowable without recomputing stress concentrations. A net-section value would be a different quantity, and no published open-hole allowable is expressed that way — mixing the two is a straightforward route to an unconservative design.
Because the stress field around a hole depends on how much material surrounds it. A hole in a narrow coupon interacts with the free edges; the same hole in a very wide coupon behaves as though it were in an infinite plate. Fixing the ratio at 6:1 keeps that interaction constant, so results from different coupon and hole sizes remain comparable.
More than any other variable in the test. Composites delaminate readily at a drilled hole, particularly at the exit face, and fibres can be pulled rather than cut. A hole with delamination or heat damage at its wall has already lowered the strength before any load is applied. Backing the laminate with a sacrificial board, using a drill intended for composites, and inspecting every hole under magnification are the practical controls.
No, and doing so is one of the more dangerous shortcuts in composite design. Composites are notch-sensitive, and the drop from unnotched to open-hole strength is large. Since virtually every real composite structure has fastener holes, access panels or cut-outs, notched allowables are what structures are actually sized on. An unnotched figure describes a laminate no aircraft or vehicle is made from.
One that runs through the hole, across the net section, away from the grips. A coupon failing at or inside the grips has measured the gripping rather than the laminate and is rejected. Because the evidence sits in the fracture path, photographing the failed coupon before handling it further is worth the minute it takes — a broken composite coupon does not survive much handling.
Yes, ASTM D6484 covers open-hole compression using its own fixture, and the two are normally generated as a pair. Compression is usually the more critical case for a composite, so a notched compressive allowable matters at least as much as the tensile one. ASTM D5961 covers the related bearing case, where the load is carried by a fastener in the hole rather than by the laminate around an empty one.
Discuss your specimen, test requirements and reporting needs with DAK engineering.
This page describes the method as practised. The governing text is the current edition from the issuing body. Tell us what you are testing and we will answer with the machine, the fixture and a quotation.