
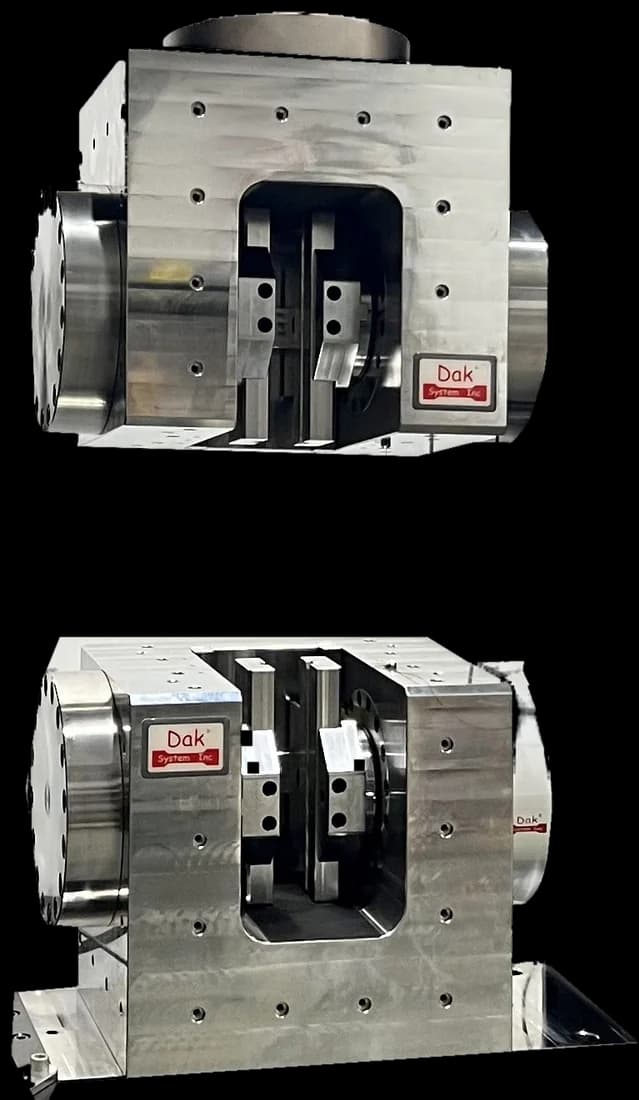
Heavy dutyTJ-531
Twin Side Acting Hydraulic Grips
Twin side-acting hydraulic closure spreads a very high clamping force across a wide belt strip, holding the carcass without crushing the plies into each other.
Specifications
Testing standard
Textile conveyor belts — Full thickness tensile strength, elongation at break and elongation at the reference load — Test method
Written and technically reviewed by Dak System Inc. engineeringLast reviewed
ISO 283 is the full-thickness tensile test for textile conveyor belting. A strip cut through covers and carcass together is pulled at 100 mm/min until the carcass ruptures. It reports tensile strength in newtons per millimetre of belt width, elongation at break, and elongation at the reference load — the figure that sizes the take-up travel a conveyor needs.
From the test method to your testing system
Explore the DAK machines already listed for ISO 283, then review the grips, measurement and setup requirements below.
 Universal Testing MachineSeries 7200Explore the machine →
 Universal Testing MachineSeries 9000Explore the machine →
01Understand the method
A strip cut through the whole belt — covers and textile carcass together — is clamped at both ends in a tensile machine. The machine pulls the strip along its length at a constant 100 mm/min while force and the separation of two reference lines are recorded, without interruption, until the carcass ruptures. Nothing is stripped down to a single ply, so the number reflects the belt as it is supplied.
Three figures come out: full thickness tensile strength in newtons per millimetre of belt width, elongation at break, and elongation at the reference load — the stretch at one tenth of the belt's nominal rating. Strength per millimetre is what a belt is sold and rated on, so it is the acceptance figure against the nominal tensile strength on the specification. Elongation at the reference load sizes the take-up travel a conveyor needs, rather than describing ultimate performance. Elongation at break separates carcass constructions and is routine evidence in splice and belt-failure investigations.
02Prepare the specimen and test settings
More preparation than any other tensile method in this library, and every step of it is there to stop the jaws failing before the carcass does.
03Build the test setup on a DAK machine
This is the heaviest routine pull in the belting cluster. The standard's own worked example puts a 1 600 N/mm belt on a 25 mm test piece at a 4 kN reference load, which implies roughly 40 kN at break; belts above 2 000 N/mm move to the type D test piece and demand a frame in the 100–250 kN class. Machines built for belting, strap and rope work span roughly 5 kN to 250 kN, and the frame must be chosen for the strongest belt in the programme rather than the average one. Force indication must meet ISO 7500-1 Class 1.
Speed is fixed at 100 mm/min ±10 mm/min, constant and uninterrupted, on a constant-rate-of-extension or constant-rate-of-traverse machine; textile carcasses are rate-sensitive, so a paused or drifting crosshead changes the break figure. Elongation is measured on the test piece, not from crosshead travel: the method sets its own device requirement of a measuring length of at least 100 mm, accurate to 0,1 mm or better, preferably producing a continuous graphical trace. That trace has to resolve a sub-4 % reference-load point and full travel to a break near 25 %. Grips must be shaped so the belt cannot slip — jaw faces with transverse serrations are illustrated and recommended — and hydraulic side-acting or wedge grips with belt inserts are used because the clamping force needed on a rubber-covered carcass is high and must be applied without crushing the plies.
Twin side-acting hydraulic closure spreads a very high clamping force across a wide belt strip, holding the carcass without crushing the plies into each other.
Specifications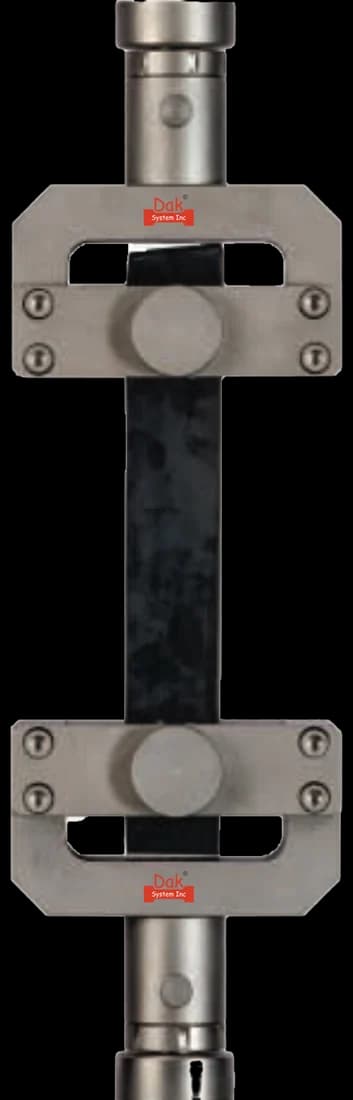
Wide vice-action jaws for full-width belt strips, where the gripped area has to be large enough that the carcass fails before the grip does.
SpecificationsDak verifies against whichever standard the method names, and where a class applies our frames sit a class tighter than it asks.
| The method asks for | Dak supplies | |
|---|---|---|
| Capacity | A full-thickness belt test piece is the heaviest routine pull in this cluster: the standard's own worked example puts a 1 600 N/mm belt on a 25 mm test piece at 4 kN reference load, which implies roughly 40 kN at break, and belts above 2 000 N/mm need the type D test piece and a frame in the 100-250 kN class. Machines offered for belting, strap and rope work span about 5 kN to 250 kN. | Load cells from 1 kg to 60 ton on the Series 7200, and 0.5 to 100 kN on the Series 9000 |
| Force accuracy | ISO 7500-1 Class 1 | ISO 7500-1 Class 0.5 — a class tighter than the method asks |
| Strain measurement | An extensometer to none — the method sets its own device requirement: measuring length at least 100 mm, accurate to 0,1 mm or better, preferably producing a continuous graphical trace, gauge length unknown for the reference-line spacing on the test piece (dimensioned only in the paywalled figures for types A-D); the elongation-measuring device must have a measuring length of at least 100 | Certified to ISO 9513 Class 1 and ASTM E83 — non-contact video, clip-on and high-elongation |
| Gripping | High-capacity hydraulic grips with transverse-serrated belt jaw inserts, plus a long-travel or optical elongation device standing off the break zone | Our vice-action grips or self-tightening serrated wedge grips, with V-jaws for round specimens, built to the specimen |
| Environment | Conditioning per ISO 18573 — at least 16 h in a controlled atmosphere (or 3 h where only temperature is controlled), with at least 24 h between belt manufacture and test; testing at the conditioning atmosphere | 3009 series chambers, −150 °C to +400 °C — temperature only |
04Run the test
Grip slippage is the dominant error in this method, and it is not subtle in its consequences: a belt creeping through the jaws inflates elongation and reports a break the carcass never reached. Preparation of the gripped length is what prevents it.
05Calculate, report and interpret
Belt strength is expressed per millimetre of width, not as a stress — which is what makes it directly comparable with the rating printed on the belt.
σ = F_max / w
Newtons per millimetre. This is the acceptance figure against the nominal tensile strength on the specification, so it is compared directly rather than converted.
εb = ((L − L₀) / L₀) × 100
εref at F = 0.1 × nominal rating × w
Typically under 4 %, and it is the number a conveyor designer actually uses — it sizes the take-up travel. Elongation at break describes the carcass; this describes the installation.
Grip slippage is the dominant error: a belt creeping through the jaws inflates elongation and reports a break the carcass never reached. Ply separation inside the clamped length lets the layers share load unevenly, so the strip fails progressively at a low peak. Off-axis loading from a test piece cut with non-perpendicular sides loads one edge first and biases strength low. Extensometer damage at break is a real cost — 40 kN releasing suddenly will destroy a contact device left in the break zone.
06Compare methods and find answers
Belt qualification is a cluster of methods rather than one, and they are routinely run together on the same frame.
| ISO 283 | ISO 9856 | ISO 505 | |
|---|---|---|---|
| Measures | Full thickness tensile strength and elongation | Elastic and permanent elongation | Tear propagation resistance |
| Loading | To rupture, once | Cyclic, below break | Tear, not tension to break |
| Answers | Is the belt to its rating? | How much take-up travel? | How does damage spread? |
| Typical force | Tens of kN, up to 250 kN class | Well below break | Low |
These are complementary rather than alternatives. A belt accepted on ISO 283 strength alone has not been shown to have acceptable elongation behaviour in service, which is what ISO 9856 exists to answer.
It is the international standard for full-thickness tensile testing of textile conveyor belting. A strip cut through covers and carcass together is pulled at 100 mm/min until the carcass ruptures, and the method reports tensile strength in newtons per millimetre of width, elongation at break, and elongation at the reference load.
Because that is how a belt is rated and sold. The rating on the specification is a force per millimetre of width, so a result in the same units can be compared with it directly. Converting to a stress would require a meaningful thickness for a layered rubber-and-textile composite, which is not a useful quantity here.
It is the stretch measured at one tenth of the belt's nominal rating, and it is the figure a conveyor designer actually uses — it sizes the take-up travel the installation needs. Elongation at break describes the carcass construction; elongation at the reference load describes how the belt will behave once it is running.
This is the heaviest routine pull in the belting cluster. The standard's own worked example puts a 1 600 N/mm belt on a 25 mm piece at a 4 kN reference load, which implies roughly 40 kN at break. Belts above 2 000 N/mm move to the larger test piece and demand a frame in the 100 to 250 kN class, so the frame is chosen for the strongest belt in the programme rather than the average.
So the jaws bite reinforcement rather than rubber. The covers are reduced within the gripped length and one carcass layer is stripped from one end, because a rubber-covered carcass clamped as-is will creep through the jaws long before the carcass reaches its strength. That preparation is what decides whether the test measures the belt or measures the grip.
Almost always insufficient preparation of the gripped length, or clamping force spread over too small an area. A belt creeping through the jaws inflates elongation and records a break the carcass never reached — a low result that looks like a weak belt. Transverse serrations or belt inserts, a wide gripped area and hydraulic closure are what prevent it.
No. The standard requires 100 mm/min constant and uninterrupted, because textile carcasses are rate-sensitive and a pause allows stress relaxation that changes the break figure. A machine that drifts or stalls under a 40 kN load is producing a number that reflects the frame rather than the belt.
It answers whether the belt meets its strength rating, which is the acceptance question. It does not answer how the belt will elongate in service — that is ISO 9856 — or how damage will propagate, which is ISO 505. The three are complementary and are normally run together on the same frame as part of one qualification.
Discuss your specimen, test requirements and reporting needs with DAK engineering.
This page describes the method as practised. The governing text is the current edition from the issuing body. Tell us what you are testing and we will answer with the machine, the fixture and a quotation.