Testing standard
ASTM D624
Standard Test Method for Tear Strength of Conventional Vulcanized Rubber and Thermoplastic Elastomers
At a glance
- Test type
- Tear — a cut or nick is forced to grow
- Published by
- ASTM
- Edition
- D624-00(2020)
- Material
- Rubber, elastomers & foams
- Runs on
- Series 7200 and Series 9000
What the test does
A rubber test piece cut with one of five dies is clamped at both ends and pulled apart at a constant crosshead speed until a tear runs through it. Nothing rotates, and nothing is attached to the specimen. The machine records force against crosshead travel; the force at which the tear starts or advances, divided by the measured thickness at the tear path, is the reported tear strength.
What it measures, and why it matters
One property is reported: tear strength, force per unit thickness, taken from the peak force for the crescent and angle geometries and from the propagation force for the trouser and constrained-path ones. It is a batch-release number for vulcanised compounds, a ranking tool when filler loading or cure state is changed, and a design input for parts that live with cut edges, mould flash or a nicked seal lip. It also settles field failures, where the question is whether a small cut grew. The figure is geometry-dependent, so it compares compounds tested with the same die and nothing else.
Specimen
Five geometries are defined and each gives its own number: Die A crescent, Die B crescent with tabbed ends and a nick, Die C unnicked ninety-degree angle, Die T trouser, and the moulded Type CP, whose thick shoulders stop the legs stretching while the tear runs. Types A, B, C and T are cut from sheet of nominally uniform thickness, so a burred die that leaves a ragged edge seeds tears of its own. Thickness is measured at the tear path, since it is the divisor in every result. Nicked types need the nick cut to a controlled depth with a fresh blade. Milling and moulding leave a grain, so cutting direction is fixed and recorded. Condition and test at 23 ± 2 °C, the standard test temperature of ASTM D1349; no humidity control is specified. Replicate counts and rejection criteria sit in the standard's own text and the governing material specification; in practice any specimen that tears away from the intended path carries no usable number.
What the machine must be capable of
Tear forces are small. A nominally 2.3 mm Die C specimen of ordinary rubber tears at roughly 20 N to 300 N, and only the toughest compounds approach 500 N, so clean resolution at the bottom of the scale matters far more than frame capacity; load cells from 100 N to 2 kN cover this work, and a 50 kN cell reads the whole test as noise. The method itself fixes no accuracy class, so the frame's force verification and the cell's low-end linearity carry the burden.
Speed is set by geometry: 500 ± 50 mm/min for Types A, B and C, 50 ± 5 mm/min for Types T and CP. Rubber is rate-sensitive, so running the wrong one of those two speeds gives a different number rather than a noisier one.
No extensometer and no strain measurement are required — only force and thickness. The demand falls on travel instead: trouser and constrained-path tears must be followed through the full propagation length, and soft compounds add large leg extension on top, so the frame needs long crosshead travel.
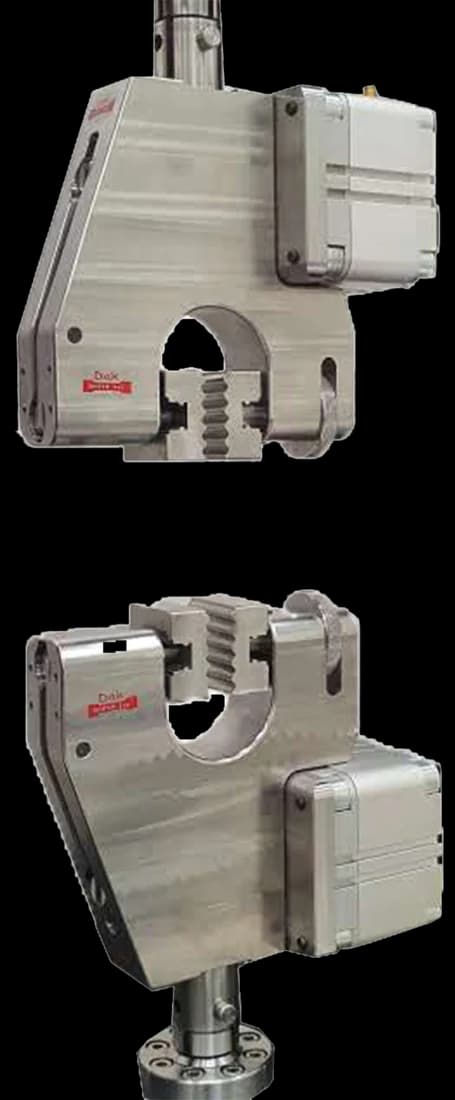
Grips must tighten as tension rises and press evenly across the gripping area. Pneumatic side-action grips are the usual answer, with self-tightening wedge and roller grips accepted alternatives. Faces must be wider than the specimen — 25 mm for Types A, B, C and CP, 30 mm for Type T — flat rubber faces for soft or easily damaged compounds, serrated or diamond faces for thick tough ones. For Types T and CP the two legs are clamped one per grip, symmetric about the machine axis. No dedicated tear fixture is needed beyond the grips; the geometry lives in the cutting die. Ambient testing needs no chamber; only non-ambient temperatures do.

What goes wrong in practice
Knotty tearing is the common one: the tear advances in stick-slip jerks and the trace returns saw-toothed, so which peak the operator reads changes the answer. Nick depth is next — a blunt blade or a nick cut too deep moves where the tear starts, and the scatter follows it. Soft compounds creep out of under-clamped grips, adding travel and losing force. Grain is the invisible one: cut every specimen the same way from a milled sheet and a direction-dependent compound reads as an isotropic one.
Related and equivalent standards
ISO 34-1 is the nearest counterpart, covering the same property with trouser, angle and crescent test pieces. It is a counterpart rather than an equivalent — test-piece detail and rate differ — so results should not be moved between the two without a correlation of your own. ASTM D1349 supplies the standard test temperature this method cites. Within D624 the five geometries are not interchangeable either: a Die C result and a trouser result describe the same compound and will not agree.
Running ASTM D624 on the Series 7200 and Series 9000
Dak verifies against whichever standard the method names, and where a class applies our frames sit a class tighter than it asks.
| The method asks for | Dak supplies | |
|---|---|---|
| Capacity | Tear forces are small. A nominally 2.3 mm thick Die C specimen of ordinary rubber tears at roughly 20–300 N, and only the toughest compounds approach 500 N, so clean resolution at the bottom of a 500 N or 1 kN load cell matters far more than frame capacity; equipment vendors commonly fit 100 N to 2 kN cells for this work. | Load cells from 1 kg to 60 ton on the Series 7200, and 0.5 to 100 kN on the Series 9000 |
| Force accuracy | unknown | ISO 7500-1 Class 0.5, verified to ASTM E4, DIN 51221 and BS 1610 |
| Gripping | Self-tightening tensile grips (pneumatic side-action, wedge or roller) with faces wider than the specimen; geometry supplied by the Type A/B/C/T/CP cutting die, not by a fixture | Our vice-action grips or self-tightening serrated wedge grips, with V-jaws for round specimens, built to the specimen |
| Environment | Ambient — condition and test at the standard test temperature of 23 ± 2 °C (ASTM D1349); an environmental chamber only for non-ambient test temperatures | 3009 series chambers, −150 °C to +400 °C — temperature only |
This page describes the method as practised. The governing text is the current edition from the issuing body. Tell us what you are testing and we will answer with the machine, the fixture and a quotation.