Testing standard

ASTM D6252/D6252M

Standard Test Method for Peel Adhesion of Pressure-Sensitive Label Stocks at a 90° Angle

Written and technically reviewed by Dak System Inc. engineeringLast reviewed

ASTM D6252 measures the peel adhesion of pressure-sensitive label stocks at a 90° angle, normally from a stainless steel panel at about 300 mm/min. It is a quality-assurance tool for assessing uniformity within a roll or sheet, between rolls, and between production lots.

At a glance

Test type
Peel & adhesiona bonded joint is pulled apart
Published by
ASTM
Edition
D6252/D6252M-98(2025)

What the test does

A strip of label stock about 25 mm wide is applied to a prepared panel — stainless steel unless another surface of interest is specified — under a defined roller pressure, and left for a specified dwell. The panel is then mounted on a platform that travels horizontally while the free tail of the label is pulled vertically at about 300 mm/min, so that the peel angle stays at 90° throughout. The force is averaged over the steady portion of the peel, excluding the initiation peak, and divided by the strip width.

What it measures, and why it matters

How firmly the label holds, as a comparative quality figure. The method is explicit that its purpose is quality assurance — assessing whether adhesion is uniform within a sheet or roll, between rolls, and between production lots — rather than predicting field performance. That distinction is worth holding onto, because substrate, dwell, temperature and application pressure all move the number substantially, and all of them differ between the laboratory and a filling line. What the test does well is detect a change in a product that used to be consistent.

Holding the angle

Ninety degrees only stays ninety degrees if the panel moves as the strip comes off. That is what the fixture is for.

Angle
90°, held constant throughoutRequires a sliding platform. A fixed panel lets the angle open as the peel advances.
Strip width
1 in (25 mm) nominal
Standard substrate
Stainless steelOther surfaces of interest are permitted, and must be reported — a label's adhesion to steel says little about its adhesion to corrugated board or to a chilled bottle.
Rate
12 in/min, about 300 mm/min
Purpose
Quality assurance — uniformity within and between lots
Record the dwell time before peeling
DakA pressure-sensitive adhesive keeps wetting the surface after application, so peel force rises with dwell. An unreported dwell makes results incomparable.

This is a comparative quality tool, not a prediction of whether a label will stay on a product. Substrate, dwell, temperature and application pressure all move the answer, and all of them differ in the field.

Test speed

Rate
12 in/min (about 300 mm/min)
Reported
Average peel force per unit width
Substrate
Stated with every result
Record the failure mode
Adhesive, cohesive, transfer or face tearDakAdhesive left behind on the panel is a different fault from a label that lifts cleanly, and only one of them stains the customer's product.

Calculations

Peel adhesion

Average force over the peel, divided by the strip width

Force per unit width. The averaging length and the start-up region are treated as in any peel test — the initiation peak is not the result.

Why dwell matters

Peel force rises with time under contact

A pressure-sensitive adhesive flows into the surface after application. Twenty minutes and twenty-four hours give materially different figures on the same stock.

How the test runs

  1. 01Condition the label stock and the test panels as specified.
  2. 02Clean the stainless steel panel, or prepare the alternative substrate to be used.
  3. 03Cut strips of the specified width.
  4. 04Apply the strip to the panel with the specified roller pressure and passes.
  5. 05Start the dwell clock and hold for the specified time.
  6. 06Mount the panel on the sliding 90° platform.
  7. 07Grip the free tail of the label in the upper jaw.
  8. 08Peel at about 300 mm/min, letting the platform travel so the angle stays at 90°.
  9. 09Average the force over the steady portion, excluding the initiation peak.
  10. 10Divide by the strip width.
  11. 11Record the substrate, the dwell time and the failure mode with the value.

The fixture this method needs

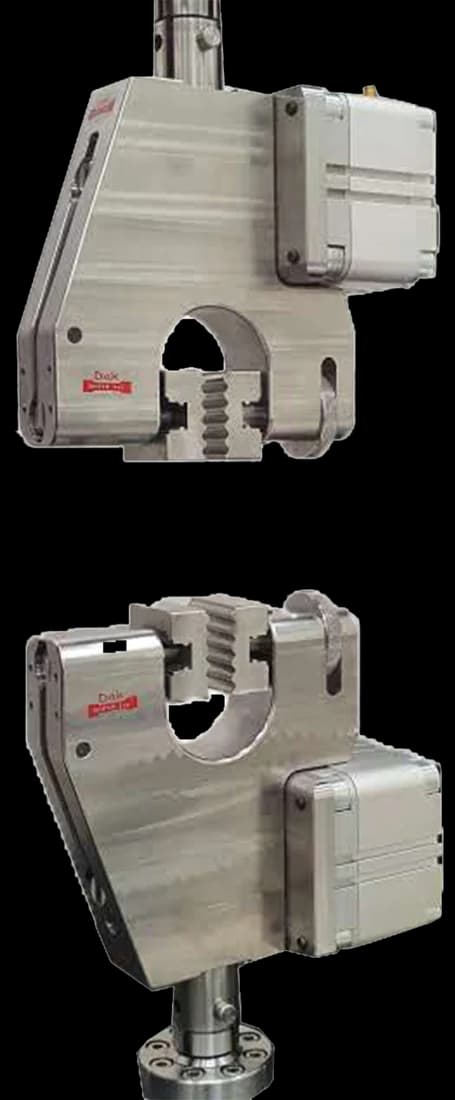
Pneumatic vice action grips with 25 mm square jaw faces
Standard 25 mm

Pneumatic Vice Action Grip

Pneumatic vice action grips hold each arm of the T at a constant pressure through a long peel, which a screw grip does not — a peel test runs for hundreds of millimetres and a slipping grip corrupts the whole trace.

Specifications

What the report has to contain

  • Reference to ASTM D6252/D6252M and the edition
  • Label stock identification — face stock, adhesive and liner
  • Substrate used, and how it was prepared
  • Application pressure and number of roller passes
  • Dwell time before peeling
  • Conditioning atmosphere and test temperature
  • Strip width and peel rate
  • Average peel force per unit width
  • Failure mode — adhesive, cohesive, transfer or face tear
  • Which unit system was used

What the machine must be capable of

Very small forces measured properly, and a sliding 90° platform. Label peel forces are commonly a few newtons or less, so the load cell is chosen for the force rather than the frame — a cell sized for the machine works far below the range its accuracy class covers and produces a plausible trace with no traceable accuracy, which is the commonest measurement error in pressure-sensitive testing. The platform is not optional: without it the angle opens as the peel advances and the value becomes an average over a drifting geometry.

What goes wrong in practice

Peeling against a fixed panel, so 90° is 90° only at the start. Omitting the dwell time, which makes the figure incomparable. Quoting a peel value without its angle, when a 90° and a 180° result are different numbers for the same label with no conversion between them. Reading adhesion to steel as adhesion to the customer's actual surface. And reporting a force without the failure mode, when adhesive transferred onto the panel is a complaint waiting to happen even at a perfectly acceptable force. Panel preparation belongs here too: stainless steel is a reference surface only while it is clean, and a panel carrying residue from previous strips will read low in a way that looks like a change in the label stock rather than in the laboratory.

ASTM D6252 or ASTM D3330

ASTM D6252ASTM D3330
Written forPressure-sensitive label stocksPressure-sensitive tapes
Angle90°, platform-held180° and other angles
FixtureSliding panel requiredStrip folds back on itself
CiteWhere the specification names itWhere the specification names it

Peel force depends on angle, so a 90° figure and a 180° figure are different numbers for the same label and neither converts to the other. The angle belongs with the value, always.

Questions we are asked about this test

What is ASTM D6252?

It is the ASTM 90° peel adhesion test for pressure-sensitive label stocks. A strip about 25 mm wide is applied to a panel — stainless steel by default — left for a specified dwell, then peeled at roughly 300 mm/min while the angle is held at 90°. It is a quality-assurance method for assessing uniformity within a sheet or roll, between rolls, and between production lots.

Why does the panel have to slide?

To keep the angle at 90°. If the panel is fixed and the strip is simply pulled upward, the peel front travels along the panel while the grip stays put, so the angle opens progressively as the test runs. Since peel force depends strongly on angle, the result then becomes an average over a geometry that changed during the measurement. A platform that travels horizontally as the strip comes off keeps the angle where the method says it is.

Why does dwell time change the answer?

Because a pressure-sensitive adhesive is not finished when it is applied. It continues to flow into the microscopic roughness of the surface, so the contact area grows with time and the peel force rises with it. Twenty minutes and twenty-four hours give materially different figures on the same stock, which is why the dwell is specified and why an unreported dwell makes a result incomparable with anything.

Does adhesion to steel tell me it will stick to my product?

Not directly. Stainless steel is a clean, hard, high-energy reference surface chosen because it is reproducible, not because it resembles a real label application. Corrugated board, polyethylene bottles, chilled glass and powder-coated surfaces all behave differently. The method permits other surfaces of interest for exactly this reason, and whichever was used has to be reported.

Why record the failure mode?

Because the modes have different consequences. A label that lifts cleanly is a peel result. Adhesive left behind on the panel is cohesive failure or transfer, which means residue on the customer's product — a complaint even when the recorded force was perfectly acceptable. A torn face stock means the label is weaker than its own adhesive. The force alone cannot distinguish these.

What load cell does this need?

A small one. Label peel forces are commonly a few newtons or less, so a cell sized for the frame will be working far below the range its accuracy class covers and will produce a plausible-looking trace with no traceable accuracy. This is the single most common measurement error in pressure-sensitive testing.

Can I compare a 90° result with a 180° one?

No. Peel force depends on angle because part of the measured force goes into bending the face stock rather than breaking the bond, and that share changes with the geometry. A 90° value and a 180° value are different numbers for the same label with no conversion between them, which is why the angle belongs alongside the figure in any specification or data sheet.


Running ASTM D6252/D6252M on the Series 7200 and Series 9000

Dak verifies against whichever standard the method names, and where a class applies our frames sit a class tighter than it asks.

The method asks forDak supplies
CapacityVery low — label peel forces are commonly a few newtons or lessLoad cells from 1 kg to 60 ton on the Series 7200, and 0.5 to 100 kN on the Series 9000
Force accuracyVerified at the actual peel force, which is a small fraction of most frames' capacityISO 7500-1 Class 0.5, verified to ASTM E4, DIN 51221 and BS 1610
GrippingA 90° peel fixture: the panel travels horizontally as the strip is pulled vertically, so the angle stays at 90°Our peel and adhesion fixtures, built to the specimen
Environment23 ± 2 °C standard laboratory atmosphere3009 series chambers, −150 °C to +400 °C — temperature only

This page describes the method as practised. The governing text is the current edition from the issuing body. Tell us what you are testing and we will answer with the machine, the fixture and a quotation.

Materials tested to it

The test it standardises

Other standards explained