
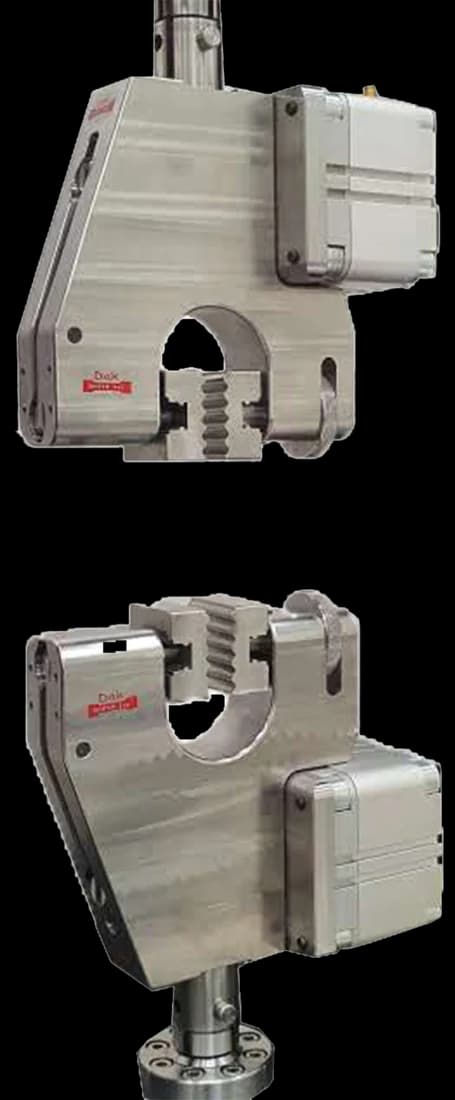
Standard 25 mm
Pneumatic Vice Action Grip
Flat vice-action faces grip a thin flexible adherend along its full width without cutting it — a peel test fails at the grip long before it fails at the bond if the jaws bite.
Specifications
Testing standard
Standard Test Method for Peel or Stripping Strength of Adhesive Bonds
Written and technically reviewed by Dak System Inc. engineeringLast reviewed
ASTM D903 measures the peel strength of an adhesive bond between a rigid and a flexible adherend. The flexible member is folded back through 180° and stripped off the bond at a constant rate, and the result is force per unit width read from the running portion of the trace — reported together with the observed failure mode, which is often the more useful half.
From the test method to your testing system
Explore the DAK machines already listed for ASTM D903, then review the grips, measurement and setup requirements below.
 Universal Testing MachineSeries 7200Explore the machine →
 Universal Testing MachineSeries 9000Explore the machine →
01Understand the method
Two adherends are bonded over a defined length, one rigid and one flexible. The unbonded end of the flexible member is folded back on itself through 180° and clamped in the moving grip; the rigid member is held in the opposing grip or carried on a support plate. The crosshead separates at a constant rate and strips the flexible member off the bond while force is recorded continuously against travel.
The result is peel strength — force per unit width of bond, reported from the running portion of the trace rather than a single peak, alongside the observed failure mode. Adhesive suppliers use it for lot release and shelf-life monitoring, because a drifting average peel value catches a bad batch before it reaches a customer. Formulators use it to rank candidate adhesives against a named adherend pair. In failure investigations, the split between adhesive and cohesive failure tells you whether to fix surface preparation or the adhesive itself.
02Prepare the specimen and test settings
03Build the test setup on a DAK machine
Forces are low. A 25 mm strip carrying a weak pressure-sensitive adhesive may peel at around a newton, while a tough rubber-to-metal bond can demand a few hundred, so a 50 N to 1 kN load cell on a single-column frame covers essentially all of this work. Resolution at the bottom of that range matters more than capacity: a cell sized for the frame rather than the specimen buries a soft peel trace in noise. The method calls for a power-driven machine of the constant-rate-of-jaw-separation type, and separation is fixed at 152.4 mm/min (6 in./min); peel is rate-sensitive, so a machine that cannot hold that rate under a fluctuating load shifts the number.
Stroke is the constraint people miss. A 180° peel advances the peel front at roughly half the crosshead rate, so stripping a 152 mm bond needs on the order of 300 mm of usable travel. No extensometer is used — peel is a force-per-width measurement, not a strain measurement.
The fixture must hold the peel angle at 180° as the front travels down the bond. A fixed pair of grips lets the rigid adherend swing as the free length changes, so the angle drifts and the recorded force drifts with it; a support plate or roller arrangement that translates with the peel front holds it. Jaw faces must grip a 25 mm strip without slipping or cutting into it.
Flat vice-action faces grip a thin flexible adherend along its full width without cutting it — a peel test fails at the grip long before it fails at the bond if the jaws bite.
SpecificationsDak verifies against whichever standard the method names, and where a class applies our frames sit a class tighter than it asks.
| The method asks for | Dak supplies | |
|---|---|---|
| Capacity | Low forces on a 25 mm strip — anything from about a newton for a weak pressure-sensitive bond up to a few hundred newtons for a tough rubber-to-metal bond, so a 50 N to 1 kN load cell on a single-column frame covers essentially all of this work. | Load cells from 1 kg to 60 ton on the Series 7200, and 0.5 to 100 kN on the Series 9000 |
| Force accuracy | unknown | ISO 7500-1 Class 0.5 — the method sets no class of its own |
| Gripping | 180° peel arrangement — rigid adherend clamped low or on a support plate, flexible tab folded back into the moving grip | Our peel and adhesion fixtures, built to the specimen |
| Environment | Condition and test in the standard laboratory atmosphere, nominally 23 °C and 50 % RH (published tolerance band unconfirmed); a conditioning room or desiccator is part of the required apparatus | 3009 series chambers, −150 °C to +400 °C — temperature only |
04Run the test
05Calculate, report and interpret
P = F_avg / w
Force per unit WIDTH — N/mm or lbf/in. Measure the width on each specimen rather than assuming it from the cutting die, since it is the divisor.
Peel angle drift is the commonest error: the rigid adherend rotates during the run and the trace slopes for geometric reasons that look like a real change in the bond. Stick-slip peel produces a saw-toothed trace whose peaks are not the peel strength — average the running region, and report that the trace was unstable. Confusing adhesive-interface failure with a cohesive split misdirects the corrective action entirely, so inspect both peeled faces before recording a number.
06Compare methods and find answers
Two peel tests, and the difference is what the adherends are.
| ASTM D903 | ASTM D1876 | |
|---|---|---|
| Adherends | One rigid, one flexible | Both flexible |
| Geometry | 180° peel | T-peel |
| The bend | Flexible member folds back on itself | Both arms bend away from each other |
| Reports | Force per width, running portion | Force per width, average over a fixed peel length |
| Fails if | The flexible member cracks when folded | Either arm is too stiff to bend |
Neither is a design allowable. Peel results depend heavily on the geometry, the peel angle and the stiffness of the adherends, so they rank bonds and detect process drift — they do not predict the strength of a joint of different shape.
It is the ASTM method for peel or stripping strength of adhesive bonds. Two adherends are bonded, one rigid and one flexible; the flexible member is folded back through 180° and stripped off at a constant rate, and the result is the force per unit width taken from the running portion of the trace, reported with the observed failure mode.
Because the initial spike is the peel front getting started — it reflects how much energy it takes to initiate separation at one point, not how the bond resists being peeled. The steady running force is the reproducible quantity, and it is what the method asks for.
Because it tells you what to fix. Adhesive failure at the interface points at surface preparation; cohesive failure through the glue line points at the adhesive itself; adherend failure means the bond outlasted the substrate. Two specimens can give the same peel force by different mechanisms, and only one of them is a problem you can solve with better cleaning.
The adherends. D903 bonds one rigid member to one flexible one and peels the flexible one back through 180°. D1876 bonds two flexible adherends and bends both away from each other to form a T. If both of your adherends are flexible, D903's geometry cannot be built.
No. Peel results depend strongly on the geometry, the peel angle and the stiffness of the adherends, so a figure measured on a 25 mm strip at 180° does not transfer to a joint of different shape. Peel tests rank adhesives, monitor lots and detect process drift — all things they do well — but they are not structural design data.
Either the flexible adherend was not flexible enough to fold through 180° without damage, or a ragged cut edge started a tear that ran ahead of the peel front. Both invalidate the specimen. The adherend pairing is part of what makes this geometry usable, so a material that cracks when folded needs a different peel method rather than a different operator.
Discuss your specimen, test requirements and reporting needs with DAK engineering.
This page describes the method as practised. The governing text is the current edition from the issuing body. Tell us what you are testing and we will answer with the machine, the fixture and a quotation.