Testing standard

ISO 20795-1

Dentistry — Base polymers — Part 1: Denture base polymers

Written and technically reviewed by Dak System Inc. engineeringLast reviewed

ISO 20795-1 specifies requirements for denture base polymers, including flexural strength and flexural modulus measured in three-point bending with the specimen in water at 37 °C. The limits depend on material type: flexural strength of at least 65 MPa for Types 1, 3, 4 and 5, and at least 60 MPa for Type 2, with modulus limits of 2000 MPa and 1500 MPa respectively.

At a glance

Test type
Flexure & bendthe specimen is bent
Published by
ISO
Edition
ISO 20795-1:2013

What the test does

Rectangular bars are prepared from the denture base material by its own processing route, finished along their length, measured individually and conditioned in water at 37 °C. Each bar is then loaded to fracture in a three-point bend fixture, at the span and roller diameters the standard fixes, with the specimen immersed at 37 °C. Flexural strength is calculated from the maximum force and flexural modulus from the initial straight portion of the load-deflection curve. Both come from the same trace on the same bar, so a specimen lost to a preparation fault costs both results, not one.

What it measures, and why it matters

Whether a denture base will survive being bitten on. The limits are type-dependent: Types 1, 3, 4 and 5 must reach at least 65 MPa flexural strength and 2000 MPa flexural modulus, while Type 2 — the autopolymerised group — must reach 60 MPa and 1500 MPa. The lower Type 2 requirements are not a concession but a recognition that autopolymerised materials polymerise less completely. The standard also sets limits on residual monomer, water sorption and solubility, so passing the bending requirements is necessary and not sufficient.

Specimen and material type

The type decides the limit. A bar that passes as a Type 2 material fails as a Type 1, and the type is a property of the product, not a choice made in the laboratory.

Specimen
A rectangular bar, prepared and finished to the standard's dimensions
Types 1, 3, 4 and 5
Flexural strength ≥ 65 MPa; flexural modulus ≥ 2000 MPa
Type 2
Flexural strength ≥ 60 MPa; flexural modulus ≥ 1500 MPaType 2 is the autopolymerised group, and its limits are set lower because the polymerisation is.
Conditioning
In water at 37 °C before testing
Tested
Immersed, at 37 °CA denture works wet at body temperature. Testing dry gives a higher number that describes nothing the patient experiences.
Inspect for porosity before loading
DakA void near the tensile face is a fracture origin, and the bar breaks from it well below the material's strength. It is a preparation fault, not a material result.

Flexural strength and modulus are only two of this standard's requirements. It also sets limits on residual monomer, water sorption and solubility, and a material that meets the bending limits has not thereby met the standard.

Test speed

Rate
A constant crosshead rate as specified
Temperature
37 °C, with the specimen in water
Reported
Flexural strength in MPa and flexural modulus in MPa
Finish the bar without leaving scratches across it
DakA transverse scratch on the tensile face is a notch. Finish along the length, not across it.

Calculations

Flexural strengthσ

σ = 3FL / (2bh²)

F
maximum force, N
L
span between the supports, mm
b
specimen width, mm
h
specimen height, mm

Height is squared, so a measurement error there is doubled in the result. Measure each bar rather than assuming the mould.

Flexural modulusE

E = F₁L³ / (4bh³d₁)

F₁
force at a point in the straight portion of the curve, N
d₁
deflection at that force, mm

Taken from the initial straight portion. Reading it across a curved region gives a modulus that is not one.

Why the limits differ by type

65 MPa and 2000 MPa; 60 MPa and 1500 MPa for Type 2

Heat-cured materials polymerise more completely than autopolymerised ones, and the requirements follow that reality rather than pretending otherwise.

How the test runs

  1. 01Identify the material type, because the acceptance limits depend on it.
  2. 02Prepare bars to the standard's dimensions by the material's own processing route.
  3. 03Finish along the length of the bar, never across it.
  4. 04Inspect each bar for porosity and reject any with visible voids.
  5. 05Measure the width and height of every bar individually.
  6. 06Condition the bars in water at 37 °C for the specified period.
  7. 07Set the three-point fixture to the specified span and check the roller diameters.
  8. 08Bring the bath or chamber to 37 °C with the fixture immersed.
  9. 09Load the bar centrally at the specified constant rate to fracture.
  10. 10Calculate flexural strength from the maximum force and modulus from the straight portion.
  11. 11Compare both against the limits for that material type.

Grips and fixtures for this method

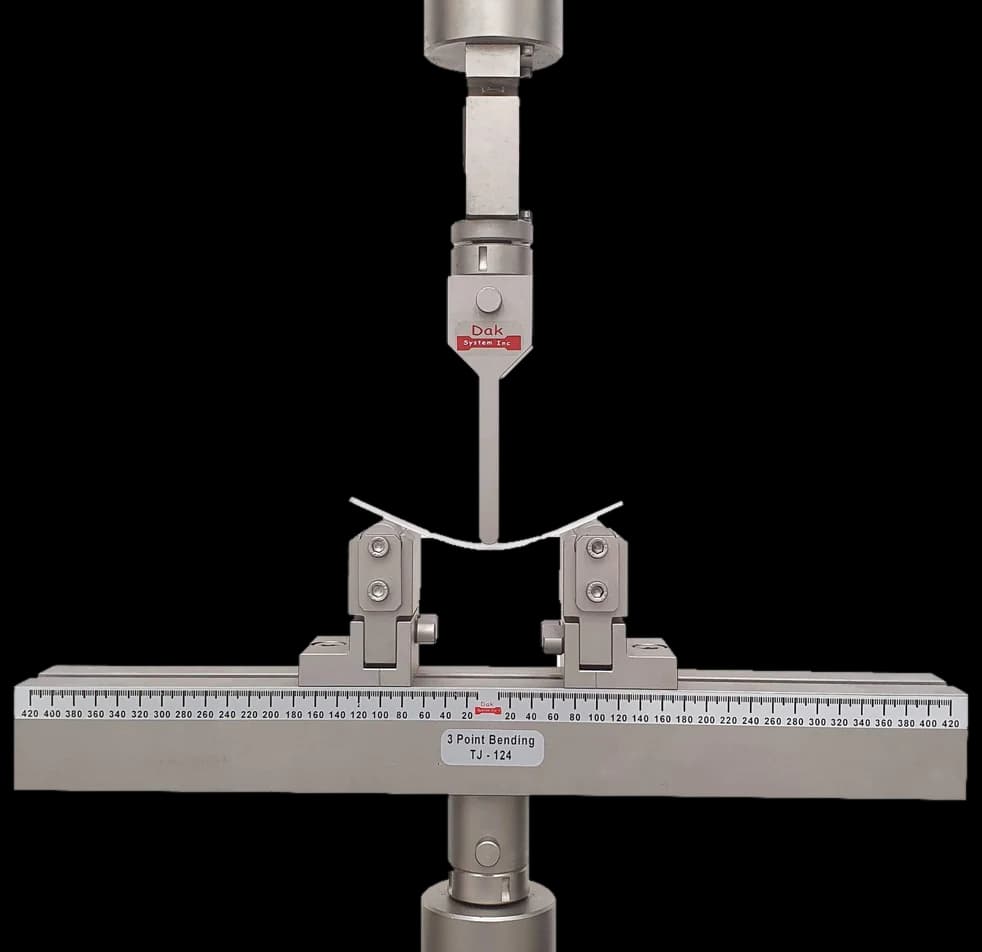
Three point bending fixture with an adjustable span and a graduated beam
Adjustable spanTJ-124

Three Point Bend Fixture

A three-point bend fixture with the span and roller diameters the standard sets. Denture base bars are small and the span tolerance is tight — this is a fixture built to the method's dimensions, not a general-purpose jig set by eye.

Specifications
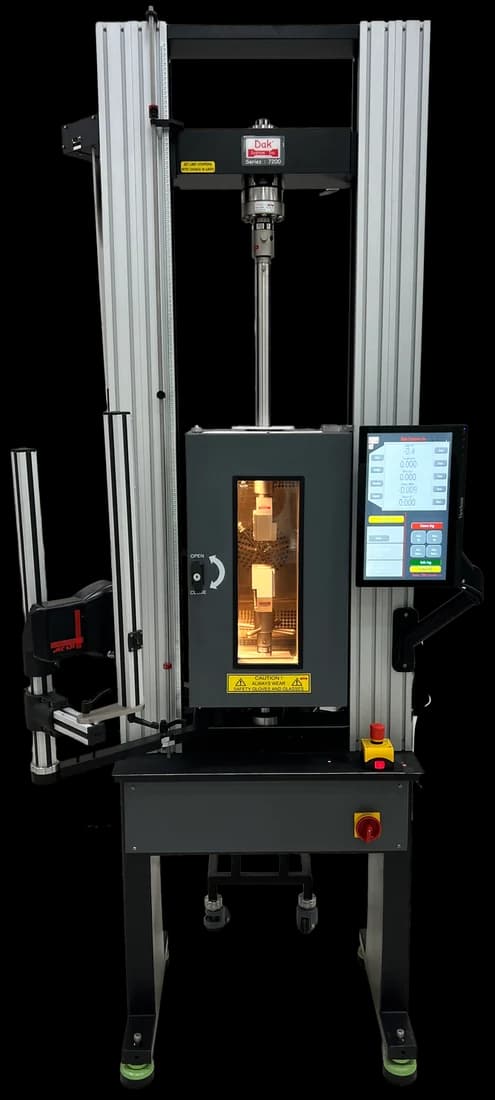
Environmental test chamber mounted on a universal testing machine
Liquid nitrogen

Environmental Chamber 3009-008

The test is run with the specimen in water at 37 °C. A bath or conditioning arrangement holding that temperature around the specimen is part of the test, not an optional extra.

Specifications

What the report has to contain

  • Reference to ISO 20795-1 and the edition
  • Material type and its processing route
  • Specimen dimensions, measured individually
  • Conditioning time and temperature in water
  • Span and roller diameters used
  • Test temperature and confirmation the specimen was immersed
  • Crosshead rate
  • Flexural strength for each specimen
  • Flexural modulus for each specimen
  • Mean values against the limits for the type
  • Any specimen rejected for porosity or a finishing defect

What the machine must be capable of

Low force with good resolution, a bend fixture built to the standard's dimensions, and 37 °C water around the specimen for the whole test. A denture base bar commonly fractures under 200 N, so the load cell has to be chosen for the specimen. The span and roller diameters are fixed by the method rather than chosen by the operator, because the acceptance limits are quoted against that geometry — a longer span produces a different calculated strength from the same material.

What goes wrong in practice

Testing dry, which raises the numbers and describes a condition the appliance is never in. Setting the span by eye rather than to the specified value. Reading the modulus across a curved part of the trace instead of the initial straight portion. Assuming the mould's nominal dimensions rather than measuring each bar, when height is squared in the arithmetic. Comparing a result against the wrong type's limits. And accepting a bar that fractured from a visible void, which reports a moulding fault as a material property rather than rejecting it and recording why.

ISO 20795-1 or ISO 20795-2

ISO 20795-1ISO 20795-2
CoversDenture base polymersOrthodontic base polymers
PropertyFlexural strength and modulus, plus monomer, sorption and solubilityThe equivalent requirements for its own materials
TestedIn water at 37 °CIn water at 37 °C
CiteFor denture basesFor orthodontic appliances

They are two parts of one standard covering two different product groups. The bending geometry is shared, but the material types and the limits are not, and a certificate must name the part that applies to the appliance.

Questions we are asked about this test

What is ISO 20795-1?

ISO 20795-1:2013 is the international standard for denture base polymers. It specifies requirements for the materials used to make the pink acrylic body of a denture, including flexural strength and flexural modulus measured in three-point bending, along with limits on residual monomer, water sorption and solubility. Meeting the bending limits alone does not satisfy the standard.

What are the flexural strength limits?

For Types 1, 3, 4 and 5 the flexural strength must be at least 65 MPa and the flexural modulus at least 2000 MPa. For Type 2, the autopolymerised group, the limits are 60 MPa and 1500 MPa. The lower figures reflect the fact that autopolymerised materials polymerise less completely than heat-cured ones, and the standard sets its requirements against that rather than around it.

Why is the test run in water at 37 °C?

Because that is the condition a denture works in. Acrylic absorbs water, and absorbed water plasticises the polymer and lowers both its strength and its stiffness. A bar tested dry in a laboratory at room temperature gives a higher number that describes a state the appliance is never in. Testing immersed at body temperature is what makes the limits mean something clinically.

Why does porosity matter so much?

Because a void near the tensile face of a bar in bending is a fracture origin, and the specimen breaks from it at a load well below what the material would otherwise carry. The result then describes the processing of that particular bar rather than the material. Inspecting every bar before loading, and rejecting and recording any with visible voids, is what separates a material result from a moulding fault.

Why finish along the bar rather than across it?

Because a transverse scratch on the tensile face is a notch, and acrylic is notch-sensitive. Finishing marks running across the bar concentrate stress exactly where bending puts the maximum tension, and the fracture initiates there. Finishing along the length leaves marks parallel to the tensile stress, where they do far less.

Is a new edition coming?

ISO/DIS 20795-1 is in development as a revision of the 2013 edition and introduces a further material type. Until it is published, ISO 20795-1:2013 remains the edition in force, and that is the one to cite on a certificate. Where a specification predates the revision, confirm which edition the customer is working to before testing.

What equipment does it need?

A testing frame with low-force capability and good resolution — a denture base bar commonly breaks under 200 N — a three-point bend fixture made to the standard's span and roller diameters, and a means of holding the specimen in water at 37 °C throughout the test. The fixture geometry is not adjustable to taste: the acceptance limits are quoted against the specified span, and changing it changes the calculated strength.

Running ISO 20795-1 on the Series 7200 and Series 9000

Dak verifies against whichever standard the method names, and where a class applies our frames sit a class tighter than it asks.

The method asks forDak supplies
CapacityLow — a denture base bar in three-point bending commonly breaks under 200 NLoad cells from 1 kg to 60 ton on the Series 7200, and 0.5 to 100 kN on the Series 9000
Force accuracyISO 7500-1 Class 1ISO 7500-1 Class 0.5 — a class tighter than the method asks
GrippingA three-point bend fixture to the dimensions the standard specifies, used with the specimen immersed in water at 37 °COur bend fixtures, built to the specimen
EnvironmentImmersed in water at 37 °C3009 series chambers, −150 °C to +400 °C — temperature only

This page describes the method as practised. The governing text is the current edition from the issuing body. Tell us what you are testing and we will answer with the machine, the fixture and a quotation.

The test it standardises

Other standards explained