
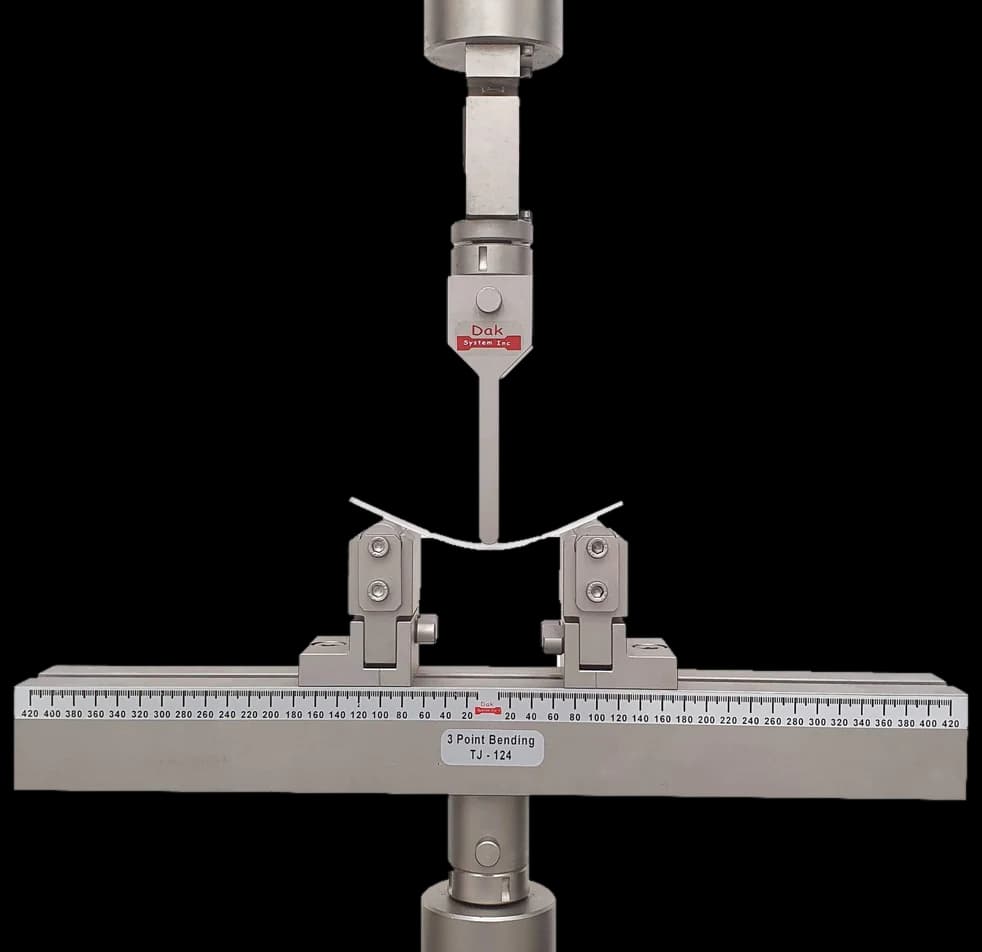
Adjustable spanTJ-124
Three Point Bend Fixture
A three-point bend fixture with adjustable span and the roller diameters the method specifies — span-to-depth ratio is set on the fixture, not assumed.
Specifications
Testing standard
Destructive tests on welds in metallic materials — Bend tests
Written and technically reviewed by Dak System Inc. engineeringLast reviewed
ISO 5173 bends a coupon cut from a welded joint over a former of specified diameter, then examines the stretched surface for cracks. It is a pass-or-fail examination rather than a property measurement, and it finds defects — lack of fusion, root cracks, inclusions — that a transverse tensile test can pass straight over.
From the test method to your testing system
Explore the DAK machines already listed for ISO 5173, then review the grips, measurement and setup requirements below.
 Universal Testing MachineSeries 7200Explore the machine →
 Universal Testing MachineSeries 9000Explore the machine →
01Understand the method
A coupon is cut from a welded joint, its reinforcement machined flush, then bent over a former whose diameter is chosen from the parent material's specified minimum elongation — more ductile materials get tighter formers — either pressed between rollers or wrapped around a mandrel, to a specified angle, commonly 180°. Orientation depends on what is being examined: a root bend puts the weld root on the stretched surface, a face bend the cap, a side bend takes a through-thickness slice and bends it on edge. The tension surface is then examined for cracks.
Strictly it measures nothing — it is a pass-or-fail examination. What it does is find defects a tensile test walks straight past. A transverse tensile coupon can pass a joint containing significant lack of fusion, because enough sound metal remains to carry the load and the flaw is averaged over. Bending puts one surface into large tensile strain and forces any defect there to open into a visible crack. That is why welding procedure qualification requires both: tensile establishes that the joint is strong enough, bending establishes that it is sound and ductile.
02Prepare the specimen and test settings
The former diameter is the whole severity of the test. A larger former is a gentler bend; the diameter is set by the material's ductility, not by convenience.
This test is not graded. The examination is of the tension surface after bending, against an acceptance limit on crack length — a coupon either meets it or does not, and there is no number that partially passes.
03Build the test setup on a DAK machine
A guided bend fixture with formers of the required diameters and force enough to bend the section — commonly five to a hundred kilonewtons. Force accuracy matters less than in most tests: nothing is calculated from it. The frame needs stroke to complete the bend in one continuous movement, and stability enough that the coupon does not skew off the former.
ISO 5173 fixes no rate of traverse. Clause 5 asks only that the speed be constant and recorded where known — declared, not prescribed, because the verdict is the state of the convex surface, not a force. What it does fix, tightly, is geometry. The former or inner roller diameter d is 4ts for parent metal of 20 % elongation after fracture or more, and d = (100ts / A) − ts below that; roller spacing lies between d + 2ts + 1 and d + 3,5ts, roller radius at least 20 mm; the bend runs to the angle the application standard names, or to about 180°. On a 10 mm plate of 22 % elongation, that is a 40 mm former on a span of 61 to 75 mm. With the rate left open, Dak sets and reports the figure ISO 7438 fixes for the same operation on unwelded metal: (1 ± 0,2) mm/s — 60 mm/min. It is slow enough to permit the free plastic flow this test exists to observe, and it answers the report requirement with a number rather than an adjective.
A three-point bend fixture with adjustable span and the roller diameters the method specifies — span-to-depth ratio is set on the fixture, not assumed.
Specifications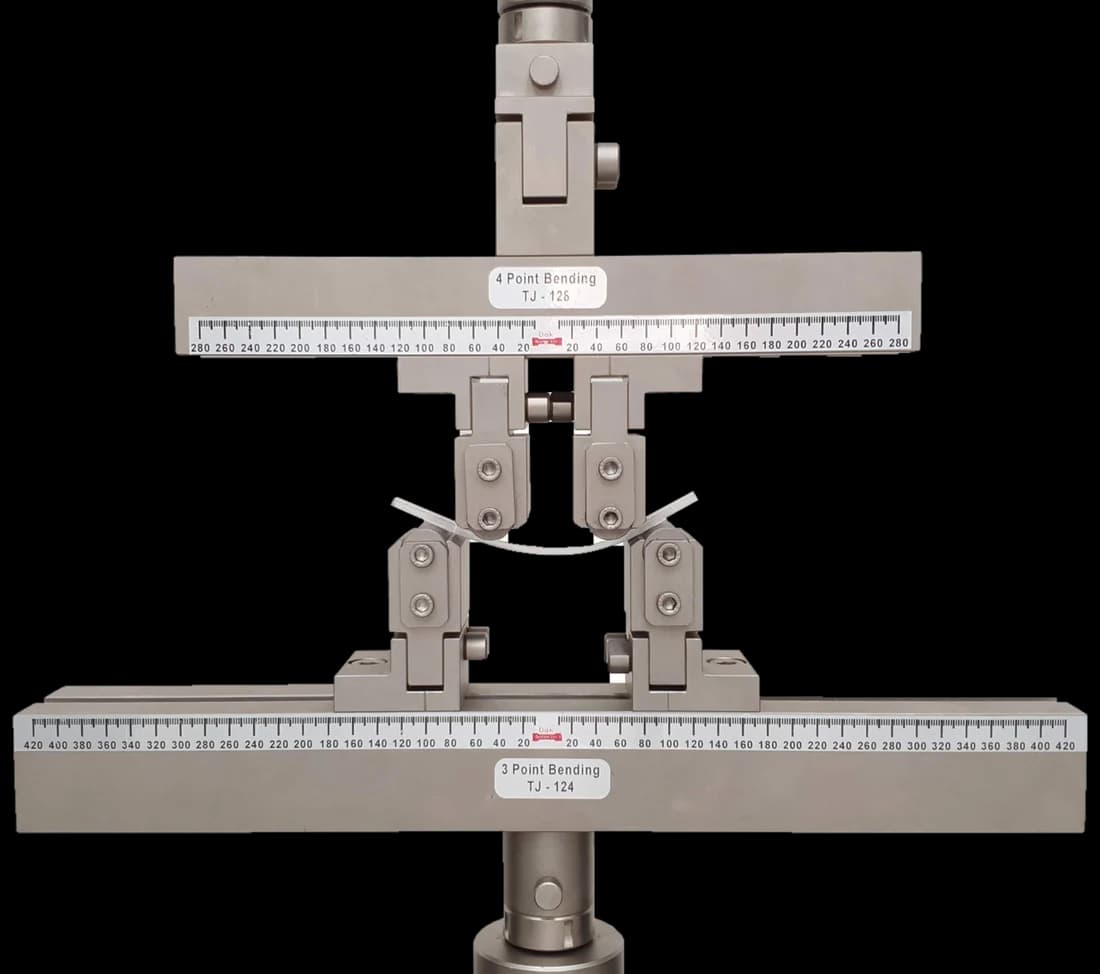
Four-point loading where the specification calls for it, putting a length of the specimen under constant moment rather than concentrating it under one nose.
SpecificationsDak verifies against whichever standard the method names, and where a class applies our frames sit a class tighter than it asks.
| The method asks for | Dak supplies | |
|---|---|---|
| Capacity | Moderate to high — commonly 5 to 100 kN depending on thickness and former diameter | Load cells from 1 kg to 60 ton on the Series 7200, and 0.5 to 100 kN on the Series 9000 |
| Force accuracy | ISO 7500-1 Class 1 over the working range | ISO 7500-1 Class 0.5 — a class tighter than the method asks |
| Gripping | Guided bend fixture: a former of specified diameter pressed between two rollers, or a wrap-around former | Our bend fixtures, built to the specimen |
| Environment | 23 ± 2 °C standard laboratory atmosphere | 3009 series chambers, −150 °C to +400 °C — temperature only |
04Run the test
05Calculate, report and interpret
Set from the material's minimum elongation, per the standard's table
A more ductile material gets a tighter former. This is the parameter that fixes the test's severity, and substituting a larger one silently makes the coupon easier to pass.
Maximum permitted crack or defect length on the tension surface
A pass-or-fail limit from the application standard, not a value computed here.
Using a larger former than specified is the error that matters most, because it makes the test easier to pass while leaving no trace in the report unless the diameter is recorded — which is why it is recorded. Sharp specimen edges produce cracks that are preparation artefacts and lose the coupon. And examining the bent surface casually rather than under good light and magnification defeats the purpose entirely: a fine root crack a few millimetres long against a deformed surface is easy to overlook, and it is exactly the defect the test exists to reveal.
06Compare methods and find answers
| ISO 5173 | ASTM E190 | |
|---|---|---|
| Scope | Root, face and side bends on welds | Guided bend for ductility of welds |
| Former | Diameter from material elongation | Specified by the governing code |
| Result | Pass or fail on surface condition | Pass or fail on surface condition |
| Framework | ISO 15614 procedure qualification | ASME BPVC Section IX and AWS codes |
Both are examinations rather than measurements and both are run beside a transverse tensile test. Which applies is contractual, and a coupon bent to one does not automatically satisfy the other.
It is the ISO bend test for welds in metallic materials. A coupon cut from the joint is bent over a former of specified diameter — root, face or side orientation — and the stretched surface is then examined for cracks against an acceptance limit. It is a pass-or-fail examination rather than a property measurement.
Because they find different things. A transverse tensile coupon can pass a joint that contains a lack of fusion, if enough sound metal remains to carry the load. Bending puts one surface into large tension and forces any defect there to open, so a flaw that a tensile test averaged over ignores becomes a visible crack. The two together are why procedure qualification requires both.
The severity of the test. A tighter former imposes more strain on the tension surface, so it is a harder test to pass. The diameter is chosen from the material's specified minimum elongation — more ductile materials get tighter formers — which means substituting a larger former than specified silently makes the coupon easier to pass and the result meaningless.
Whichever the application standard names. Root bends put the weld root in tension and find lack of penetration and root cracking, which is where most joint defects live. Face bends stretch the cap. Side bends, used on thicker plate, expose the whole thickness and every pass at once, which makes them the most searching of the three.
Because a sharp machined corner is a stress raiser at the very edge of the tension surface, and a crack starting there is a preparation defect rather than a weld defect. It is indistinguishable from a genuine failure once it has run, so the coupon is lost. Rounding the edges beforehand removes a whole class of false failures.
Not a strength. What gets reported is the orientation, the former diameter, the bend angle achieved, and the length and location of any crack found on the tension surface, judged against the acceptance limit in the governing standard. The force required to make the bend is incidental — the examination afterwards is the test.
Under good light and magnification, not at arm's length. A fine root crack in a bent coupon can be a few millimetres long and easy to overlook against the deformed surface, and it is precisely the defect the test exists to reveal. Photographing anything found, with a scale, makes the judgement reviewable afterwards.
Discuss your specimen, test requirements and reporting needs with DAK engineering.
This page describes the method as practised. The governing text is the current edition from the issuing body. Tell us what you are testing and we will answer with the machine, the fixture and a quotation.