Written and technically reviewed by Dak System Inc. engineering·Last reviewed
ISO 4049 is the product specification for dental composites and other polymer-based restorative materials. Its mechanical requirement is flexural strength, determined in clause 7.11 by three-point bending of a bar 25 mm long and 2 mm by 2 mm in section, which must meet or exceed the limits tabulated for the material class. The current edition is ISO 4049:2019.
ISO 4049 is a product specification for dental composites and related polymer-based restorative materials, and it contains the test methods needed to judge them. The one that reaches a testing machine is the flexural strength determination in clause 7.11: a small bar of cured composite is supported near its ends and loaded at mid-span in three-point bending until it breaks.
The specimen is 25 mm long with a 2 mm by 2 mm cross-section. Published research using the method reports a span of 18.5 mm between the supports. Flexural strength determined by that clause has to equal or exceed the limits tabulated in the standard for the material class.
What it measures, and why it matters
A composite filling in a molar is loaded in bending every time the patient bites. It sits on a cavity floor that is never perfectly supporting, it spans between cusps, and it is loaded thousands of times a day at forces that are substantial for a material a few millimetres thick. Flexural strength is the property that decides whether it survives, and it is the single mechanical requirement dental composites are classified on.
The test is also unusually sensitive to how the specimen was made, and that is a feature rather than a nuisance. A light-cured composite bar 25 mm long cannot be cured by one exposure of a dental curing light, so overlapping irradiations are used — and the published literature notes that this produces specimens that are not homogeneous, with flaws introduced during packing. Depth of cure, void content and the overlap pattern all show in the result.
That sensitivity is why a miniflexural variant, using smaller and more clinically realistic specimens with fewer defects, appears in the research literature alongside the standard method. It is a research alternative, not a substitute for the specification test.
A specimen that records how it was made
The sensitivity of this test to specimen preparation is not a nuisance to be engineered away. It is what the test is partly measuring.
Specimen
A bar 25 mm long, 2 mm by 2 mm in section
Span
18.5 mm between supports, as reported in published work using the methodPractice
Preparation
Packed into a split mould against a matrix strip, without voids
Curing
To the manufacturer instructions, with overlapping irradiations along the barA 25 mm bar cannot be cured by one exposure of a dental curing light. The published literature notes this produces specimens that are not homogeneous, with flaws introduced during packing.
Storage
In water at 37 °C for the period the standard sets, before testWater uptake plasticises the resin matrix, which is what happens in a mouth. A dry bar tested straight after curing reads high and irrelevant.
Measure the actual cross-section
DakThe calculation uses the measured section, not the nominal 2 mm by 2 mm. Finishing removes material unevenly.
Loading and the span that sets the answer
Geometry
Three-point bending, loaded at mid-span
Rate
As specified in clause 7.11; the figure sits in the purchased text
Span accuracy
Measured, not assumedDakOn an 18.5 mm span a one-millimetre error is roughly a five percent error in the reported strength, in one direction.
Test condition
Wet, at 37 °C where the storage condition requires it
Reported
Flexural strength, against the tabulated limits for the material class
Flexural strength, and what moves it
Flexural strengthσ
3 F l / (2 b h²)
F
the maximum load, N
l
the span between supports, mm
b
the measured specimen width, mm
h
the measured specimen height, mm
Standard three-point beam theory. Height is squared, so a small finishing error on a 2 mm bar matters more than it looks.
Why the requirement is a floor—
Flexural strength shall equal or exceed the limits in the table
The standard classifies materials by application, and each class carries its own minimum.
What the specimen records besides the material—
Depth of cure, void content and irradiation overlap
All of them reduce the result, and all of them are real clinical variables rather than laboratory artefacts.
How the test runs
01Pack the composite into a split mould against a matrix strip, avoiding voids.
02Cure with overlapping exposures to the manufacturer instructions, recording the pattern.
03Demould and finish the bar.
04Measure the actual width and height of each bar.
05Store in water at 37 °C for the period the standard sets.
06Set the three-point fixture and measure the span.
07Bring the specimen to test temperature, wet where required.
08Load at mid-span at the specified rate until the bar breaks.
09Record the maximum load.
10Compute flexural strength from the measured section and span.
11Compare against the tabulated limit for the material class.
Grips and fixtures for this method
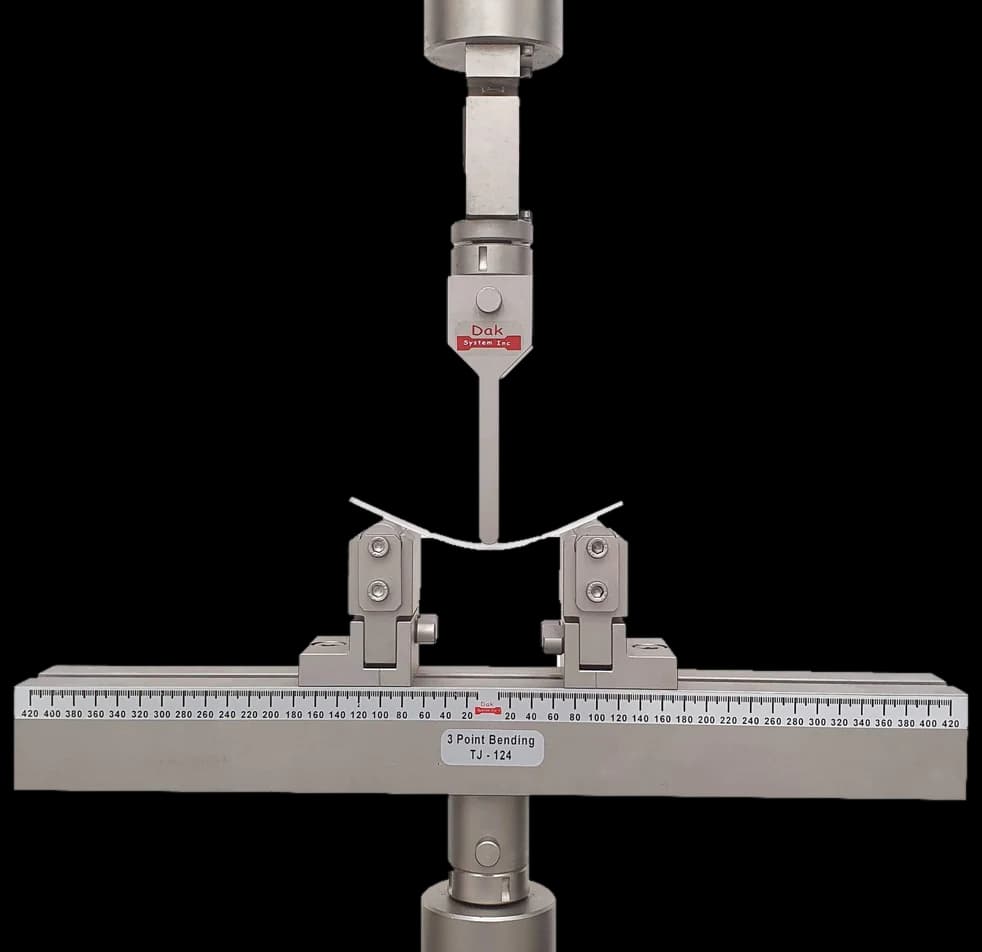
Adjustable spanTJ-124
Three Point Bend Fixture
A small three-point rig with noses of the specified radius and an accurately set span. Span is the dominant fixture error here: on 18.5 mm, a millimetre out is around five percent on the reported strength, and it biases every specimen the same way.
A 2 mm square composite bar fails at tens to low hundreds of newtons. Capacity is irrelevant and resolution is everything, so the cell is sized in newtons for the specimen rather than chosen for the frame.
Curing light output, tip distance and the irradiation overlap pattern
Measured width and height of each specimen
Water storage temperature and duration
Span used, as measured
Test temperature and whether the specimen was wet
Loading rate
Maximum load and flexural strength for each specimen
Mean, spread and the tabulated limit it is judged against
What the machine must be capable of
Failure loads are small — tens to low hundreds of newtons on a 2 mm square bar — so a low-capacity frame with a load cell sized in newtons and force accuracy to ISO 7500-1 Class 1 over that range is what is required. Capacity is irrelevant; resolution is everything.
The fixture is a small three-point bend rig with the support and loading noses of the specified radius and an accurately set span. Span enters the flexural strength formula directly, and on an 18.5 mm span a one-millimetre error is a five percent error in the result.
A means of testing the specimen wet at 37 °C is normally needed, since the storage condition is part of the method. That is a small heated bath around the fixture rather than a chamber.
Deflection is not required for the basic strength result; where flexural modulus is also reported, it comes from the load–deflection slope and should be measured on the specimen.
What goes wrong in practice
Specimens with internal voids from poor packing fail low and scatter widely, and the voids are invisible from outside. Curing overlaps that leave an under-cured band do the same. A span set by eye rather than measured shifts every result in one direction. And testing dry, or after the wrong storage period, produces figures that cannot be compared with the tabulated limits.
Flexural methods across dental and general materials
The same three-point geometry appears at three very different scales, and the numbers do not transfer between them.
Dental composite (ISO 4049)
Dental ceramic (ISO 6872)
Plastics (ISO 178, ASTM D790)
Specimen
25 by 2 by 2 mm bar
Bars or discs
Much larger moulded bars
Geometries
Three-point
Three-point, four-point, biaxial
Three-point
Condition
Wet, after water storage at 37 °C
Usually dry or wet per clause
Conditioned dry, standard atmosphere
Requirement type
A tabulated minimum by class
A reported property
Numbers comparable
No
No
No
A composite flexural strength obtained to ISO 178 on a large moulded bar is not an ISO 4049 result and cannot be reported against the ISO 4049 limits. Specimen size, cure history and water storage all differ.
Questions we are asked about this test
What is ISO 4049?+
ISO 4049 is the international standard for dentistry — polymer-based restorative materials. It is a product specification that classifies dental composites and related materials and sets the requirements they must meet, including the test methods for judging them. The mechanical requirement that reaches a testing machine is the flexural strength determination in clause 7.11. The current edition is ISO 4049:2019.
What is the specimen for the flexural test?+
A bar 25 mm long with a 2 mm by 2 mm cross-section, loaded in three-point bending. Published research using the method reports a span of 18.5 mm between the supports. The flexural strength determined this way has to equal or exceed the limits tabulated in the standard for the material class, so the test is a pass or fail against a specification rather than a characterisation.
Why does the specimen need overlapping curing exposures?+
Because a 25 mm bar is much longer than the tip of a dental curing light. Several overlapping irradiations are needed to cure the whole length, and the published literature notes that this produces specimens that are not homogeneous, with flaws introduced during packing. That sensitivity is a genuine feature: depth of cure and void content are real clinical variables, and a material that is difficult to cure evenly will show it here.
Why are specimens stored in water at 37 °C before testing?+
Because a restoration lives in a wet mouth at body temperature. Water is absorbed by the resin matrix and plasticises it, lowering the flexural strength from its as-cured value. Testing a dry bar immediately after curing gives a higher number that has nothing to do with clinical performance, so the storage period is part of the method and the condition is reported with the result.
What is the miniflexural test that appears in the literature?+
A research variant using smaller, more clinically realistic specimens, adopted because the standard 25 mm bar concentrates the defects introduced by overlapping irradiation and packing. It is used in comparative studies and it is not a substitute for the specification test: a material is judged against the ISO 4049 tabulated limits on ISO 4049 specimens, and a miniflexural figure cannot be reported against them.
Why does the span matter so much?+
Because it appears directly in the flexural strength formula, and the span here is short. On 18.5 mm, a one-millimetre error is roughly five percent on the reported strength, and it biases every specimen in the same direction, so it does not show up as scatter. The span is measured on the fixture rather than assumed from a drawing, and it is checked whenever the fixture is disturbed.
What machine does it need?+
A low-capacity frame with a load cell sized in newtons and force accuracy to ISO 7500-1 Class 1 over that range — a 2 mm square composite bar fails at tens to low hundreds of newtons. The fixture is a small three-point rig with noses of the specified radius and an accurately measured span, and a means of holding the specimen wet at 37 °C is normally required, which is a small heated bath rather than a chamber.

This page describes the method as practised. The governing text is the current edition from the issuing body. Tell us what you are testing and we will answer with the machine, the fixture and a quotation.