Standard Test Methods for Bend Testing of Material for Ductility
Written and technically reviewed by Dak System Inc. engineering·Last reviewed
ASTM E290 is the bend test for ductility of metallic material. A coupon is bent to a specified angle or around a specified inside radius, and the stretched outer face is examined for cracking. The result is a condition rather than a number — pass or fail against a criterion the PRODUCT specification sets, not this standard.
A coupon — flat strip, round bar or hexagonal section — is laid across two hardened supports or rollers and a mandrel or plunger is pressed into its mid-length, bending it to a specified angle or around a specified inside radius. Nothing is pulled apart and no curve is plotted: the bend is made, the load released, and the convex outer face examined for cracking. Four degrees of constraint are recognised — a guided bend, with the plunger forcing the piece down between the supports; a semi-guided bend, bent in contact with a mandrel to an angle judged while still under load; a free bend, with the ends brought together and nothing touching the concave face; and a bend-and-flatten, in which the legs are driven into contact along their length.
What it measures, and why it matters
The result is a condition rather than a number: whether the outer fibre survives an imposed strain intact. The acceptance criterion — how many cracks, of what size, visible to the unaided eye — belongs to the product specification, not to E290, which supplies only the mechanics of getting there.
That makes it a direct proxy for the press brake: material that cracks at the specified radius on the bench will crack at that radius in production. Because the outer fibre is worked hardest, the test is unusually sensitive to defects a tensile coupon averages away — inclusion stringers, banded structure, embrittled or decarburised surface layers, coarse grain in a heat-affected zone — and it is a fast lot check on heat treatment.
Coupons and degrees of constraint
Four bend arrangements are recognised, and they are not interchangeable. Which one applies comes from the product specification.
Guided bend
Plunger forces the piece between supports
Semi-guided bend
Bent in contact with a mandrel, angle judged under load
Free bend
Ends brought together, nothing touching the concave face
Bend and flatten
Legs driven into contact along their lengthThe most severe of the four.
Coupon forms
Flat strip, round bar or hexagonal section
The acceptance criterion
From the PRODUCT specificationHow many cracks, of what size, visible to the unaided eye. E290 supplies only the mechanics of getting there.
Mark the tension face
Before bendingDakOnce a coupon is bent it is easy to examine the wrong surface, and the compression face will always look fine.
This test has no curve and no number of its own. A report that gives an angle without naming the mandrel radius, or a pass without naming the criterion it passed, has recorded nothing that can be checked.
Test speed
Rate of bending
No rate is setASTM A370, which calls E290 up for its bend clause, states that the speed of bending is ordinarily not an important factor. Geometry is the controlled variable.
What governs instead
Support span C = (2r + 3t) ± t/2r is the plunger or mandrel radius from the product specification, t the coupon thickness — a 10 mm plate bent around a 20 mm radius sits on a 70 mm span.
Movement
Continuous to the required angleStopping and restarting leaves a witness mark on the face being examined.
Load released before examination
For the guided and free bendsExcept the semi-guided case, where the angle is judged while still under load.
How the test runs
01Take the coupon in the orientation the product specification requires.
02Identify which of the four bend arrangements applies.
03Select the mandrel or plunger radius the specification names.
04Mark the face that will be in tension on the outside of the bend.
05Set the supports or rollers to the required span.
06Bend to the specified angle, or around the specified inside radius.
07Release the load, except for a semi-guided bend judged under load.
08Examine the convex outer face with the unaided eye.
09Apply the acceptance criterion from the product specification — not from E290.
10Record the arrangement, the radius, the angle and the result.
Watch the test
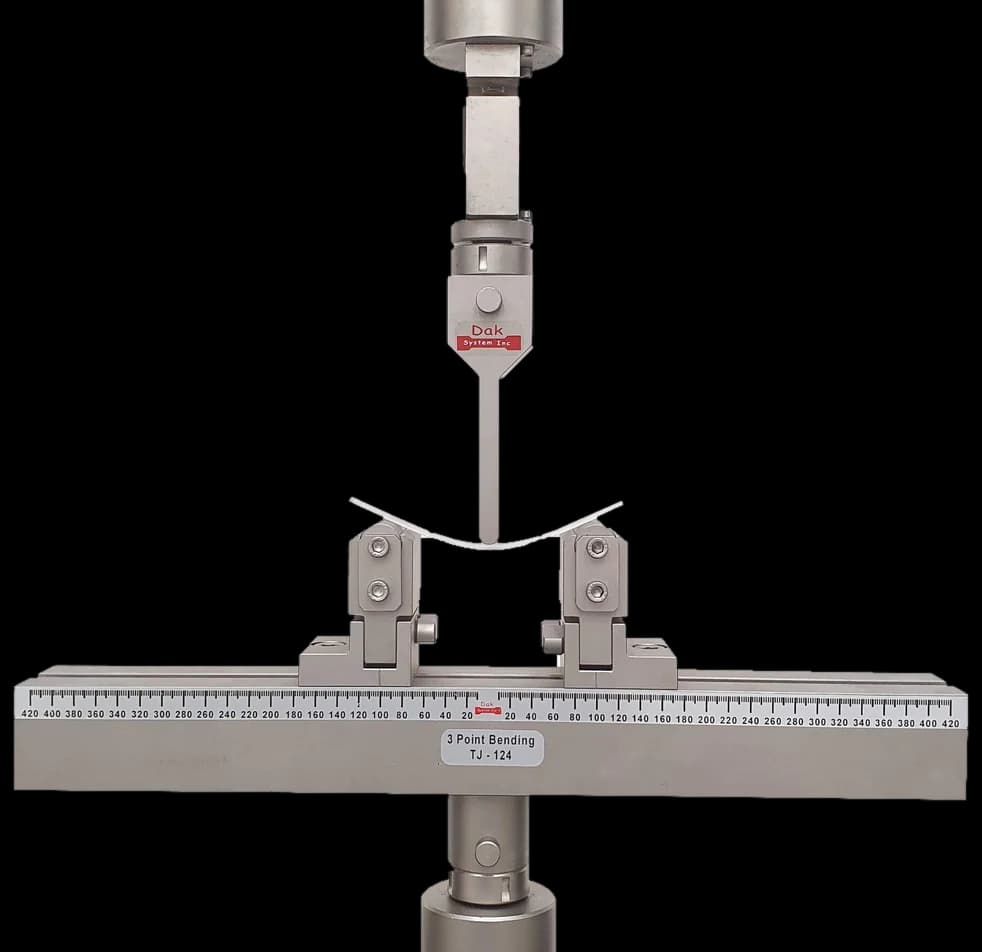
Bending on our own frame. The film shows flexural testing of plastics rather than a metals ductility bend, but the fixture and the geometry are the same arrangement this method uses.
The fixture this method needs
Adjustable spanTJ-124
Three Point Bend Fixture
The same adjustable-span beam a flexural test uses, with the span and plunger set to what the product specification calls for. Nothing is measured on a curve here — the fixture only has to deliver the geometry accurately.
Reference to ASTM E290 and the product specification that sets acceptance
Material identification, product form and coupon orientation
Coupon dimensions and section
WHICH bend arrangement was used
Mandrel or plunger radius and the support span
Bend angle achieved
Condition of the convex face, described
The acceptance criterion applied and the pass or fail decision
What the machine must be capable of
This is a fixture-led method. Bend force follows the section and the span, not the standard: a 3 mm strip needs only a few kN, while a 25 mm plate coupon on a short span can call for 100 kN to 600 kN, which is why bend jigs are commonly bolted into frames of 300 kN to 600 kN. Stroke matters as much as capacity — enough plunger travel to take the legs into contact for a bend-and-flatten.
E290 fixes no rate of bending, and the omission is deliberate: ASTM A370, which calls E290 up for its bend clause on steel products, states that the speed of bending is ordinarily not an important factor. Geometry is what the method fixes. The plunger or mandrel radius r comes from the product specification and the support span follows from it, C = (2r + 3t) ± t/2 — so a 10 mm plate bent around a 20 mm radius sits on a 70 mm span. Bend continuously to the required angle; stopping and restarting marks the very face being examined. No extensometer is required. Whether Practices E4 is invoked for force accuracy could not be confirmed, so no accuracy class is asserted here; the load reading is not the reported result in any case.
Supports must be hard, parallel and unable to shift under load, and a convenient mandrel radius is no substitute for the specified one — it changes the outer-fibre strain the coupon actually sees. No temperature or humidity limits are stated.
What goes wrong in practice
Edge cracking is the most common false failure. A crack starting at a sheared or burred edge and running inwards is a preparation defect, and logging it as convex-face cracking condemns sound material.
Friction at the mandrel is the next. An unlubricated or galled mandrel drags on the outer fibre, adding tensile strain the geometry never intended, and leaves score marks that are then argued over as cracks.
Springback catches out semi-guided and free bends. The angle or inside radius has to be read while load is still applied; measured after release the bend looks shallower than it was, and a piece that should have gone further is passed.
Finally, supports that creep apart under load, or a span set too short to begin with, clamp the coupon and turn the bend into stretch forming — a different strain history, and a quietly invalid test.
E290 and ISO 7438
ASTM E290
ISO 7438
Purpose
Ductility by bending
Arrangements
Guided, semi-guided, free, bend-and-flatten
Defined bend arrangements
Acceptance
From the product specification
Output
A condition, not a number
Both are mechanics rather than acceptance standards, and both defer the criterion to the product specification. That is what makes a bend result meaningless without the specification it was judged against.
Questions we are asked about this test
What is ASTM E290?+
It is the ASTM standard for bend testing of metallic material for ductility. A coupon is bent to a specified angle or around a specified radius and the stretched outer face is examined for cracking. It reports a condition rather than a number, and it supplies the mechanics while the product specification supplies the acceptance criterion.
What are the four bend arrangements?+
A guided bend, where a plunger forces the piece down between supports; a semi-guided bend, made in contact with a mandrel with the angle judged while still under load; a free bend, where the ends are brought together and nothing touches the concave face; and a bend-and-flatten, where the legs are driven into contact along their length. They differ in constraint and are not interchangeable.
What is the pass criterion for a bend test?+
Whatever the product specification says — how many cracks, of what size, visible to the unaided eye. E290 does not set one. That is why a bend result reported without naming the specification it was judged against cannot be checked by anybody else.
Why does a bend test find things a tensile test misses?+
Because the outer fibre is worked harder than anything in a tensile coupon, and it is worked at the surface. Inclusion stringers, banded structure, an embrittled or decarburised skin and coarse grain in a heat-affected zone all live near the surface, and a tensile test averages them away over the whole section. The bend concentrates strain exactly where they are.
Does bend speed matter?+
E290 sets no rate of bending, and ASTM A370 — which calls E290 up for its bend clause on steel products — states that the speed of bending is ordinarily not an important factor. Geometry is the controlled variable: the plunger or mandrel radius r from the product specification, the support span C = (2r + 3t) ± t/2, and the angle achieved. A 10 mm plate bent around a 20 mm radius therefore sits on a 70 mm span. Bend in one continuous movement, because a stop and restart leaves a mark on the surface under examination.
Is a bend test the same as a flexural test?+
No. A flexural test such as ASTM D790 measures stress and modulus from a force-deflection curve. A bend test to E290 plots nothing — it imposes a strain of a known severity and asks whether the surface survived. The fixture can be the same; the question is not.

Dak verifies against whichever standard the method names, and where a class applies our frames sit a class tighter than it asks.
The method asks for
Dak supplies
Capacity
Bend force follows the section, not the standard: a 3 mm strip needs only a few kN, while a 25 mm plate coupon on a short span can call for 100 kN to 600 kN, so laboratories usually bolt the bend jig into a 300 kN to 600 kN frame.
Load cells from 1 kg to 60 ton on the Series 7200, and 0.5 to 100 kN on the Series 9000
Force accuracy
unknown
ISO 7500-1 Class 0.5 — the method sets no class of its own
Gripping
Guided-bend jig with a plunger or mandrel over two hardened supports or rollers, plus U-bend, V-block, wrap and flattening variants
This page describes the method as practised. The governing text is the current edition from the issuing body. Tell us what you are testing and we will answer with the machine, the fixture and a quotation.