
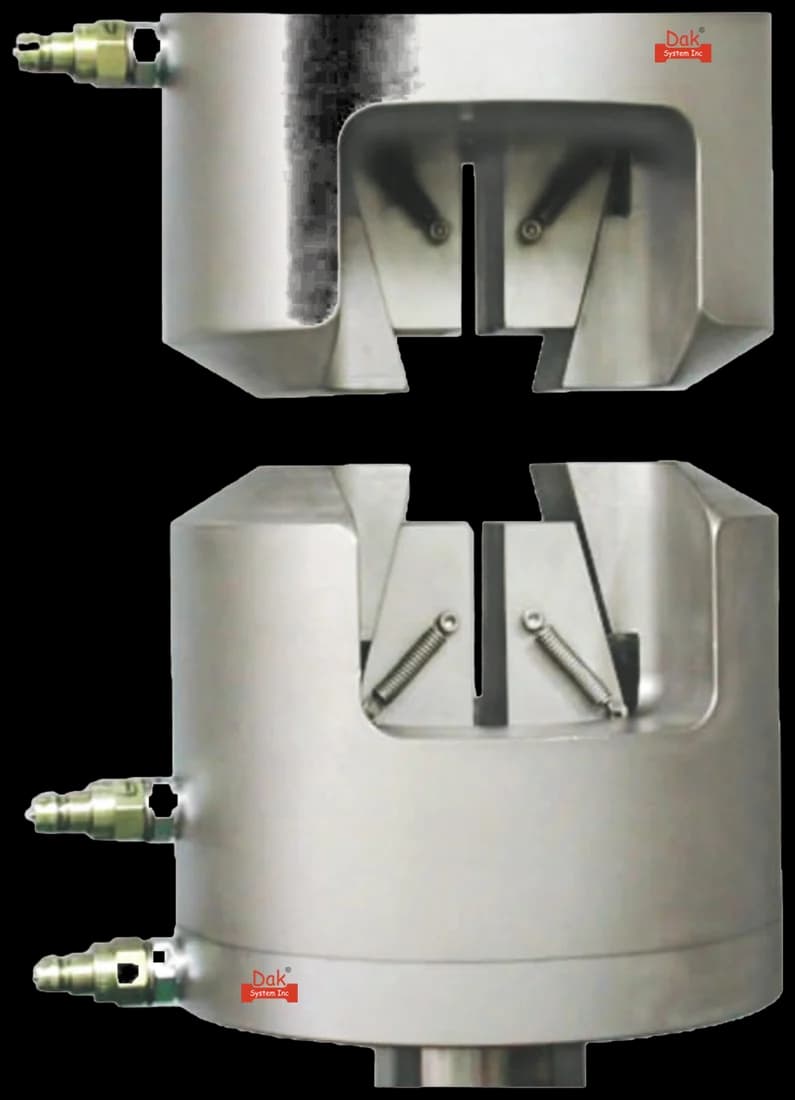
Self-tighteningTJ-135
Heavy Duty Circular Hydraulic Wedge Grips
Hydraulic wedges for the heavy sections this standard routinely sees — full cross-section bar and tube coupons that can demand 600 kN or more.
Specifications
Testing standard
Standard Test Methods and Definitions for Mechanical Testing of Steel Products
Written and technically reviewed by Dak System Inc. engineeringLast reviewed
ASTM A370 is the umbrella standard for mechanical testing of steel products. Tension is its largest part — a coupon is pulled until it breaks, reporting yield, tensile strength, elongation and reduction of area — and it also covers bend testing around a mandrel, plus hardness and Charpy impact by reference. It is the document most steel mill certificates are written against.
From the test method to your testing system
Explore the DAK machines already listed for ASTM A370, then review the grips, measurement and setup requirements below.
 Universal Testing MachineSeries 7200Explore the machine →
 Universal Testing MachineSeries 9000Explore the machine →
01Understand the method
A370 is an umbrella rather than a single procedure, and tension is its largest part. A coupon taken from the steel product — a machined round, a flat cut from sheet or plate, or an untouched full cross-section of bar, tube or reinforcing bar — is pulled along its axis until it necks and breaks, force and extension being recorded throughout. The bend clauses force a second coupon around a mandrel of stated radius to a required angle, and the stretched outer surface is examined for cracking. Hardness and notched-bar impact are covered by reference and run on separate testers.
Tension reports yield point or yield strength, tensile strength, elongation over a stated gauge length and, where required, reduction of area. Yield governs the load a section carries before permanent set and is what most product specifications are written around; tensile strength sets the margin before rupture. Elongation and reduction of area describe ductility — whether the steel redistributes stress at a weld toe or bolt hole rather than cracking there — and a low value on an otherwise acceptable heat is often the first sign of trouble at the mill. The bend test checks surface soundness and formability, and Charpy impact whether the grade stays tough at the temperature the specification names.
02Prepare the specimen and test settings
A370 accepts more coupon forms than most tension standards, because steel arrives as plate, sheet, bar, tube and reinforcing bar, and some of those are tested exactly as rolled.
Elongation is a percentage of the gauge length, so a figure measured over 200 mm and one over 50 mm are different numbers for the same steel. A certificate that omits the gauge length has not reported ductility.
A370 controls speed only where it matters — around the yield. Before that, anything convenient is allowed, which surprises people used to the tighter ISO regime.
03Build the test setup on a DAK machine
A 12.5 mm round of ordinary structural steel parts at roughly 60 kN, but a full cross-section bar, tube or reinforcing-bar coupon routinely demands 600 kN to 1 000 kN or more, so steel-product laboratories standardise on 600 kN frames and larger. Force measurement is verified to Practice E4.
Speed is controlled only around the yield. Any convenient rate may be used up to half the specified yield; from there the crosshead-separation rate is capped through the yield and a higher cap applies for the tensile-strength portion, with a floor beneath each. On a machine with a loading-rate indicator, a stress rate of 70 to 690 MPa/min (10 000 to 100 000 psi/min) is offered as an alternative through the yield. The per-inch limits should be read from the current edition. Bend speed is not an important variable.
Offset yield work needs an extensometer classified to Practice E83, a Class B-2 device covering the usual 0.2 % offset and tighter classes being called for as the offset gets smaller. The requirement relaxes as strain grows, so elongation to fracture can be followed with a lower class; the class applicable to a given offset and strain range should be taken from the current edition.
Machined coupons run in wedge grips; full-section coupons need jaw faces matched to the product — deeply serrated inserts for deformed bar, threaded adapters where the coupon allows — because a smooth face on a ribbed or scaled surface slips or bites unevenly and pulls the specimen off axis. Bend work needs its own guided jig. Hardness and impact leave the frame entirely, for a Brinell or Rockwell tester and a pendulum machine. Temperature is left open: no ambient band is set for tension, and the bend clause says only room temperature.
Hydraulic wedges for the heavy sections this standard routinely sees — full cross-section bar and tube coupons that can demand 600 kN or more.
Specifications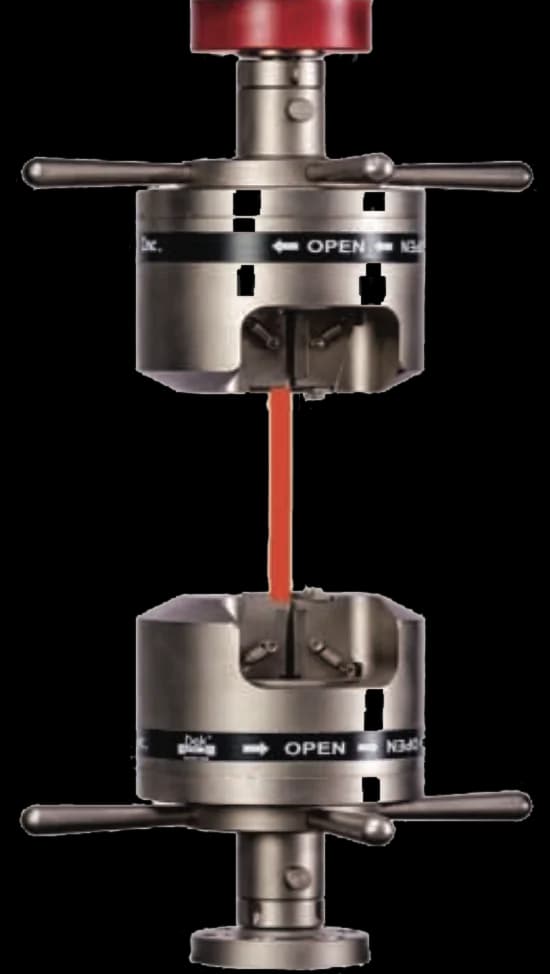
Manually operated heavy duty wedges with interchangeable faces, for machined rounds and sheet-type flats on the lighter end of the range.
SpecificationsDak verifies against whichever standard the method names, and where a class applies our frames sit a class tighter than it asks.
| The method asks for | Dak supplies | |
|---|---|---|
| Capacity | A 12.5 mm round coupon of ordinary structural steel parts at roughly 60 kN, but full-section bar, tube and reinforcing-bar coupons routinely demand 600 kN to 1 000 kN or more, which is why steel product laboratories standardise on 600 kN frames and larger. | Load cells from 1 kg to 60 ton on the Series 7200, and 0.5 to 100 kN on the Series 9000 |
| Force accuracy | ASTM E4 | Verified to ASTM E4, and to ISO 7500-1 Class 0.5 |
| Strain measurement | An extensometer to ASTM E83 Class B-2, gauge length 200 mm (8 in.) for full cross-section coupons unless the product specification says otherwise; 50 mm (2 in.) for the standard sheet-type and 12.5 mm round specimens; 25 mm (1 in.) for sub-size flats, with proportional small rounds down to about 11 mm (0.450 in.) | Certified to ASTM E83 and ISO 9513 Class 1 — non-contact video, clip-on and high-elongation |
| Gripping | Wedge tension grips plus a guided-bend jig on the same frame; hardness and Charpy impact move to separate testers | Our self-tightening serrated wedge grips, with V-jaws for round specimens or bend fixtures, built to the specimen |
| Environment | Ambient laboratory air for tension, bend and hardness; Charpy specimens conditioned to the temperature named in the product specification | 3009 series chambers, −150 °C to +400 °C — temperature only |
Selecting equipment for this method? Explore DAK metal testing systems.
04Run the test
05Calculate, report and interpret
TS = F_max / A₀
For a full cross-section coupon, A₀ is the whole product section — which is why those coupons demand such large frames.
YS = stress where a line offset by 0.2 % strain meets the curve
For steels with no distinct yield point. Many carbon steels do show one and are reported as yield POINT instead — a different quantity with a different name.
El = ((L_f − L₀) / L₀) × 100
RA = ((A₀ − A_f) / A₀) × 100
Slip in the wedges is the commonest fault on full-section product, and rarely obvious: mill scale breaks down under the jaw faces, the coupon creeps out a fraction at a time, and the flattened early curve depresses the apparent yield. Over-correcting is the opposite failure: jaws set too hard on a heat-treated round start a fracture at the grip line, the coupon breaks outside the reduced section, and the test is void.
A full-section angle, channel or tube gripped without an adapter that centres it bends as well as stretches, giving a low, scattered yield with nothing in the data to show why. Extensometer slip on a scaled surface is quieter still: the curve looks clean but reads short, and the error lands entirely on modulus and offset yield.
06Compare methods and find answers
Three documents a steel tension test might be run to, and they are not the same document with different covers.
| ASTM A370 | ASTM E8/E8M | ISO 6892-1 | |
|---|---|---|---|
| Scope | Steel products specifically | Metallic materials generally | Metallic materials generally |
| Includes | Tension, bend, hardness, impact | Tension only | Tension only |
| Full cross-section coupons | Yes, common | Permitted | Permitted |
| Gauge length | 200 mm or 50 mm by coupon | Fixed by specimen type | Proportional, 5.65 √S₀ |
| Rate control | Only around yield | Two-stage window | Method A or Method B |
A370 is the one written for steel products and it is what most mill certificates cite. Where a product specification names A370, running E8 instead is not an equivalent substitution — the coupon forms and gauge lengths differ, and so will the elongation figure.
It is the ASTM standard covering mechanical testing of steel products. It is an umbrella rather than a single procedure: tension is its largest part, and it also covers bend testing around a mandrel, with hardness and Charpy impact included by reference to other standards. Most steel mill certificates are written against it.
E8 is the general tension method for metallic materials; A370 is written specifically for steel products and covers more than tension. A370 permits full cross-section coupons tested as rolled, and its gauge lengths — 200 mm for full sections, 50 mm for standard sheet-type coupons — follow the coupon rather than a specimen-type table. Where a product specification names A370, substituting E8 changes the elongation figure.
It depends on the coupon. Full cross-section pieces use 200 mm unless the product specification says otherwise; the standard sheet-type coupon and the 12.5 mm round use 50 mm; sub-size flats and proportionally smaller rounds use shorter lengths tabulated in the standard. Since elongation is a percentage of that length, the gauge always has to be reported alongside it.
Far more than a machined-coupon laboratory expects. A 12.5 mm round of ordinary structural steel parts at roughly 60 kN, but a full cross-section bar, tube or reinforcing-bar coupon routinely demands 600 kN to 1 000 kN or more. Steel-product laboratories therefore standardise on 600 kN frames and larger, chosen against the heaviest section in the programme.
Only where it matters. Any convenient rate may be used up to half the specified yield; from there the crosshead-separation rate is capped through the yield determination, with a floor beneath it, and a higher cap applies for the tensile-strength portion. A stress rate of 70 to 690 MPa/min is offered as an alternative through the yield on machines with a loading-rate indicator.
The product specification, not A370 and not the laboratory. Orientation relative to the rolling direction, the number of tests per lot or heat, and any Charpy test temperature all come from the specification governing the steel. A370 supplies the methods; the product standard supplies the sampling.
It checks surface soundness and formability. A coupon is forced around a mandrel of stated radius to a required angle and the stretched outer surface is examined for cracking. It answers a different question from tension — not how strong the steel is, but whether it can be formed without opening up defects at the surface.
Discuss your specimen, test requirements and reporting needs with DAK engineering.
This page describes the method as practised. The governing text is the current edition from the issuing body. Tell us what you are testing and we will answer with the machine, the fixture and a quotation.