
Liquid nitrogen
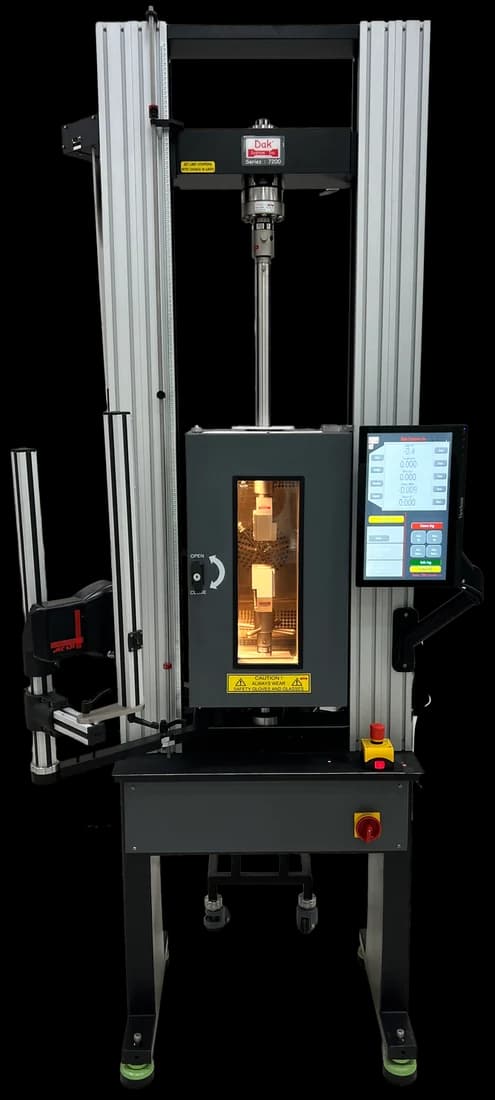
Environmental Chamber 3009-008
A furnace or high-temperature chamber around the specimen, with the load train passing through it. Soak time and through-thickness uniformity matter more than reaching the set point.
Specifications
Testing standard
Standard Test Methods for Elevated Temperature Tension Tests of Metallic Materials
Written and technically reviewed by Dak System Inc. engineeringLast reviewed
ASTM E21 covers the procedure and equipment for determining tensile strength, yield strength, elongation and reduction of area of metallic materials at elevated temperatures. It explicitly excludes modulus of elasticity and proportional limit, and does not cover rapid heating or rapid strain rates.
From the test method to your testing system
Explore the DAK machines already listed for ASTM E21, then review the grips, measurement and setup requirements below.
 Universal Testing MachineSeries 7200Explore the machine →
 Universal Testing MachineSeries 9000Explore the machine →
01Understand the method
A machined specimen is measured at room temperature, fitted with thermocouples attached to it rather than to the furnace, and assembled into a load train whose grips stay outside the hot zone with pull rods carrying load through it. It is heated to the test temperature, the gradient along the reduced section verified, and held until it is at temperature throughout, the soak time being recorded. It is then pulled to fracture at the rate set out below, giving tensile strength, yield strength, elongation and reduction of area, each reported against the temperature.
How much a metal's tensile behaviour changes when it is hot — the question behind every component that runs above ambient, from turbine parts to pressure vessels, exhaust systems and furnace hardware. The standard describes the result as a useful estimate of the ability to withstand applied tensile forces, and notes that conventional relationships give some indication of compression and shear behaviour. The exclusions are as informative: modulus of elasticity and proportional limit are not determined, and rapid heating and rapid strain rates are not covered.
02Prepare the specimen and test settings
The exclusions are as informative as the inclusions, and they are stated in the scope rather than buried.
Elevated-temperature tension gives a useful estimate of how a metal withstands applied tensile forces at temperature, and by conventional relationships some indication of behaviour in compression and shear. It is an estimate, and the standard describes it as one.
03Build the test setup on a DAK machine
A furnace that holds temperature within tolerance across the reduced section, not merely at a set point, and a load train passing through it with the grips outside. Grips inside the hot zone expand with the specimen and lose their bite, so the specimen draws out rather than stretching. A high-temperature extensometer is needed because elongation and reduction of area are reported. The frame itself is unexceptional; everything difficult here is thermal, and the furnace is where the money and the uncertainty both go — a frame adequate for room-temperature work becomes an elevated-temperature machine by what is built around it.
The rate has two values and the changeover is at yield. Through the determination of yield strength and offset yield the strain rate in the reduced parallel section is 0.005 ± 0.002 per minute; once those are recorded it is increased to 0.05 ± 0.01 per minute. Both are strain rates, not crosshead speeds, so they must be converted for the specimen in hand by multiplying by the length of the reduced section: on a 100 mm reduced parallel length, 0.5 mm/min to yield and 5 mm/min after it. Two variants are allowed — the whole curve may be recorded at the slow rate, and where yield is not wanted the fast rate may run from the start, which makes the extensometer optional. Where the extensometer sits on the shoulders, the rate is worked out on the adjusted length of the reduced section, taken between the points on the fillets where the diameter has grown to 1.05 times the reduced diameter. The rate is a reported quantity, and so is how it was controlled.
A furnace or high-temperature chamber around the specimen, with the load train passing through it. Soak time and through-thickness uniformity matter more than reaching the set point.
Specifications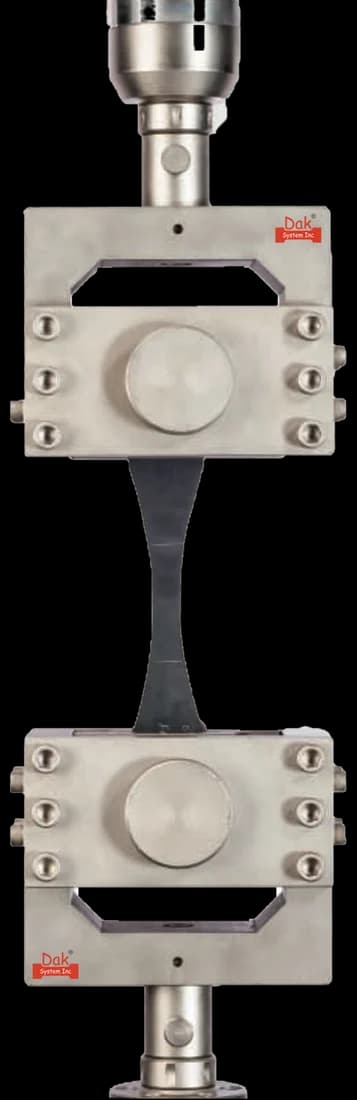
Grips that stay outside the hot zone, with pull rods carrying load through it — a wedge at temperature loses its grip as it and the specimen both expand.
SpecificationsDak verifies against whichever standard the method names, and where a class applies our frames sit a class tighter than it asks.
| The method asks for | Dak supplies | |
|---|---|---|
| Capacity | Moderate to high — as the alloy and section require, though most metals weaken with temperature | Load cells from 1 kg to 60 ton on the Series 7200, and 0.5 to 100 kN on the Series 9000 |
| Force accuracy | ASTM E4 over the working range | Verified to ASTM E4, and to ISO 7500-1 Class 0.5 |
| Strain measurement | An extensometer of the class the method specifies | Certified to ISO 9513 Class 1 and ASTM E83 — non-contact video, clip-on and high-elongation |
| Gripping | A furnace around the specimen with the load train passing through it, and grips kept outside the hot zone | Our self-tightening serrated wedge grips, with V-jaws for round specimens, built to the specimen |
| Environment | 23 ± 2 °C standard laboratory atmosphere | 3009 series chambers, −150 °C to +400 °C — temperature only |
04Run the test
05Calculate, report and interpret
Rm = Fm / S₀
On the room-temperature area by convention. The specimen has expanded at temperature, and the convention ignores that so results stay comparable.
Z = (S₀ − Su) / S₀ × 100
Measured after the specimen has cooled, on a section that was hot when it necked.
Excluded from the scope
Extensometry at temperature, thermal drift in the gauge and the specimen's own expansion all sit inside the small strains a modulus needs. The standard declines rather than pretending.
Measuring furnace temperature instead of specimen temperature, which is a different number and diverges further the thicker the section. Loading before the specimen has soaked through, so its interior is cooler than its surface and the result belongs to no single temperature. Reporting a value without the temperature and the soak time. A gradient along the reduced section, meaning part of the gauge was tested at a temperature nobody recorded. And expecting a modulus, which the scope excludes because extensometer drift, thermal expansion and uncertain contact with a hot specimen all sit inside the very small strains a modulus is computed from.
06Compare methods and find answers
| ASTM E21 | ISO 6892-2 | |
|---|---|---|
| Family | ASTM | ISO |
| Scope | Elevated temperature tension | Elevated temperature tension |
| Modulus | Excluded | Handled differently |
| Cite | Where the specification names it | Where the specification names it |
Two routes to the same property. Which applies is contractual, and a result should name its standard because the temperature tolerances and soak requirements are not identical.
It is the ASTM method for tension testing metallic materials at elevated temperature, covering tensile strength, yield strength, elongation and reduction of area. It is a slow, soaked, quasi-static test. The current designation is ASTM E21-20, and a work item proposes extending its scope below room temperature.
Because measuring one at temperature is a harder problem than this method sets out to solve. A modulus needs strain resolved over a very small window, and at temperature the extensometer itself drifts, the specimen expands, and the gauge's contact with a hot specimen is less certain. All of that sits inside the strains a modulus is computed from. The standard declines to report it rather than reporting it badly.
Because reaching a set point on a controller is not the same as the specimen being at temperature throughout. Heat has to conduct into the section, and a thick specimen lags its surface considerably. Two laboratories at the same nominal temperature with different soak times are not running the same test, which is why the soak is specified and why it belongs in the report.
Because furnace air temperature and specimen temperature are different numbers, and the difference grows with section size and with how fast the furnace is working. A thermocouple in the chamber tells you what the furnace is doing; one on the specimen tells you what the metal is doing, and only the second is the test temperature.
Because a wedge grip at temperature expands along with the specimen and loses its bite, so the specimen draws out of the jaws instead of stretching. Keeping the grips cool and passing load through pull rods into the hot zone means only the specimen and the rods are at temperature, which is also why the gradient along the reduced section has to be checked — the rods are conducting heat away at both ends.
By convention, and it is worth knowing it is one. The specimen has thermally expanded at the test temperature, so its actual cross-section is slightly larger than the one used in the arithmetic. Every laboratory ignores that the same way, which keeps results comparable — but it means the reported stress is not the true stress in the hot specimen.
No, and the scope says so. This is a slow test with a controlled soak. Rapid heating changes the microstructure the specimen is being tested in, and high strain rates change how the material responds at temperature. Both are real disciplines with their own methods; neither is covered here.
Discuss your specimen, test requirements and reporting needs with DAK engineering.
This page describes the method as practised. The governing text is the current edition from the issuing body. Tell us what you are testing and we will answer with the machine, the fixture and a quotation.