Standard Specification for Deformed and Plain Carbon-Steel Bars for Concrete Reinforcement
Written and technically reviewed by Dak System Inc. engineering·Last reviewed
ASTM A615/A615M is the American specification for carbon-steel reinforcing bar. It is not a test method — it sets four minimum yield grades, 40 [280], 60 [420], 80 [550] and 100 [690], and calls the measurement up from ASTM A370 for tension and ASTM E290 for bending. Bars are pulled at full cross-section with elongation taken over an 8 in. [200 mm] gauge length, and a second specimen is bent cold around a pin.
A615 is a specification, not a test method. It sets what a reinforcing bar must achieve and hands every measurement to another document: tension to ASTM A370, bending to ASTM E290.
A615 and A615M are parallel specifications, not a conversion of one another. The values in each system are to be regarded separately, and combining them may produce non-conformance. Grade 60 and Grade 420 are ordered and certified separately.
What it measures, and why it matters
Clause 1.2 sets four minimum yield levels: Grade 40 [280], Grade 60 [420], Grade 80 [550] and Grade 100 [690], the bracketed figure being the SI grade in newtons per square millimetre.
Grade 75 is not among them, and that is the most common error made about this standard. ASTM's own abstract, on its own current catalogue page, still lists "Grades 40, 60 and 75" while the scope clause beside it lists 40, 60, 80 and 100. The abstract was never refreshed after Grade 75 gave way to Grade 80, and other sites copy it verbatim.
The 2020 revision cut the specified tensile strength for Grade 60 to 80 000 psi and Grade 80 to 100 000 psi. Those are the values A706 already carried, so A706 material now meets or exceeds every requirement of A615 for the same size and grade. The implication runs one way only: A706 satisfies A615, never the reverse.
Grade 100 is the exception twice over. Where the lower grades carry a specified tensile-to-yield ratio of 1.25 to 1.50, Grade 100 carries 1.15, and ACI 318 Type 1 splice criteria do not apply to it.
Specimen and gauge length
The test piece is the bar as rolled. Almost everything that goes wrong here follows from treating it like a machined coupon.
Form
Full cross-section, not machinedThe ribs, the mill scale and the rolled surface are all part of the test piece.
Gauge length
8 in. [200 mm]
From coil
Straighten before testingCoil set left in the bar misaligns the load string and shows as negative strain at the start of the trace.
Plain bars
Use the provisions of the nearest smaller deformed sizeFor elongation and bending only.
Largest bar
No. 20 [64]The standard cautions that design codes may not recognise it, so members using it can need the building official's approval and special detailing.
Plain bar range
Up to and including 2 1/2 in. [63.5 mm]
Elongation percentages
Not published openly — read from a purchased A615/A615M-26The values are in the body of the standard. They are not reproduced here because the only free complete copies are unauthorised mirrors.
Cut the piece long
Grips plus the full gauge length plus spareDakA bar cut close to 8 in. of gauge is a bar that fails inside the jaws.
Test rate
A615 fixes no rate anywhere. ASTM A370 governs, and it controls speed only where it matters.
Below half the specified yield
Any convenient rateFrom ASTM A370, not from A615.
Through the yield, stress rate
70 to 690 MPa/min (10 000 to 100 000 psi/min)ASTM A370's alternative on a machine with a loading-rate indicator; crosshead-separation caps are the other route.
After yielding is complete
A370 permits an increase in speedTo shorten the test. The increase applies only once yielding is finished.
Bend test
No rate specifiedBend speed is not an important variable in A370.
Never run the yield under stress control
It inflates the resultInstron are explicit that this is in direct violation of the standards: the test accelerates, the upper yield is masked, and yield strength reads high.
Calculations
Yield strengthFy
Fy = Py / A
Py
force at yield, lbf or N
A
nominal cross-sectional area from Table 1, in² or mm²
Determined by the methods in ASTM A370 — 0.2 percent offset or extension under load. The grade designation is this number: Grade 60 means a minimum of 60 000 psi.
Tensile strengthFu
Fu = Pmax / A
Pmax
maximum force, lbf or N
A
nominal cross-sectional area, in² or mm²
Tensile-to-yield ratioFu / Fy
specified tensile ÷ specified yield
1.25 to 1.50 across the lower grades; 1.15 for Grade 100 [690]. This is a ratio of the SPECIFIED values, unlike the IS 1786 ratio, which is taken against the test piece's own measured yield.
Elongation—
(Lu − Lo) / Lo × 100, on Lo = 8 in. [200 mm]
Lo
original gauge length
Lu
gauge length after fracture, fitted together
The fixed 8 in. gauge length is why A615 elongation figures cannot be compared with IS 1786 or ISO figures, which use a proportional gauge length.
How acceptance runs
01Confirm the order is in one system only — A615 in inch-pound or A615M in SI. They are not interchangeable.
02Cut full-section pieces long enough for the grips and the whole 8 in. gauge length.
03Straighten anything taken from coil.
04Take the nominal cross-sectional area from Table 1 for the bar designation, not from a caliper across the ribs.
05Mark the 8 in. gauge length.
06Seat the bar deep in rebar-faced hydraulic wedge or side-acting jaws, and do not re-zero force after clamping.
07Apply a small preload before zeroing the extensometer, or accept the negative strain the bar shows as it straightens.
08Pull to ASTM A370 rates, out of strain-rate control through discontinuous yielding, changing over at the 0.2 percent offset.
09Record yield, tensile strength and elongation over the 8 in. gauge.
10Bend a second piece cold around the pin diameter A615 specifies for that grade and size, per ASTM E290.
11Clear scale from the jaw faces before the next specimen.
The bend-test pin diameter is not the same number as the ACI 318 minimum bend diameter for detailing, nor the CRSI finished bend diameter for fabrication. Three numbers, three purposes, routinely conflated.
Grips and fixtures for this method
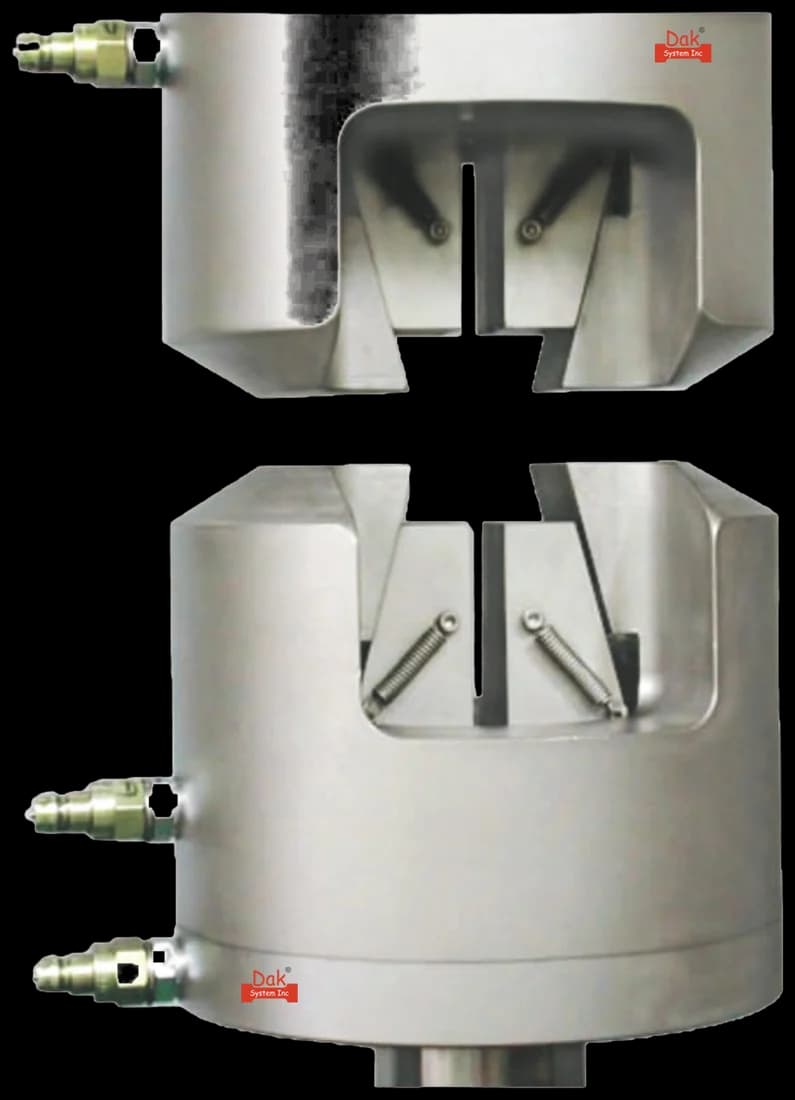
Self-tighteningTJ-135
Heavy Duty Circular Hydraulic Wedge Grips
Round bar from 6 to 38 mm at capacities to 400 kN covers the commercial rebar range on one fixture. Hydraulic closure holds the clamping force steady as the bar necks, which is what stops a late slip corrupting the trace.
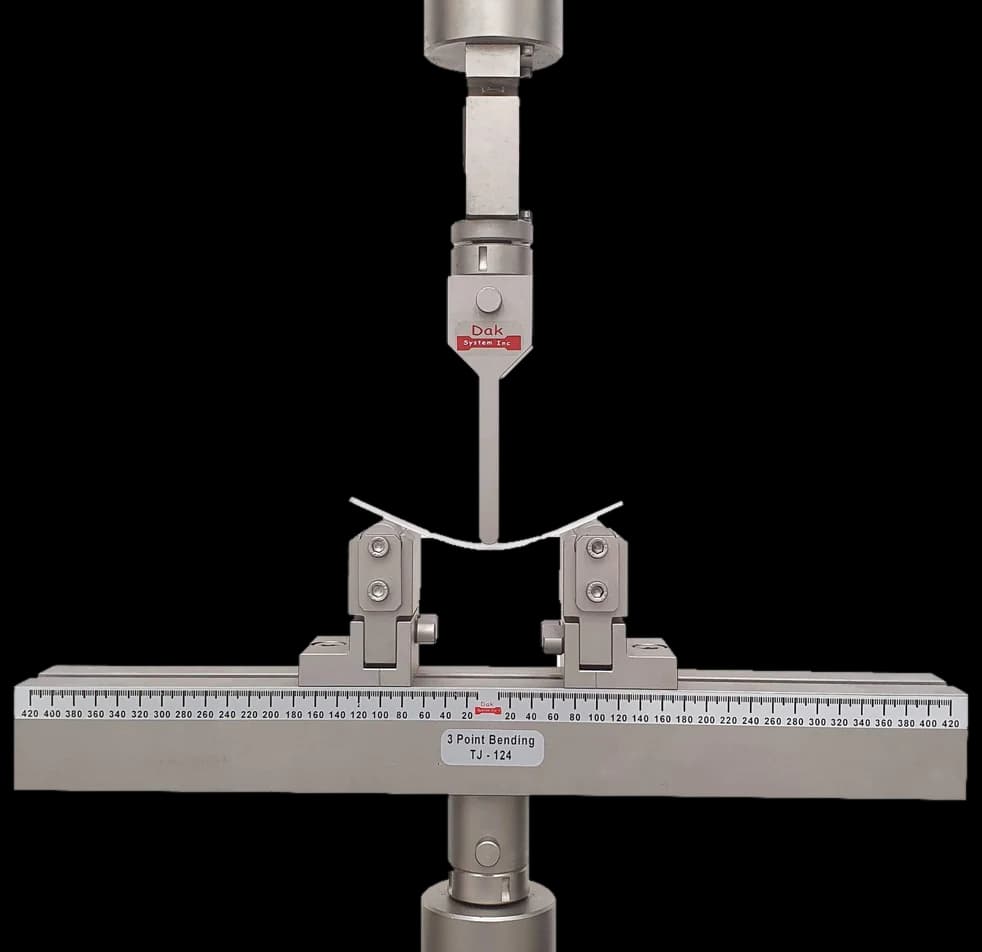
The bend test runs as a former-and-supports arrangement per ASTM E290. Pin diameter is a multiple of bar diameter and varies by grade and size, so the roller set is an inventory item.
Which system the order was placed in — A615 or A615M
Grade, in the designation of that system
Heat number and the bar marking, including the W or S grade mark
Bar size designation and the nominal area used
Yield strength
Tensile strength
Elongation percent on the 8 in. [200 mm] gauge length
Bend test result and the pin diameter used
Chemical analysis as required by the specification
Any retest, with the reason
What the machine must be capable of
A615 fixes no rate. A370 governs, and on a machine with a loading-rate indicator it allows a stress rate of 70 to 690 MPa/min (10 000 to 100 000 psi/min) through the yield, with crosshead-separation caps as the alternative. Below half the specified yield any convenient rate is permitted.
Grips do the hard work. A ribbed, scaly full section wants hydraulic wedge or side-acting jaws with rebar tooth geometry — aggressive enough not to slip, not so aggressive that they start the fracture at the jaw. Side-acting jaws hold centring when a bar cut from coil is still bent. Fracture releases much stored energy and the grips must absorb it without loosening.
Force capacity follows from nominal area times specified tensile strength, so the largest bar and highest grade in the work set it, not the standard. Instron size a typical installation at 300 kN — a vendor recommendation, not a ceiling.
What goes wrong in practice
Running the yield under stress control violates the method, and it does not fail visibly: the test accelerates, the upper yield is smoothed or masked, and yield strength reads high. Strain control is no refuge — extensometer feedback turns erratic through discontinuous yielding. Leave strain-rate control through the yield and change over at the 0.2 percent offset.
Two smaller habits corrupt results quietly. Re-zeroing force after clamping discards the seating load, and without a preload many bars show negative strain at the start as they straighten — that is the specimen, not the instrument. Housekeeping matters too: every break sheds scale, and packed jaw faces both slip and trap specimen halves.
Three bend diameters also get conflated. ACI 318 minimum bend diameters for detailing, CRSI finished bend diameters for fabrication and the ASTM bend-test pin diameters are separate numbers for separate purposes.
The grades
Clause 1.2 of the current edition. The bracketed designation is the SI grade in newtons per square millimetre, ordered separately rather than converted.
Grade
SI grade
Minimum yield
Minimum tensile
Grade 40
[280]
40 000 psi / 280 MPa
not reproduced
Grade 60
[420]
60 000 psi / 420 MPa
80 000 psi
Grade 80
[550]
80 000 psi / 550 MPa
100 000 psi
Grade 100
[690]
100 000 psi / 690 MPa
115 000 psi [790 MPa] for splice acceptance
Grade 75 is NOT a current grade, whatever you may read — including on ASTM's own catalogue page, whose abstract still says "Grades 40, 60 and 75" while the scope clause beside it says 40, 60, 80 and 100. The abstract was never refreshed after Grade 75 gave way to Grade 80, and other sites copy it verbatim. The Grade 60 and Grade 80 tensile figures are the values the 2020 revision reduced them to, reported by CRSI; the Grade 40 tensile minimum is not published openly and no figure is given for it here.
ASTM A615 or ASTM A706
ASTM A615/A615M
ASTM A706/A706M
Steel
Carbon steel
Low-alloy
Weldability
No provision — see AWS D1.4/D1.4M
Controlled chemistry for welding
Grade 60 tensile
80 000 psi since the 2020 revision
80 000 psi
Bar mark
S
W
Substitution
A706 material satisfies A615
A615 material does NOT satisfy A706
Since the 2020 revision matched the A615 Grade 60 and Grade 80 tensile requirements to A706, A706 material meets or exceeds every chemical and mechanical requirement of A615 for the same size and grade. The substitution runs one way only. A bar marked W is therefore acceptable where S is specified, and a dual-marked W and S bar meets both.
The S grades, which cap yield as well as setting a minimum
The two elongation figures are not comparable, because a fixed 8 in. gauge length and a proportional 5.65 √A gauge length measure different things on the same bar. And an A615 certificate says nothing about strain-age embrittlement, because A615 has no rebend test of any kind.
Questions we are asked about this test
What is ASTM A615?+
It is the American specification for deformed and plain carbon-steel bars used as concrete reinforcement, currently A615/A615M-26. It is not a test method: it sets the grades, the mechanical requirements and the bend requirements, and calls the measurement up from ASTM A370 for tension and ASTM E290 for bending.
What grades does ASTM A615 cover?+
Four: Grade 40 [280], Grade 60 [420], Grade 80 [550] and Grade 100 [690], the number being the minimum yield strength in thousands of psi and the bracketed figure the SI grade in newtons per square millimetre.
Is there still a Grade 75 in ASTM A615?+
No, and this is the most common error made about the standard. Grade 75 gave way to Grade 80 in an earlier revision. The confusion is ASTM's own doing: the abstract on its current catalogue page still lists Grades 40, 60 and 75 while the scope clause on the same page lists 40, 60, 80 and 100. The scope clause is the normative text. Many third-party sites reproduce the stale abstract word for word.
Can A706 rebar be used where A615 is specified?+
Yes, and since the 2020 revision that is unambiguous. A615 cut its Grade 60 and Grade 80 tensile requirements to 80 000 and 100 000 psi, which are the values A706 already carried, so A706 material now meets or exceeds every chemical and mechanical requirement of A615 for the same size and grade. The reverse is not true — A615 material does not satisfy A706, which controls chemistry for welding. Bars marked W are A706 and bars marked S are A615.
What speed do I run an ASTM A615 tensile test at?+
A615 sets none; ASTM A370 governs. Below half the specified yield any convenient rate is allowed. Through the yield, A370 offers a stress rate of 70 to 690 MPa/min (10 000 to 100 000 psi/min) on a machine with a loading-rate indicator, with crosshead-separation caps as the alternative. After yielding is complete the speed may be increased to shorten the test.
Why does my yield strength read high?+
Almost always because the yield was run under stress control. The test accelerates as the bar yields, which smooths or masks the upper yield point and pushes the reported yield strength up. Instron are explicit that this is in direct violation of the standards. Strain control is not the answer either, because extensometer feedback goes erratic through discontinuous yielding — the recommended arrangement is to be out of strain-rate control through the yield and change over at the 0.2 percent offset.
Why is my strain negative at the start of the test?+
Because the bar is straightening. It is very common on specimens cut from coil, and it is the specimen rather than the instrument. Applying a small preload before zeroing the extensometer removes it. Re-zeroing the force reading after the bar is clamped is a different habit and a harmful one, because it discards the seating load and shifts everything measured after it.
What force capacity do I need for ASTM A615?+
It follows from nominal area times specified tensile strength, so the largest bar and the highest grade in your work set it rather than the standard. Instron size a typical installation at 300 kN, which is a vendor recommendation for ordinary bar sizes and not a ceiling. The bar size and area table is in the body of A615 and is not published openly, so work it out from your own purchased copy.
Which bend diameter applies — the ASTM one, the ACI one or the CRSI one?+
All three exist and they are not the same number. The ASTM bend-test pin diameter is what a test specimen is bent around to demonstrate ductility. The ACI 318 minimum bend diameter governs detailing. The CRSI finished bend diameter governs fabrication. CRSI note that fabrication pins must be equal to or larger than the pin diameters the applicable ASTM specification requires. Conflating them produces bars that fail a test they were never meant to face.

Related and equivalent standards
ASTM A370 supplies the tension method and ASTM E290 the bend. ASTM A706/A706M is the low-alloy weldable grade whose material now satisfies A615. AWS D1.4/D1.4M covers welding, which A615 makes no provision for. IS 1786 is the Indian counterpart, and differs sharply: it adds an aged rebend test A615 has no equivalent of.
Dak verifies against whichever standard the method names, and where a class applies our frames sit a class tighter than it asks.
The method asks for
Dak supplies
Capacity
Set by the largest bar and highest grade in the work rather than by the standard, because capacity follows from nominal area times specified tensile strength. Instron size a typical installation at 300 kN. The bar size and area table is ASTM copyright and is not reproduced.
Load cells from 1 kg to 60 ton on the Series 7200, and 0.5 to 100 kN on the Series 9000
Force accuracy
unknown — A615 states none and defers to ASTM A370, whose requirement was not confirmed from the current edition
ISO 7500-1 Class 0.5 — the method sets no class of its own
Strain measurement
An extensometer to unknown — A615 states none; ASTM A370 governs, gauge length 200
Hydraulically actuated wedge or side-acting grips with rebar tooth geometry, able to hold a ribbed full section without starting the failure at the jaw, plus a bend-test fixture with pins sized per grade and bar size.
This page describes the method as practised. The governing text is the current edition from the issuing body. Tell us what you are testing and we will answer with the machine, the fixture and a quotation.