
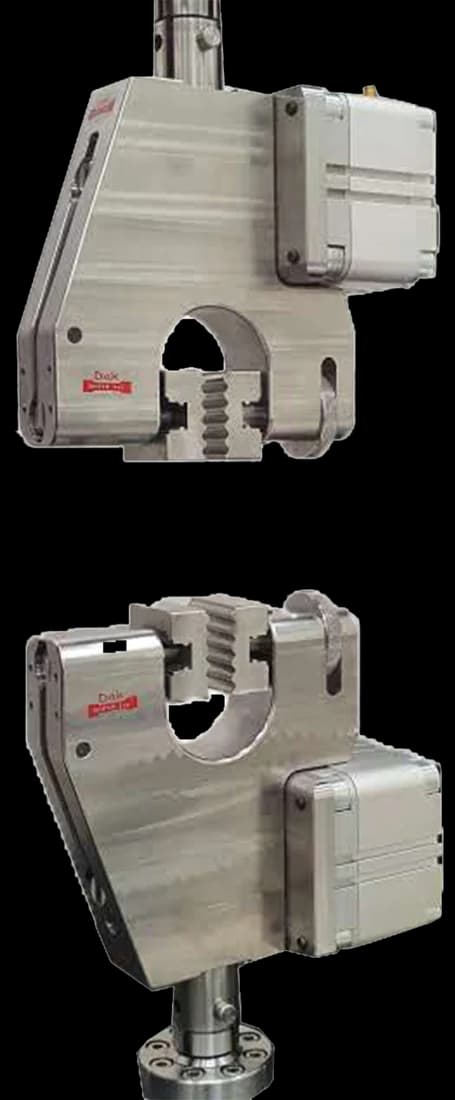
Standard 25 mm
Pneumatic Vice Action Grip
Light, flat-faced grips for foil. Below about 0,076 mm the method calls for smooth inserts rather than serrated ones, because the serrations perforate the specimen.
Specifications
Testing standard
Standard Test Methods of Tension Testing of Metallic Foil
Written and technically reviewed by Dak System Inc. engineeringLast reviewed
ASTM E345 covers tension testing of metallic foil in thicknesses less than 0,150 mm at room temperature, using Type A and Type B specimens. It gives strength and ductility for comparing materials, alloy development, quality control and design.
From the test method to your testing system
Explore the DAK machines already listed for ASTM E345, then review the grips, measurement and setup requirements below.
 Universal Testing MachineSeries 7200Explore the machine →
 Universal Testing MachineSeries 9000Explore the machine →
01Understand the method
A foil specimen thinner than 0,150 mm is cut to Type A or Type B geometry, its thickness measured carefully, and mounted flat and wrinkle-free in grips whose inserts are chosen by thickness — serrated for the thicker end of the range, smooth below about 0,076 mm. It is pulled at room temperature on a machine conforming to Practices E4, at the rate set out below, with strain measured by a non-contacting method where elongation is required. Strength and ductility come out, for comparing materials, alloy development, quality control and design.
The same properties as any tension test, at a scale where everything normally a detail becomes the dominant source of error. That is really the subject of this method. The grip insert has to change because a serration that holds thicker metal punches through foil. The load cell has to be chosen for tens of newtons because the frame's own works far outside its class. The thickness measurement, a rounding error on a bar, becomes a two per cent error on the strength. Foil has its own standard because at 0,150 mm all of those stop being manageable at once.
02Prepare the specimen and test settings
Below a certain thickness the grip that holds thicker metal simply cuts through, so the insert changes with the specimen.
The load cell decides this test. Foil breaks below a hundred newtons, and an accuracy class applies only down to a stated fraction of capacity — so a frame's own cell is almost always the wrong instrument for it.
03Build the test setup on a DAK machine
Very small forces measured traceably. A foil coupon commonly breaks below a hundred newtons, and an accuracy class applies only down to a stated fraction of capacity, so the frame's own load cell is almost always wrong — the class stops describing it long before the working load is reached. Grips must hold flat without cutting, with the insert type chosen by thickness. Where elongation is reported, non-contacting strain measurement avoids a clip gauge loading the very specimen it measures.
The speed is set as a fraction of a length, and which length depends on the specimen type. Up to half the specified yield strength, or a quarter of the specified tensile strength, whichever is smaller, any convenient speed may be used; above that the limits bite. Where yield strength is being determined the crosshead runs at 0,015 ± 0,003 per minute of the original reduced parallel section, or of the initial grip separation on the types without a reduced section; once yield behaviour is recorded it rises to between 0,05 and 0,50 per minute of that same length. Multiplied out the numbers are unremarkable. The reduced parallel section is at least 60 mm, so that is 0,9 mm/min through yield and then 3 to 30 mm/min. On the parallel-sided types, minimum initial grip separation 125 mm, it is 1,9 mm/min and then 6 to 63 mm/min. Two shortcuts are allowed: where expected elongation is 5 % or less the slow rate may be kept throughout, and where only tensile strength is wanted the fast band may be.
Light, flat-faced grips for foil. Below about 0,076 mm the method calls for smooth inserts rather than serrated ones, because the serrations perforate the specimen.
Specifications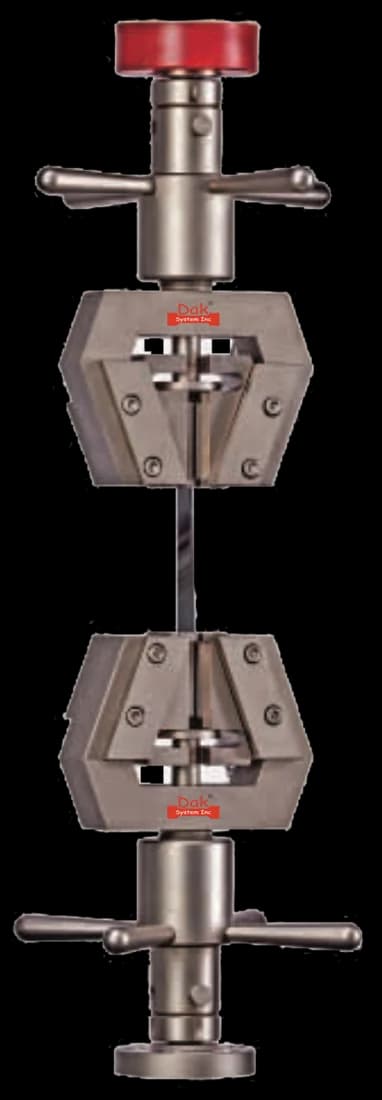
Wedge grips with the appropriate inserts for the thicker end of the range.
SpecificationsDak verifies against whichever standard the method names, and where a class applies our frames sit a class tighter than it asks.
| The method asks for | Dak supplies | |
|---|---|---|
| Capacity | Very low — a foil coupon commonly breaks below 100 N | Load cells from 1 kg to 60 ton on the Series 7200, and 0.5 to 100 kN on the Series 9000 |
| Force accuracy | ASTM E4 — verified at the actual working load, which is a small fraction of most frames | Verified to ASTM E4, and to ISO 7500-1 Class 0.5 |
| Gripping | Light grips with faces chosen for the thickness — smooth below 0,076 mm, serrated above it | Our self-tightening serrated wedge grips, with V-jaws for round specimens, built to the specimen |
| Environment | 23 ± 2 °C standard laboratory atmosphere | 3009 series chambers, −150 °C to +400 °C — temperature only |
04Run the test
05Calculate, report and interpret
Maximum force divided by the original cross-sectional area
Foil thickness is a small number measured with an instrument whose own error is comparable to it. A one-micrometre error on 50 µm foil is two per cent straight into the strength.
Serration depth becomes comparable to specimen thickness
A serrated jaw grips by indenting. When the indentation approaches the thickness of the material, it is no longer gripping — it is cutting.
Using serrated inserts below the thickness where they perforate rather than grip, which produces jaw breaks that look like weak foil. Oversized load cells. Creased or wrinkled specimens. Reporting a strength without saying how the thickness was measured, when that carries a large share of the uncertainty. And running foil under ASTM E8/E8M because it is a metal, which is the boundary this method exists to draw at 0,150 mm.
06Compare methods and find answers
| ASTM E345 | ASTM E8/E8M | |
|---|---|---|
| Thickness | Below 0,150 mm | Above it |
| Grips | Insert type set by thickness | Conventional wedges |
| Load cell | Sized for tens of newtons | Sized for the section |
| Strain | Non-contacting preferred | Clip gauge routine |
The same measurement at a scale where the fixture and the instrumentation stop being incidental. Everything that is a detail on a 10 mm bar becomes the dominant error on 50 µm foil.
It is the ASTM method for tension testing metallic foil — material thinner than 0,150 mm — at room temperature, using Type A and Type B specimens. It gives strength and ductility data for comparing materials, alloy development, quality control and design. The current designation is ASTM E345-24a.
Because a serrated jaw grips by indenting the specimen, and when the indentation depth approaches the material's thickness it stops gripping and starts cutting. The method calls for smooth inserts below about 0,076 mm for exactly that reason. It is the clearest case in any of these standards of a grip choice being written into the method rather than left to the laboratory.
Because a foil coupon commonly breaks below a hundred newtons, while a frame's own cell is usually sized for the frame. An accuracy class applies only down to a stated fraction of capacity, and below that fraction it no longer describes the instrument — so a kilonewton-scale cell measuring 40 N produces a precise-looking number with no traceable accuracy behind it.
Because it is the divisor and it is very small. Strength is force over width times thickness, and on 50 µm foil a one-micrometre measurement error is two per cent straight into the reported strength — before any question about the force. The instrument used to measure it deserves recording alongside the value, which is not something a 10 mm bar ever requires.
Because its own weight and spring force are significant against a specimen this light, so it loads the foil it is trying to measure. A non-contacting method avoids that entirely. It is the same reasoning that makes video or laser extensometry standard for elastomers, arriving from the opposite direction — there the extension is too large, here the specimen is too delicate.
Because a crease in foil is a fold, and a fold is a stress concentration the specimen will break at. Fingerprints, tweezers in the wrong place and a specimen allowed to buckle in the grips all produce the same result: a low value at a location that has nothing to do with the material. Handling by the tab ends only removes most of it.
At 0,150 mm. Below that this method applies, above it ASTM E8/E8M does. The boundary is not arbitrary — it is roughly where conventional gripping, conventional extensometry and a frame's own load cell all stop being appropriate at the same time, which is why foil earned a method of its own.
Discuss your specimen, test requirements and reporting needs with DAK engineering.
This page describes the method as practised. The governing text is the current edition from the issuing body. Tell us what you are testing and we will answer with the machine, the fixture and a quotation.