
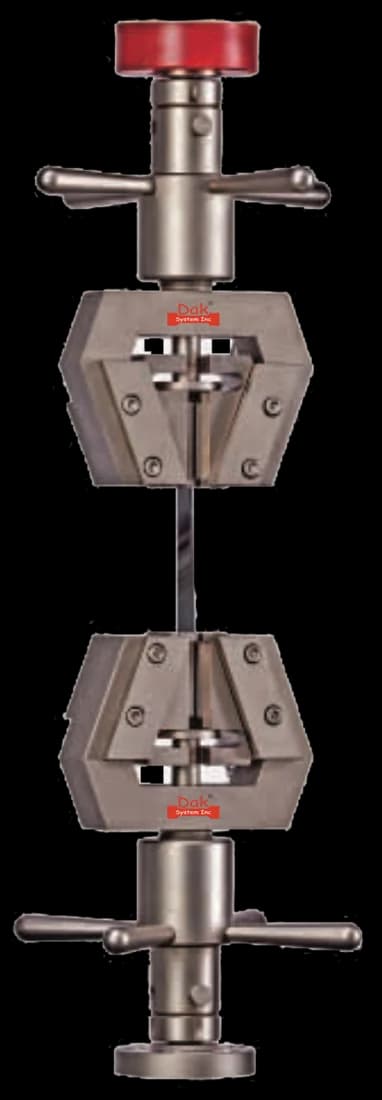
Self-tighteningTJ-15
Universal Parallel Wedge Grips
Self-tightening parallel wedges hold a flat sheet coupon square without crushing the tab, which is what keeps the plastic region clean enough to fit.
Specifications
Testing standard
Standard Test Method for Tensile Strain-Hardening Exponents (n-Values) of Metallic Sheet Materials
Written and technically reviewed by Dak System Inc. engineeringLast reviewed
ASTM E646 determines the strain-hardening exponent n of metallic sheet from an ordinary tension test. The plastic part of the curve is converted to true stress and true plastic strain, fitted to a power curve, and n is the exponent of that fit — the slope of the line on logarithmic axes. It estimates the strain at which necking begins and ranks the stretch formability of similar metallic systems.
From the test method to your testing system
Explore the DAK machines already listed for ASTM E646, then review the grips, measurement and setup requirements below.
 Universal Testing MachineSeries 7200Explore the machine →
 Universal Testing MachineSeries 9000Explore the machine →
01Understand the method
An ordinary tension test on a sheet coupon, analysed differently. Instead of reading off a single strength figure, the plastic part of the curve is converted to true stress and true plastic strain and fitted to a power curve. The exponent of that fit is n; the coefficient in front of it is the strength coefficient. Plotted as the logarithm of true stress against the logarithm of true plastic strain, the fit becomes a straight line and n its slope, which is why the calculation is done by linear regression over a stated strain range rather than from two points.
How fast a metal gets stronger as it deforms, and therefore how far it can be stretched before deformation localises. ASTM E646 states its own use precisely: it is useful for estimating the strain at the onset of necking in a uniaxial tension test, it gives an empirical parameter for appraising the relative stretch formability of similar metallic systems, and it measures the increase in strength produced by plastic deformation. A high n spreads strain out along the specimen; a low n lets it collect in one place, and in a press that place becomes a split.
That makes n the stretch-forming number, where the plastic strain ratio r of ASTM E517 is the deep-drawing one. Real panels need both: a shape stretched over a punch in one region and drawn in from the flange in another fails on whichever is short.
02Prepare the specimen and test settings
The coupon is a conventional sheet tension specimen. What is specific to this method is the thickness band it claims and the kind of curve it can be applied to.
The thickness band is the scope of the method, not a suggestion. Testing plate or heavy strip to E646 and citing it without recording the agreement is a finding waiting to happen.
Two choices decide the number: which part of the curve is fitted, and how fast the specimen was pulled while it was being fitted.
Two laboratories fitting different intervals on the same coil will report different n-values, both correctly. The interval belongs in the specification and on the certificate.
03Build the test setup on a DAK machine
A tension frame with clean data through the plastic range, rather than a large one; sheet this thin rarely demands more than a few kilonewtons. Strain must be taken on the specimen with an extensometer conforming to ASTM E83 and logged densely enough to fit a regression — n is the slope of a curve, not its peak.
The rate is fixed, not left open. Clause 9.3 puts the test speed — head separation, free-running crosshead speed or rate of straining — between 0.05 and 0.50 (m/m) of the reduced-section length per minute, and forbids changing it across the interval over which n is fitted. On the 50 mm (2 in.) reduced section this method figures, that is 2.5 to 25 mm/min. Where yield properties come from the same pull, clause 9.3.3 sends the opening rate to ASTM E8/E8M, then returns the crosshead to the E646 window. n may itself vary with the rate used, so the figure set is reported.
The strain range is a decision, not a default: the entire plastic curve, or any portion a product specification names. 10 % to 20 % engineering strain is recorded as usual for formable low-carbon steel. Two laboratories fitting different intervals will both be right and will not agree.
Self-tightening parallel wedges hold a flat sheet coupon square without crushing the tab, which is what keeps the plastic region clean enough to fit.
Specifications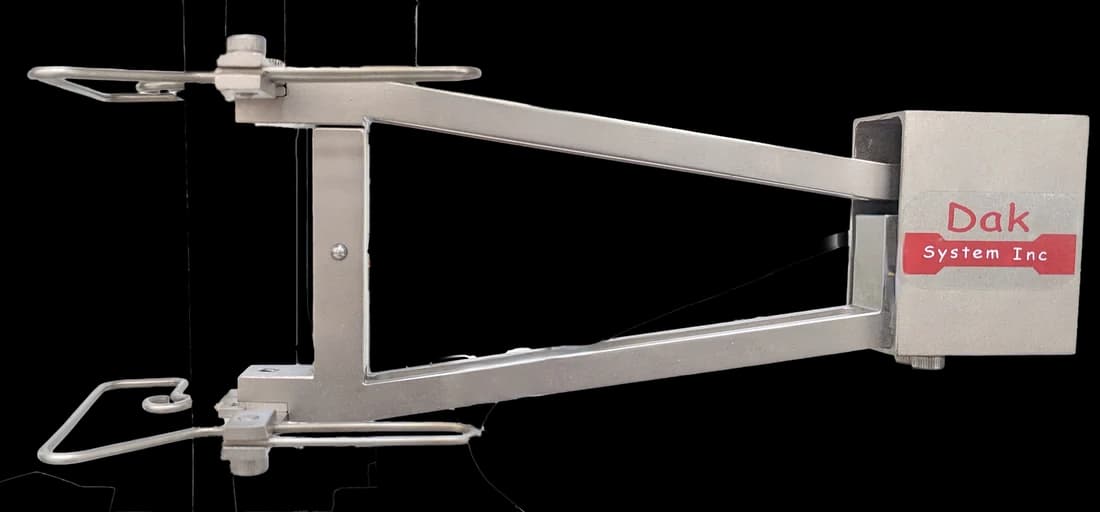
A cross-flexure clip-on gives the strain resolution the regression needs across a 10 % window, with an activation force low enough to leave thin sheet alone.
Specifications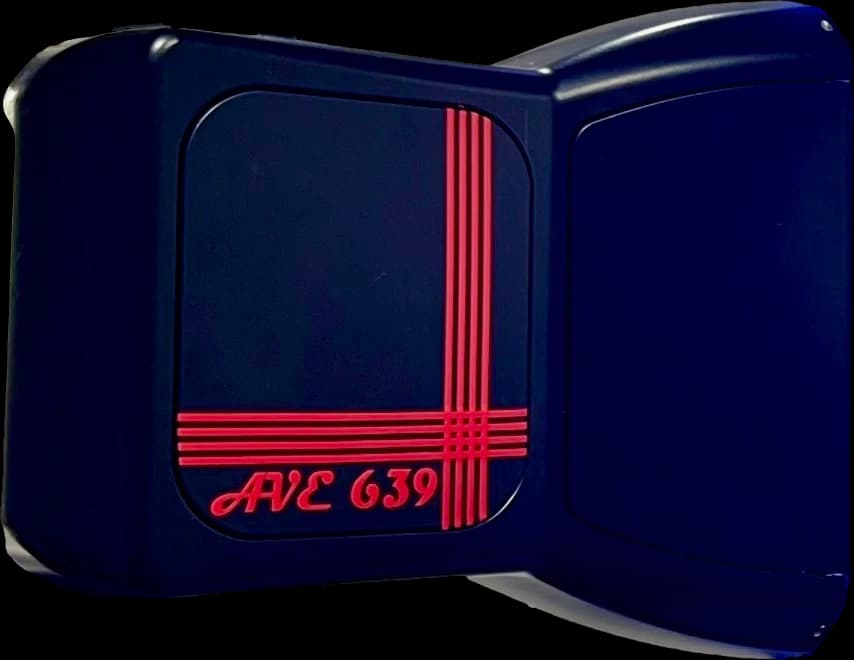
Non-contact strain over the full gauge length, useful where the sheet is too thin or too soft to carry knife edges to the strains this method fits.
SpecificationsDak verifies against whichever standard the method names, and where a class applies our frames sit a class tighter than it asks.
| The method asks for | Dak supplies | |
|---|---|---|
| Capacity | Low — coupons between 0.13 and 6.4 mm thick rarely draw more than a few kilonewtons, so data quality through the plastic range decides the frame, not capacity. | Load cells from 1 kg to 60 ton on the Series 7200, and 0.5 to 100 kN on the Series 9000 |
| Force accuracy | unknown — the force-verification class is not stated on the ASTM catalogue record | ISO 7500-1 Class 0.5 — the method sets no class of its own |
| Strain measurement | An extensometer to Practice E83 — the required class was not confirmed for the current edition on an issuing-body page, gauge length unknown — a conventional reduced-section sheet coupon with a marked gauge length; the geometry comes from the product specification | Certified to ISO 9513 Class 1 and ASTM E83 — non-contact video, clip-on and high-elongation |
| Gripping | flat-faced wedge grips for the sheet coupon; no special fixture is called for | Our self-tightening serrated wedge grips, with V-jaws for round specimens, built to the specimen |
| Environment | Ambient laboratory conditions; no conditioning atmosphere is specified | 3009 series chambers, −150 °C to +400 °C — temperature only |
04Run the test
Where curve smoothing is used to make a discontinuous region tractable, it must be agreed and recorded. The standard cautions in as many words that smoothing techniques can affect the n-value they were applied to.
05Calculate, report and interpret
One power curve, fitted twice over — once as it is written, and once in logarithms, which is the form a least-squares fit actually uses.
σ = K · εpⁿ
The relationship the scope requires the material to obey. Where a single curve does not fit between yield and necking, more than one n may be obtained by agreement.
ln σ = ln K + n · ln εp
n is obtained by least-squares linear regression of the paired logarithms over the chosen range, which is why the range fitted has to be stated with the value.
σ = R (1 + e); ε = ln (1 + e)
Valid only while deformation is uniform, which is another way of saying only up to maximum force.
Fitting through a region the method excludes. E646 does not apply to any portion of the true-stress curve that behaves discontinuously, and the standard names the cases: yield-point and Lüders band elongation in mild steel, twinning, and the serrated flow of the Portevin-Le Chatelier effect in some aluminium alloys. Curve smoothing is permitted by agreement, with an explicit caution that smoothing can change the n-value it was applied to. Beyond that, the recurring errors are fitting past maximum force into the necked region, quoting n without the strain interval or the orientation, and assuming a single power curve fits everything between yield and necking — the standard says outright that it may not, and that more than one n-value may be reported by agreement where it does not.
06Compare methods and find answers
The same tensile curve can yield all four of these. They are not alternatives to one another.
| ASTM E646 | ASTM E517 | ISO 10275 | ASTM E8/E8M | |
|---|---|---|---|---|
| Reports | Strain-hardening exponent n | Plastic strain ratio r | Strain-hardening exponent n | Strength and ductility |
| Forming question | Stretch forming | Deep drawing | Stretch forming | None — general tension |
| Scope | Sheet 0.13 to 6.4 mm | Sheet for deep drawing | Sheet and strip | All metallic materials |
| Rate requirement | 0.05 to 0.50 (m/m) of the reduced section per minute, held steady | Test must run past yield-point elongation | Strain rate not above 0,008 s⁻¹ | Two-stage rate pattern |
| Fit range | Whole curve or a named portion | A single strain or a range | Whole uniform range or a named portion | Not applicable |
ISO 10275 is the closest counterpart and is not interchangeable on paper: it caps the strain rate numerically, requires machine and extensometer classes by ISO designation, and subtracts the elastic strain explicitly. A certificate should name which of the two produced the number.
It is the ASTM test method for the tensile strain-hardening exponent, or n-value, of metallic sheet materials. The plastic part of a tension curve is converted to true stress and true plastic strain and fitted to a power curve; n is the exponent. The current edition is E646-16(2024).
How fast the metal strengthens as it deforms, and therefore how far it can stretch before deformation localises. The standard states its uses directly: estimating the strain at the onset of necking in a uniaxial tension test, appraising the relative stretch formability of similar metallic systems, and measuring the increase in strength produced by plastic deformation.
At least 0.005 in. (0.13 mm) and not more than 0.25 in. (6.4 mm). The standard notes that the method has been applied to other forms and thicknesses successfully, but only by agreement — outside that band it is not covered by the scope as written.
Whatever the product specification names. The exponent may be taken over the entire plastic stress-strain curve or over any portion of it, and the standard records that the engineering strain interval from 10 % to 20 % is commonly used for formable low-carbon steel products. Whichever range is used has to be reported, because the value depends on it.
Because a power curve cannot describe one. The method is not intended for any portion of the true-stress curve that behaves discontinuously, and the standard names the cases: yield-point and Lüders band elongation in mild steel, twinning, and the serrated flow of the Portevin-Le Chatelier effect. Curve smoothing may be used by agreement, with the caution that it can change the n-value.
It can, which is why the method fixes a window rather than leaving the rate open. Clause 9.3 requires a test speed between 0.05 and 0.50 (m/m) of the reduced-section length per minute — 2.5 to 25 mm/min on the 50 mm reduced section the method figures — and the setting must not be changed across the strain interval over which n is fitted. The standard states separately that n may vary with the rate used, depending on the metal and the test temperature, so the rate actually set is reported alongside the result.
n is the stretch-forming parameter from ASTM E646 and describes how quickly the metal hardens as it deforms. r is the deep-drawing parameter from ASTM E517 and describes how well it resists thinning. A pressed panel usually needs both, because different regions of the same part are stretched and drawn.
They determine the same quantity by the same power-law fit, but with different conventions. ISO 10275 caps the strain rate of the parallel length at 0,008 s⁻¹, calls up machine verification to ISO 7500-1 class 1 and extensometers to ISO 9513, and subtracts the elastic strain explicitly in its current edition. Name the method the value came from rather than treating the two as one.
An ordinary tension frame, since sheet coupons in this thickness band rarely draw more than a few kilonewtons. What the test does need is contact or optical strain measurement conforming to ASTM E83, rate control that holds anywhere in the 2.5 to 25 mm/min band clause 9.3 allows on a 50 mm reduced section without drifting across the fitted range, and a data rate high enough to give the regression enough points to work with.
Discuss your specimen, test requirements and reporting needs with DAK engineering.
This page describes the method as practised. The governing text is the current edition from the issuing body. Tell us what you are testing and we will answer with the machine, the fixture and a quotation.