
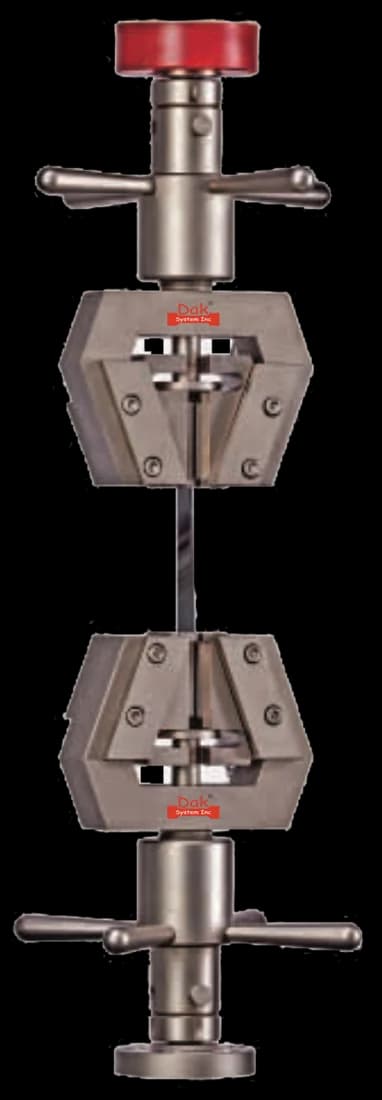
Self-tighteningTJ-15
Universal Parallel Wedge Grips
Parallel-closing wedges hold a flat sheet coupon square to the load axis, which is what keeps the width reduction symmetrical across the gauge length.
Specifications
Testing standard
Standard Test Method for Plastic Strain Ratio r for Sheet Metal
Written and technically reviewed by Dak System Inc. engineeringLast reviewed
ASTM E517 measures the plastic strain ratio r of sheet metal — how well it resists thinning when it is stretched in the plane of the sheet. A tensile coupon is pulled to a specified plastic strain and stopped, and r is the ratio of the true plastic width strain to the true plastic thickness strain. A high r means the metal draws in from the flange rather than thinning, which is what a deep-drawn part needs.
From the test method to your testing system
Explore the DAK machines already listed for ASTM E517, then review the grips, measurement and setup requirements below.
 Universal Testing MachineSeries 7200Explore the machine →
 Universal Testing MachineSeries 9000Explore the machine →
01Understand the method
A strip of sheet metal is pulled in tension to a specified plastic strain and stopped, deliberately short of fracture. What matters is not the force but where the stretch came from: how much the strip took out of its width, how much out of its thickness. The ratio of those two strains is the plastic strain ratio, r. Because thickness is awkward to measure on thin sheet, the thickness strain is normally derived from the length and width strains, assuming constant volume. Specimens are cut at several angles to the rolling direction, since rolled sheet rarely behaves the same way in every direction in its plane.
Resistance to thinning. A metal with a high r-value draws material in from the flange rather than stretching it out of the thickness, exactly what a deep-drawn shape needs. ASTM E517 describes r as a measure of plastic anisotropy tied to the preferred crystallographic orientations in the metal, and therefore of drawability, particularly where much of the blank is drawn from under the blank holder into the die. In a press shop that translates directly: a low r-value shows as thinning and splitting on the drawn wall, on a die that has run for years without trouble.
The standard is careful about labelling. Where r varies with strain, a superscript records the percent strain it was measured at, so a value taken at 20 % elongation is r20; the sampling angle is a subscript, so a coupon cut along the rolling direction gives r0. An r-value quoted bare is comparable with nothing.
02Prepare the specimen and test settings
A sheet tension coupon with a reduced parallel section, but the measurement it serves is a ratio of two small strains, so the dimensions before the test matter as much as the ones after it.
Sheared edges left rough from the blanking press are the usual cause of scatter between nominally identical coupons. The rolling direction has to be marked on the blank before it is cut, not reconstructed afterwards.
The r-value has a strain attached to it. Which strain is a decision, and it belongs in the specification rather than to the operator.
Two laboratories reporting r at two different strains on the same coil will disagree and both be right. Agree the strain and the orientations with the customer before the first result is issued.
03Build the test setup on a DAK machine
Very little force and a great deal of strain measurement. Sheet coupons rarely need more than a few kilonewtons, so this is ordinary universal-testing work. Extensometers must conform to ASTM E83 and both strains captured — axial extension along the gauge length, width reduction across it. A transverse extensometer or an optical device reading both axes at once removes the largest source of scatter: a manual width measurement on an unloaded specimen.
The speed is a ceiling, not a value: the rate of axial straining shall be 0.5 mm/mm per minute or less, unless a specification says otherwise. On the standard specimen, reduced parallel section at least 75 mm, that ceiling is 37.5 mm/min of crosshead — enough to reach the 15 to 20 % strain this test works at in under half a minute, which is why it is left well alone. At a tenth of it, 0.05 per minute or 3.75 mm/min on that 75 mm, the strip reaches 20 % in about four minutes and the transverse extensometer has time for a clean reading. Whichever is chosen must be agreed and recorded; the method does not fix it.
The test must also run past the awkward part of the curve. A material with an upper yield strength followed by discontinuous yielding stretches unevenly while that yielding runs — Lüders bands crossing the surface in steels — and the standard states plainly that the accuracy and reproducibility of r are reduced unless the test continues beyond the yield-point elongation.
Parallel-closing wedges hold a flat sheet coupon square to the load axis, which is what keeps the width reduction symmetrical across the gauge length.
Specifications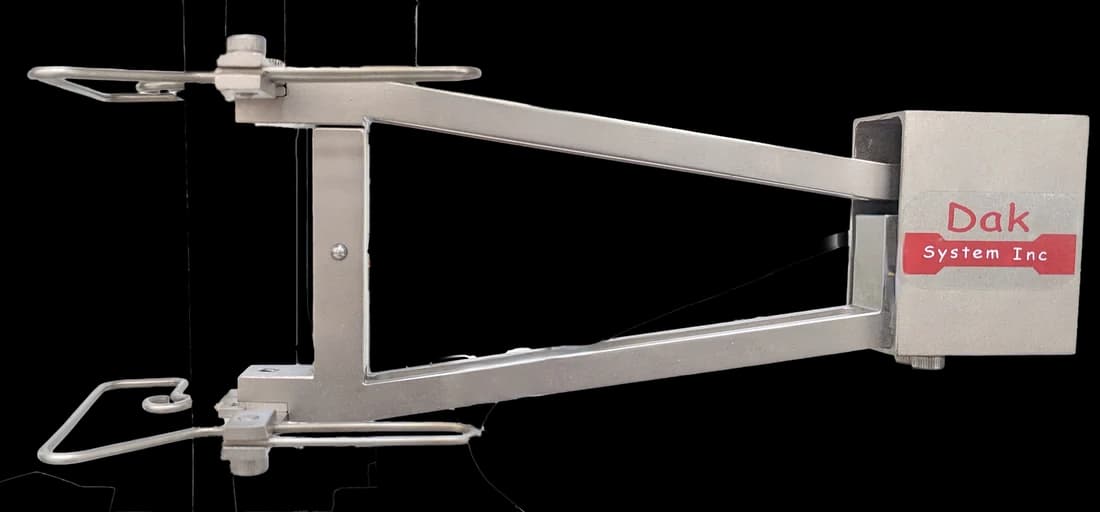
The transverse variant reads width directly across the coupon while the axial device follows the gauge length, which removes the manual width measurement that dominates the scatter in this test.
Specifications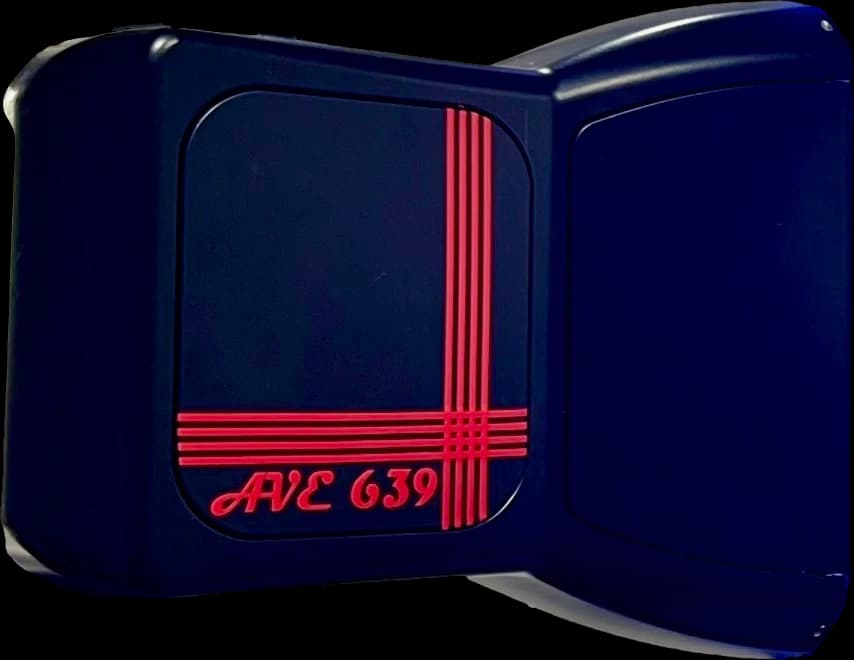
A non-contact device follows both axes at once with nothing touching the specimen, and covers the full gauge length rather than one point across it.
SpecificationsDak verifies against whichever standard the method names, and where a class applies our frames sit a class tighter than it asks.
| The method asks for | Dak supplies | |
|---|---|---|
| Capacity | Low — sheet coupons of deep-drawing quality rarely draw more than a few kilonewtons, so frame capacity is never the constraint; strain measurement quality is. | Load cells from 1 kg to 60 ton on the Series 7200, and 0.5 to 100 kN on the Series 9000 |
| Force accuracy | unknown — the force-verification class is not stated on the ASTM catalogue record | ISO 7500-1 Class 0.5 — the method sets no class of its own |
| Strain measurement | An extensometer to Practice E83 — the required class was not confirmed for the current edition on an issuing-body page, gauge length unknown — the marked original gauge length and the original width are both measured on the coupon before the test rather than assumed | Certified to ISO 9513 Class 1 and ASTM E83 — non-contact video, clip-on and high-elongation |
| Gripping | flat-faced wedge grips for the sheet coupon, with a transverse extensometer or an optical device reading width | Our self-tightening serrated wedge grips, with V-jaws for round specimens, built to the specimen |
| Environment | Ambient laboratory conditions; no conditioning atmosphere is specified | 3009 series chambers, −150 °C to +400 °C — temperature only |
04Run the test
The single most damaging shortcut is measuring width in one place. Sheet does not thin evenly along a gauge length, and a width taken at whichever point the operator reached first is a different measurement from one averaged along it.
05Calculate, report and interpret
Thickness strain is almost never measured directly on thin sheet. It is derived from the length and width strains on the assumption that the volume of the uniformly deforming metal does not change.
r = εw / εt
r above 1 means the coupon gave up more width than thickness, which is the behaviour a deep-drawn wall wants. r below 1 means it thinned.
εl + εw + εt = 0
Rearranged, this gives the thickness strain from two measurements that are far easier to make accurately than a thickness measurement on sheet. It holds only up to maximum force.
r̄ = (r0 + r90 + 2r45) / 4
Defined explicitly in ISO 10113. This is the number that correlates with how deep a cup can be drawn before the wall fails.
Δr = (r0 + r90 − 2r45) / 2
Also from ISO 10113. This is the earing number: how uneven the rim of a drawn cup will be, and how much of the blank has to be trimmed away.
Stopping inside the yield-point elongation, the failure the standard warns about most directly and the one that looks least like a mistake. Reporting r without the strain and orientation it was measured at. Taking width on a specimen that has sprung back unevenly. Measuring near a shoulder rather than the uniformly strained middle. And running past maximum force, where necking begins and constant volume stops holding.
06Compare methods and find answers
All four are tension tests on sheet. Only two of them report a formability parameter, and they report different ones.
| ASTM E517 | ASTM E646 | ISO 10113 | ASTM E8/E8M | |
|---|---|---|---|---|
| Reports | Plastic strain ratio r | Strain-hardening exponent n | Plastic strain ratio r | Strength and ductility |
| Forming question | Deep drawing | Stretch forming | Deep drawing | None — general tension |
| Test run to | A specified plastic strain | Through the uniform plastic range | A specified plastic strain or range | Fracture |
| Second strain axis | Width, required | Not required | Width, required | Not required |
| Orientation matters | Yes — reported as a subscript | Yes where anisotropic | Yes — reported with the value | Reported where specified |
r and n are not substitutes for one another. A panel that splits in a stretched region needs n, and one that splits on a drawn wall needs r; testing only the convenient one leaves half the question unanswered.
It is the ASTM test method for the plastic strain ratio r of sheet metal intended for deep-drawing applications. A tensile coupon is pulled to a specified plastic strain and stopped, and r is calculated as the ratio of the true plastic width strain to the true plastic thickness strain. The current edition is E517-24.
How well the sheet resists thinning when it is stretched in the plane of the sheet. The standard describes r as a measure of plastic anisotropy, related to the preferred crystallographic orientations in the metal, and therefore as a measure of drawability. It is most useful where a substantial part of the blank is drawn from beneath the blank holder into the die opening.
The subscript is the angle of sampling relative to the rolling direction, so r0 is a coupon cut along the rolling direction. The superscript is the percent strain at which the value was measured, so a value taken at 20 % elongation is r20. Both come from the standard, and a value quoted without them cannot be compared with anything.
r is the deep-drawing parameter and comes from ASTM E517; n is the stretch-forming parameter and comes from ASTM E646. A high r means the metal takes deformation out of its width rather than its thickness. A high n means it hardens quickly as it deforms, so strain spreads along the part instead of collecting where it will split. Most formability work reports both.
Because a material with an upper yield strength followed by discontinuous yielding stretches unevenly while that yielding runs — Lüders bands crossing the surface in steels. The standard states that the accuracy and reproducibility of r are reduced unless the test is continued past it. Coarse-grained material behaves the same way at low strains.
Not strictly, but it is the difference between a reliable result and a noisy one. Width can be measured by hand before and after straining, and the standard accommodates that. A transverse extensometer or an optical device reads the width under load, across the gauge length rather than at one point, and removes the largest single source of scatter in the test. Extensometers used must conform to ASTM E83.
Very little. Sheet coupons of this kind rarely draw more than a few kilonewtons, so this is ordinary work for a general-purpose tension frame. What matters is strain measurement quality and steady rate control through the evaluation range, not headline capacity.
They measure the same physical quantity but should not be swapped on a certificate without saying so. The conventions differ — ISO 10113 defines three explicit methods with their own instrument accuracies, defines the weighted average and the degree of planar anisotropy, and sets its own strain-rate limits, where E517 simply caps the rate at 0.5 mm/mm per minute. Name the method the value was produced under.
For many materials it does not change much, and the standard says so: r remains essentially constant over a range of plastic strains up to maximum applied force. For materials where it does move, the standard requires the strain to be recorded with the value. Beyond maximum force the question stops being meaningful, because necking ends the uniform deformation the calculation assumes.
Discuss your specimen, test requirements and reporting needs with DAK engineering.
This page describes the method as practised. The governing text is the current edition from the issuing body. Tell us what you are testing and we will answer with the machine, the fixture and a quotation.