
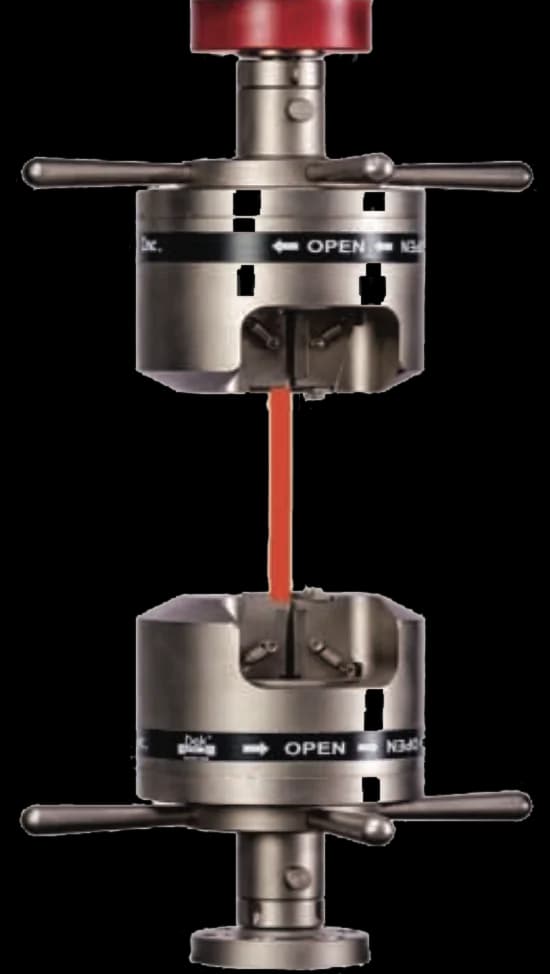
Upto 100 kNTJ-145
Manually Operated Heavy Duty Wedge Grips
Manually operated heavy duty wedges with interchangeable faces — serrated V-faces for round specimens, flat serrated faces for sheet.
Specifications
Testing standard
Standard Test Methods for Tension Testing of Metallic Materials
Written and technically reviewed by Dak System Inc. engineeringLast reviewed
ASTM E8/E8M is the tension test for metals. A machined coupon — a flat sheet strip or a round bar with a reduced central section — is gripped at both ends and pulled until it fractures. It reports yield strength, ultimate tensile strength, elongation and reduction of area: the four figures that appear on a mill certificate and that release plate, bar and sheet for sale.
From the test method to your testing system
Explore the DAK machines already listed for ASTM E8/E8M, then review the grips, measurement and setup requirements below.
 Universal Testing MachineSeries 7200Explore the machine →
 Universal Testing MachineSeries 9000Explore the machine →
01Understand the method
A prepared metal coupon — a flat sheet strip or a machined round bar with a reduced central section — is clamped at both ends and pulled along its axis until it breaks. The crosshead moves, the load cell records force, and an extensometer clipped to the marked gauge length records stretch. The result is a continuous force–extension record from first loading through yield, necking and fracture.
The methods report yield strength, ultimate tensile strength, elongation at fracture and reduction of area. Yield strength is the design input for any load-bearing member, since it is the stress at which a part deforms permanently rather than springing back. Ultimate strength sets the margin before fracture. Elongation and reduction of area quantify ductility and are the acceptance figures in mill certificates, so they carry lot release for plate, bar and sheet. In failure investigations they separate a material out of specification from a component loaded beyond its design case.
02Prepare the specimen and test settings
Both flat and round geometries are defined, and the gauge length is tied to the specimen size rather than fixed — which is why an elongation figure means nothing until you know the gauge it was measured over.
Elongation is a gauge-length-dependent figure. The same material measured over 50 mm and over 200 mm gives two different percentages, both correct — so a certificate that omits the gauge length has not reported ductility at all.
This is where E8/E8M differs most from the plastics methods. The rate is prescribed in two separate stages, because metals are rate-sensitive precisely where yield is determined.
A yield strength obtained outside the prescribed window is not a slightly less accurate yield strength; it is a different number. If a result is being disputed, the rate record is the first thing to check.
03Build the test setup on a DAK machine
Most metals work runs on 50–300 kN frames. Thin sub-size sheet coupons need only a few hundred newtons, while full-thickness plate and high-strength rounds can demand 600 kN, so frame selection follows the thickest product tested, not the average. Force indication must be verified to ASTM E4.
Rate control is prescribed in two stages. Through the yield region the stress rate is held between 1.15 and 11.5 MPa/s, or alternatively a strain rate near 0.015 min⁻¹; control by stress, strain or crosshead position is permitted. After yield, crosshead rate runs between 0.05 and 0.5 mm/mm of reduced-section length per minute to fracture. Metals are rate-sensitive at yield, so a rate outside the window shifts the reported yield strength rather than merely the test duration.
Strain measurement needs an extensometer classified to ASTM E83 Class B-2 over the 0–0.5 % range where yield is determined; Class C or better is permitted above 5 % strain. Total elongation commonly reaches 50 %, so either a long-travel device or a clip-on that is removed and tracked through is needed.
Self-tightening wedge grips are the default — serrated V-faces for rounds, flat serrated faces for sheet, with hydraulic side-loading wedges usual on high-strength alloys. Threaded and shouldered holders suit machined round ends, pin loading suits plate and sheet, and snubbing grips suit wire. Axial alignment is emphasised throughout, because a misaligned load path superimposes bending on tension.
Manually operated heavy duty wedges with interchangeable faces — serrated V-faces for round specimens, flat serrated faces for sheet.
Specifications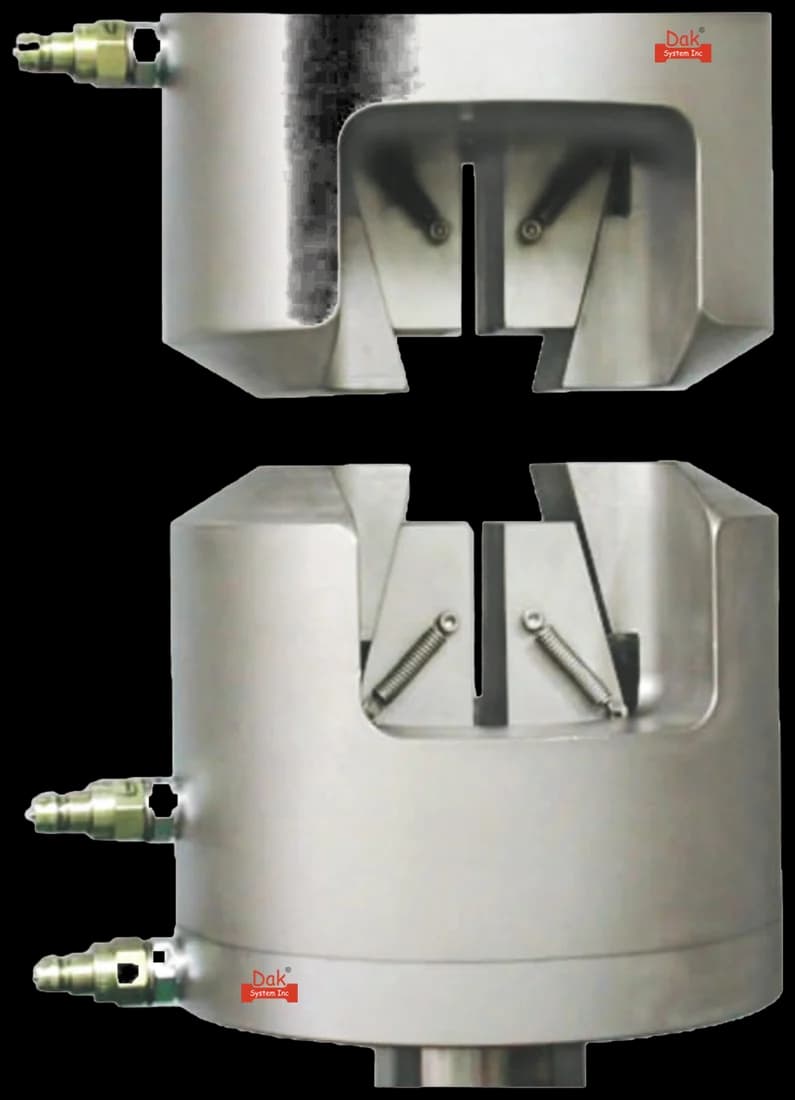
Hydraulic actuation closes the wedges and they tighten further as load rises, which is what high-strength alloys need to avoid slipping before yield.
SpecificationsDak verifies against whichever standard the method names, and where a class applies our frames sit a class tighter than it asks.
| The method asks for | Dak supplies | |
|---|---|---|
| Capacity | Most work runs on 50-300 kN frames; thin sub-size sheet coupons need only a few hundred newtons, while full-thickness plate and high-strength rounds can demand 600 kN. | Load cells from 1 kg to 60 ton on the Series 7200, and 0.5 to 100 kN on the Series 9000 |
| Force accuracy | ASTM E4 | Verified to ASTM E4, and to ISO 7500-1 Class 0.5 |
| Strain measurement | An extensometer to ASTM E83 Class B-2 (strains up to 5 %); Class C or better permitted above 5 %, gauge length 50 (sheet-type, and E8 inch-pound round at 4D); 62.5 (E8M round at 5D); 200 (plate-type) | Certified to ASTM E83 and ISO 9513 Class 1 — non-contact video, clip-on and high-elongation |
| Gripping | serrated wedge grips; threaded or shouldered holders for machined rounds | Our self-tightening serrated wedge grips, with V-jaws for round specimens, built to the specimen |
| Environment | ambient 10-38 °C; no conditioning atmosphere | 3009 series chambers, −150 °C to +400 °C — temperature only |
Selecting equipment for this method? Explore DAK metal testing systems.
04Run the test
Alignment is the quiet one. A worn wedge or an out-of-square column bends the specimen as it pulls, and the yield strength comes out low with no other sign that anything was wrong.
05Calculate, report and interpret
UTS = F_max / A₀
YS = stress where the curve meets a line offset by 0.2 % strain
Used for materials with no distinct yield point. The offset line is drawn parallel to the elastic slope, so the accuracy of the modulus region decides the accuracy of the yield figure.
A = ((L_f − L₀) / L₀) × 100
Z = ((A₀ − A_f) / A₀) × 100
Measured on the necked region of the broken specimen. It is the ductility figure least affected by gauge length, which is why it survives comparison between laboratories better than elongation does.
Grip slippage is the common one: the coupon creeps in the jaws, the recorded extension includes that movement, and modulus and yield read low. Jaw breaks are the opposite — serrations bite too hard and the specimen fractures at the grip line, so the test is void. Off-axis loading from worn wedges or a misaligned column bends the specimen and depresses yield strength. Rate sensitivity catches operators who run one speed throughout: too fast through yield inflates the yield figure.
06Compare methods and find answers
| ASTM E8/E8M | ISO 6892-1 | |
|---|---|---|
| Subject | Metallic materials, ambient | Metallic materials, ambient |
| Round gauge length | 4 diameters (E8) or 5 (E8M) | 5.65 √S₀, proportional |
| Rate control | Stress rate window, then crosshead rate | Method A strain-rate, or Method B stress-rate |
| Yield reported as | Yield strength, offset or EUL | ReH / ReL, or Rp0,2 |
| Strength symbol | Tensile strength | Rm |
The two are comparable in kind rather than directly interchangeable — the specimen proportions, the rate definitions and even the symbols differ. A mill certificate should always state which method produced the numbers, and a purchaser specifying one should not accept the other without saying so.
It is the ASTM method for tension testing of metallic materials at room temperature. A prepared coupon is pulled until it fractures, and the method reports yield strength, ultimate tensile strength, elongation after fracture and reduction of area. E8 carries inch-pound units and E8M the SI units; they are one document with two unit systems.
It depends on the specimen. Sheet-type coupons use 50 mm, SI round specimens use 62.5 mm over five diameters, inch-pound rounds use four diameters, and plate-type coupons use 200 mm. This matters because elongation is a percentage of the gauge length — the same material measured over 50 mm and 200 mm gives two different, equally correct figures.
Two rates, not one. Through the yield region the stress rate is held between 1.15 and 11.5 MPa/s, or a strain rate near 0.015 per minute. After yield the crosshead runs at 0.05 to 0.5 mm per mm of reduced-section length per minute to fracture. Running the whole test at the faster rate is a common error and it inflates the reported yield strength rather than just shortening the test.
Usually by the offset method: a line is drawn parallel to the elastic part of the curve, displaced by a specified strain — commonly 0.2 % — and the yield strength is the stress where that line crosses the curve. Extension under load is the alternative where the material specification calls for it. Materials with a distinct yield point are reported differently again.
They test the same property on the same materials, but specimen proportions, rate-control definitions and reporting symbols all differ — ISO uses proportional gauge lengths and reports Rm and Rp0,2 where ASTM reports tensile strength and yield strength. The results are comparable in kind rather than directly interchangeable, so a mill certificate should say which was used.
Most metals work runs on 50 to 300 kN frames. Thin sub-size sheet coupons need only a few hundred newtons, while full-thickness plate and high-strength rounds can demand 600 kN. Frame selection follows the thickest and strongest product you intend to test, not the average — a frame chosen for the average will be the constraint the first time a heavy section arrives.
Either the serrations bit too hard and started a crack at the jaw line, or the load path was not axial and the specimen carried bending on top of tension. A fracture at or inside the grip is invalid under the method and the specimen must be replaced. Worn wedges are the usual cause of the second kind, and they fail gradually enough that nobody notices until results drift.
For yield, yes — the method calls for a device classified to ASTM E83 Class B-2 over the 0 to 0.5 % range where yield is determined. Class C or better is permitted above 5 % strain. Since total elongation commonly reaches 50 %, either a long-travel device is used or a clip-on is fitted for the yield determination and removed before fracture.
Discuss your specimen, test requirements and reporting needs with DAK engineering.
This page describes the method as practised. The governing text is the current edition from the issuing body. Tell us what you are testing and we will answer with the machine, the fixture and a quotation.