
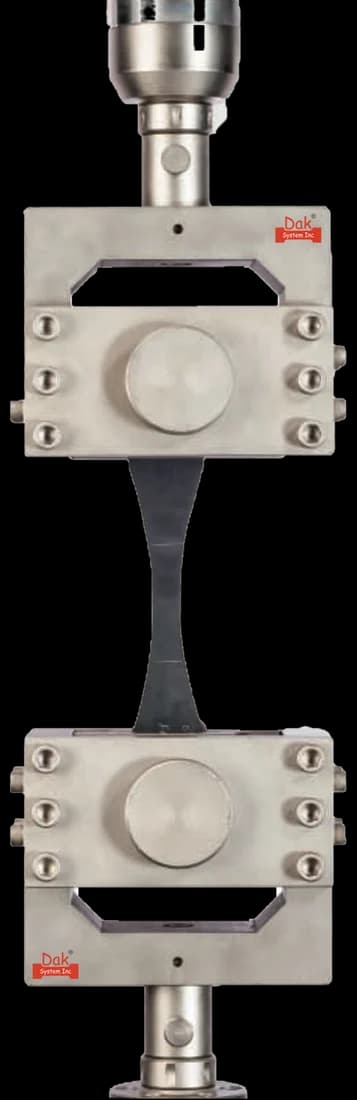
TJ-144
Heavy Duty Hydraulic Grips
Heavy duty hydraulic wedges hold a constant clamping force as a structural section necks, which is what prevents late slip on a full-section sample that was never machined.
Specifications
Testing standard
Structural Steel — Part 1 Hot Rolled Medium and High Tensile Steel
Written and technically reviewed by Dak System Inc. engineeringLast reviewed
IS 2062 is the Indian specification for hot rolled structural steel — plates, strips, sections, flats and bars. It is not a test method: it sets grades designated E followed by the minimum yield stress, and calls the measurement up from IS 1608 for tension, IS 1599 for bending and IS 1757 for Charpy impact. Since 2025 it has been split, and IS 2062 : 2011 was withdrawn after 29 June 2026.
From the test method to your testing system
Explore the DAK machines already listed for IS 2062, then review the grips, measurement and setup requirements below.
 Universal Testing MachineSeries 7200Explore the machine →
 Universal Testing MachineSeries 9000Explore the machine →
01Understand the method
IS 2062 is a specification, not a test method. It sets what structural steel must achieve and calls every measurement up from elsewhere: tension from IS 1608, bending from IS 1599, Charpy V-notch impact from IS 1757 and chemical analysis from IS 228.
The change of edition matters more than usual. BIS set 29 June 2026 as the last date for implementation of Part 1 : 2025, after which IS 2062 : 2011 stood withdrawn and no licence could be granted against it. A certificate or specification still citing IS 2062 : 2011 cites a withdrawn document.
Grades are designated E followed by the minimum yield stress in newtons per square millimetre. The 2011 edition carried nine, E 250 to E 650; Part 1 : 2025 carries eleven, adding E 235 and E 500, and modifies the chemistry and properties of some existing grades.
Each grade also carries a sub-quality deciding the impact requirement. E 250 to E 410 have four. Quality A needs no impact test; BR is optional, at room temperature if required; B0 is mandatory at 0 °C; C is mandatory at −20 °C and must be killed steel. E 450 and above carry only A and BR.
Yield stress is banded by thickness, and that is where most quoting errors begin. A grade is not one number: E 250 means 250 N/mm² below 20 mm, 240 from 20 to 40 mm, and 230 above 40 mm. Quoting the headline figure for a thick section overstates the requirement.
02Prepare the specimen and test settings
How much may be removed depends entirely on how thick the product is. That rule, and the sampling count, are where IS 2062 does its own work rather than deferring.
IS 2062 fixes no rate anywhere. IS 1608 does, and the figures below are read from IS 1608 : 2005, the edition IS 2062 : 2011 cites.
03Build the test setup on a DAK machine
IS 2062 fixes no test rate. IS 1608 does. For steel above 150 000 N/mm² modulus the elastic stressing rate is 6 to 60 N/mm² per second, and the straining rate must not exceed 0.0025 per second to proof strength or 0.008 per second in the plastic range. IS 1608 also sets the instruments: the machine verified to ISO 7500-1 class 1 or better, a class 1 extensometer for yield and proof strength, class 2 for properties at higher extension.
Force capacity is set by the section, not the standard, because bars below 28 mm are tested whole and sections may be tested as rolled. A 28 mm round in the highest grade passes 450 kN, and heavier full sections exceed the frames described here.
Bending is the second fixture: 180° to an internal diameter of 2t to 4t by grade, passing if it does not crack. Impact needs a pendulum and is assessed on the average of three specimens.
Heavy duty hydraulic wedges hold a constant clamping force as a structural section necks, which is what prevents late slip on a full-section sample that was never machined.
Specifications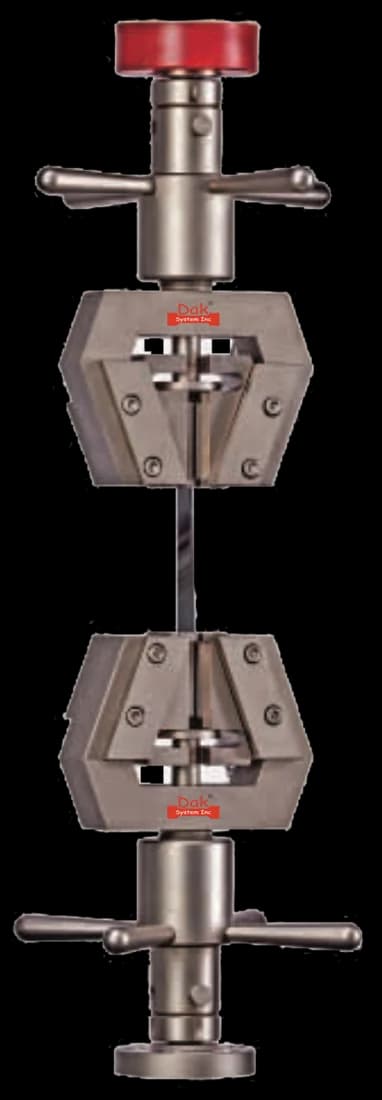
Universal parallel wedges with inserts matched to the product — flat faces for plate and strip, V-grooved for round bar — since IS 2062 samples arrive in both forms from the same cast.
Specifications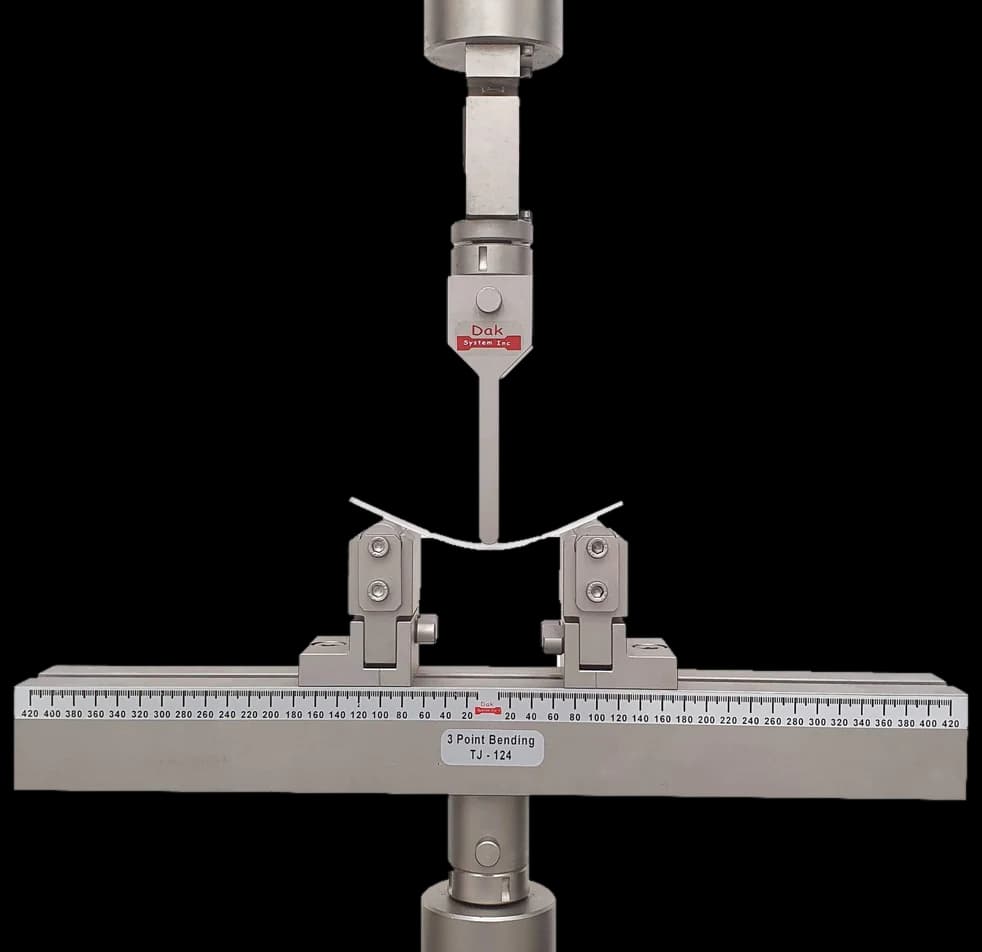
The 180° bend runs over a former sized from the grade, 2t to 4t of the test piece thickness, read as a maximum. The rolled surface goes on the outside of the bend.
SpecificationsDak verifies against whichever standard the method names, and where a class applies our frames sit a class tighter than it asks.
| The method asks for | Dak supplies | |
|---|---|---|
| Capacity | Set by the section rather than by the standard, because bars below 28 mm are tested whole and structural sections may be tested as rolled. A 28 mm round in the highest grade passes 450 kN; heavier full sections exceed the machines described here. | Load cells from 1 kg to 60 ton on the Series 7200, and 0.5 to 100 kN on the Series 9000 |
| Force accuracy | ISO 7500-1 class 1 or better — set by IS 1608, not by IS 2062 | ISO 7500-1 Class 0.5 — a class tighter than the method asks |
| Strain measurement | An extensometer to class 1 (ISO 9513) for yield and proof strength; class 2 for higher extension, gauge length proportional, Lo = 5.65 root So; not less than 20 mm | Certified to ISO 9513 Class 1 and ASTM E83 — non-contact video, clip-on and high-elongation |
| Gripping | Wedge grips able to hold a full-section bar or a rectangular flat sample with at least one rolled surface intact, plus a 180 degree bend former sized from 2t to 4t by grade, and a Charpy pendulum for the impact test. | Our self-tightening serrated wedge grips, with V-jaws for round specimens, built to the specimen |
| Environment | Ambient for tensile and bend. Impact is tested at room temperature for sub-quality BR, at 0 degrees Celsius for B0 and at minus 20 degrees Celsius for C. | 3009 series chambers, −150 °C to +400 °C — temperature only |
04Run the test
The internal bend diameter is a MAXIMUM. Amendment No. 1 of 2012 substituted "Max" for "Min" in that column heading, and clause 11.3.1 agrees — the piece must withstand bending to an internal diameter "not greater than" the tabulated value. An unamended copy reads the criterion backwards.
05Calculate, report and interpret
Lo = 5.65 × √So
The 2011 printing gave this as a bare 5.65 with the square-root term dropped. Amendment No. 1 of November 2012 restored it.
A = (Lu − Lo) / Lo × 100
ReH = Pe / So, compared against the band for that thickness
The acceptance figure is not one number per grade. It steps down at 20 mm and again at 40 mm.
Amendment No. 1 of November 2012 substituted "Max" for "Min" in the Internal Bend Diameter heading. That single word reverses the pass criterion: the 2t to 4t figures are the largest former the steel must survive, not the smallest. A larger former makes the bend easier, so a laboratory reading an unamended copy passes steel that should fail. It is one word on a bound-in amendment sheet, and easy to miss.
The same amendment fixed the gauge length, printed in 2011 as "5.65" with the square-root term dropped — meaningless as it stood.
The third recurring error is the thickness band, and the fourth is simply working to the 2011 edition after June 2026.
06Compare methods and find answers
The letter after the grade is not a strength. It decides whether a Charpy test is run at all, and at what temperature.
| Sub-quality | Impact test | Temperature | Deoxidation |
|---|---|---|---|
| A | Not required | — | Semi-killed or killed |
| BR | Optional; if required, at room temperature | 25 ± 2 °C | Semi-killed or killed |
| B0 | Mandatory | 0 °C | Semi-killed or killed |
| C | Mandatory | −20 °C | Killed |
Grades E 250 to E 410 carry all four sub-qualities. E 450 and above carry only A and BR. Impact is normally tested only on product 12 mm thick or more.
This is Table 2 of IS 2062 : 2011, which was withdrawn after 29 June 2026. It is reproduced so that certificates and drawings still citing the 2011 edition can be read, NOT as an acceptance criterion. Part 1 : 2025 modified the properties of some grades and added two more, and its table is paywalled — no 2025 figure appears anywhere on this page.
| Grade | Tensile min | Yield <20 mm | 20–40 mm | >40 mm | Elongation min | Bend former |
|---|---|---|---|---|---|---|
| E 250 | 410 | 250 | 240 | 230 | 23 % | 2t, or 3t over 25 mm |
| E 275 | 430 | 275 | 265 | 255 | 22 % | 2t, or 3t over 25 mm |
| E 300 | 440 | 300 | 290 | 280 | 22 % | 2t |
| E 350 | 490 | 350 | 330 | 320 | 22 % | 2t |
| E 410 | 540 | 410 | 390 | 380 | 20 % | 2t |
| E 450 | 570 | 450 | 430 | 420 | 20 % | 2.5t |
| E 550 | 650 | 550 | 530 | 520 | 12 % | 3t |
| E 600 | 730 | 600 | 580 | 570 | 12 % | 3.5t |
| E 650 | 780 | 650 | 630 | 620 | 12 % | 4t |
WITHDRAWN VALUES — for recognition only. Strengths in N/mm², elongation on 5.65 √So, t the test piece thickness. The bend former figure is a MAXIMUM as amended in 2012. Bend testing is not required above 25 mm for grades E 300 and higher. For product over 100 mm a lower tensile minimum may be agreed between purchaser and supplier. Use IS 2062 (Part 1) : 2025 for any acceptance decision.
From the BIS circular announcing the changeover. Values for the new grades are not published in it and are not given here.
| Area | Change |
|---|---|
| Title | "Hot Rolled Medium and High Tensile Structural Steel" became "Structural Steel Part 1 Hot Rolled Medium and High Tensile Steel" |
| Split | Part 2 : 2026 created for hot rolled quenched and tempered plates, sheets, strips and wide flats |
| Scope | Sheets and rods mentioned explicitly |
| Grades | Nine became eleven — E 235 and E 500 added; some existing grades had chemistry and properties modified |
| Tables | Mechanical properties moved from Table 2 to Table 3; product analysis moved from Table 3 to Table 2 |
| Product analysis | Permissible variation on silicon raised from 0.03 to 0.05 percent maximum; requirements added for V, Nb, Ti and N |
| Chemistry | Carbon up to 0.24 percent permitted for E 350 A and BR where the steel is not micro-alloyed |
| Deleted | Clause 13, the Y-groove crackability test, and the clause requiring cast number marking at every mill |
| References | IS 808 replaces IS 12778 for parallel beam and column sections |
Anything renumbered is a trap for a document that cites a clause or table by number. A drawing note reading "Table 2 of IS 2062" meant mechanical properties in 2011 and means product analysis in 2025.
IS 2062 (Part 2) : 2026 is the companion for quenched and tempered product. IS 1608 (Part 1) : 2022 is now the current tensile method, aligned to ISO 6892-1 : 2019 and its strain-rate regime rather than the older stressing-rate table. IS 1599 supplies the bend method, IS 1757 the Charpy method, IS 3803 (Part 1) the elongation conversion between gauge lengths.
It is the Indian Standard specification for hot rolled structural steel — plates, sheets, strips, shapes and sections, flats, bars and rods for structural work, suitable for welded, bolted and riveted structures. It is not a test method. It sets grades and properties and calls the measurement up from IS 1608 for tension, IS 1599 for bending and IS 1757 for Charpy impact.
No. BIS set 29 June 2026 as the last date for implementation of IS 2062 (Part 1) : 2025, after which the 2011 edition stood withdrawn and no licence could be granted against it. Every licensee had to switch over by that date. Certificates and specifications still citing IS 2062 : 2011 are citing a withdrawn document.
To cover quenched and tempered steel, which the single 2011 document did not. Part 1 : 2025 covers hot rolled medium and high tensile steel and is the direct successor to the 2011 edition. Part 2 : 2026 covers hot rolled quenched and tempered plates, sheets, strips and wide flats and is entirely new, so BIS treats any application against it as an All India First application.
E followed by the minimum yield stress in newtons per square millimetre — but only for the thinnest band. Yield is stepped by thickness, so in the 2011 edition E 250 required 250 N/mm² below 20 mm, 240 from 20 to 40 mm and 230 above 40 mm. Quoting the headline figure for a thick plate overstates the requirement, which is one of the commonest errors made with this standard.
They set the impact requirement, not the strength. A needs no impact test. BR is optional and, if required, run at room temperature. B0 is mandatory at 0 °C. C is mandatory at −20 °C and the steel must be killed. Grades E 250 to E 410 carry all four; E 450 and above carry only A and BR.
A maximum, and this is the single most important thing to get right. The 2011 edition printed the column heading as "Internal Bend Diameter, Min", and Amendment No. 1 of November 2012 substituted "Max" for "Min". Clause 11.3.1 agrees: the piece must withstand bending to an internal diameter not greater than the tabulated value. A larger former makes the bend easier, so anyone working from an unamended copy applies the criterion backwards and passes steel that should fail.
IS 2062 sets none and IS 1608 governs. For steel with a modulus of 150 000 N/mm² or above — which covers structural steel — the elastic stressing rate is 6 to 60 N/mm² per second, with the straining rate not exceeding 0.0025 per second up to proof strength and 0.008 per second in the plastic range. Those figures come from IS 1608 : 2005, the edition the 2011 standard cites; IS 1608 (Part 1) : 2022 has since moved to the ISO 6892-1 : 2019 strain-rate methods, so check which edition your version of IS 2062 calls up.
It may be discarded and repeated, at the manufacturer or supplier's option, but only where the elongation obtained is less than that specified. A fracture outside the middle half that still meets the elongation requirement stands. Another test is then taken from the same plate, strip, section, flat or bar.
Two tensile tests and two bend tests per cast or heat per class of steel product, irrespective of how large the cast is. The 2025 revision tightened what class of steel means — the same form, grade, quality and delivery condition — so steel of one grade supplied in two delivery conditions is now two classes and needs two sets.
Discuss your specimen, test requirements and reporting needs with DAK engineering.
This page describes the method as practised. The governing text is the current edition from the issuing body. Tell us what you are testing and we will answer with the machine, the fixture and a quotation.