Testing standard

ASTM F2516 Tension Testing of Superelastic Nickel-Titanium

Standard Test Method for Tension Testing of Nickel-Titanium Superelastic Materials

Written and technically reviewed by Dak System Inc. engineeringLast reviewed

ASTM F2516 stretches superelastic nickel-titanium to 6 % strain, unloads it to a low stress, then pulls it to failure. From that one cycle come upper plateau strength, lower plateau strength, residual elongation, tensile strength and elongation — none of which an ordinary monotonic pull would produce. The current edition is ASTM F2516-22.

At a glance

Test type
Tensilethe specimen is pulled apart
Published by
ASTM
Edition
F2516-22

From the test method to your testing system

Explore the DAK machines already listed for ASTM F2516, then review the grips, measurement and setup requirements below.

Series 7200 Universal Testing MachineUniversal Testing MachineSeries 7200Explore the machine →Series 9000 Universal Testing MachineUniversal Testing MachineSeries 9000Explore the machine →
Jump to a specific section

01Understand the method

What the test does

A specimen of superelastic nickel-titanium — nitinol — is stretched in tension to 6 % strain, unloaded to a low stress, and then pulled to failure. That three-stage cycle is the whole method, and it exists because an ordinary monotonic pull would miss what makes the material interesting.

From it come the properties the standard names: upper plateau strength, lower plateau strength, residual elongation, tensile strength and elongation.

What it measures, and why it matters

Superelastic nitinol does not behave like an ordinary metal. It has a stress-induced phase transformation from austenite to martensite, which means it deforms enormously — several percent strain — at almost constant stress, and then recovers when the load is removed. The stress–strain curve has a flat loading plateau, a flat and lower unloading plateau, and a hysteresis loop between them.

That behaviour is the product. A self-expanding stent, a guidewire, an orthodontic archwire and a bone staple all work because the material delivers a nearly constant force over a large deflection and then returns. Ordinary yield strength describes none of it.

Upper plateau strength is the stress at 3 % strain during loading — the force the device exerts as it deforms. Lower plateau strength is its unloading counterpart, read on the unloading curve at a strain the standard specifies separately, which is not the strain used for the upper plateau; the gap between the two is the hysteresis that lets a stent be compressed for delivery and then push outwards gently but persistently. Residual elongation is the difference between the strain at a specified load during loading and during unloading: it says how much of the deformation did not come back, which is the direct measure of whether the material is genuinely superelastic at that temperature.

02Prepare the specimen and test settings

Specimen, and the temperature it is tested at

Test temperature is a specimen variable in disguise. The plateau behaviour depends entirely on how far the temperature sits above the austenite finish temperature.

Material
Superelastic nickel-titanium — nitinol
Form
Wire, tube or strip in the finished, heat-treated conditionTransformation temperatures are set by composition and thermomechanical processing. A specimen without its final heat treatment is a different material.
Surface condition
Free of drawing marks, etch pits and grip damagePracticeNitinol is notch-sensitive at the strains this test reaches, and any of those becomes the failure site.
Test temperature
Controlled and reportedA result quoted without its temperature cannot be interpreted, because the plateau stresses move with it.
Grip firmly enough not to slip, gently enough not to notch
DakThe window is narrow at plateau stress, and both errors show up as a short elongation rather than as an obvious fault.

Test speed

Stage one
Load in tension to 6 % strain
Stage two
Unload to a low stress, under control and without overshootLower plateau strength is read off this branch, at a strain the method sets separately from the 3 % used on loading. Unloading into compression invalidates the residual elongation. This is a control-loop requirement rather than a mechanical one.
Stage three
Pull to failure
Strain rate
As specified in the method; the figure sits in the purchased text
Measure strain on the specimen throughout
DakThe plateau stresses are read at defined strains. Strain from crosshead travel puts those readings at the wrong points on the curve.

03Build the test setup on a DAK machine

What the machine must be capable of

Forces are modest — a fine wire fails in tens of newtons — so a low-capacity frame with a load cell sized for the specimen is right. F2516 names no force-verification standard of its own; Practices E4 is not among its referenced documents.

Strain measurement is the demanding part. The plateau stresses are read at defined strains, so strain has to be measured accurately on the specimen rather than taken from crosshead travel, and it has to be followed through loading, unloading and on to failure. A non-contacting video extensometer avoids marking a notch-sensitive surface, and a long-travel device is needed for the elongation to failure.

The machine must also be able to reverse cleanly at 6 % strain and unload under control to a low stress without overshoot, which is a control-loop requirement rather than a mechanical one.

Temperature control around the specimen is normally required, since the properties are strongly temperature-dependent.

Grips and fixtures for this method

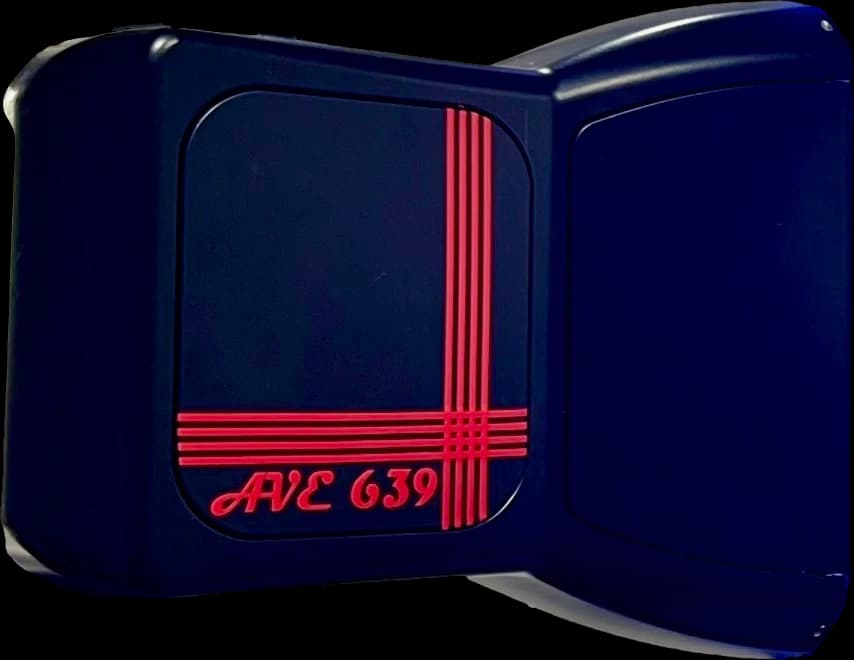
Advanced Video Extensometer AVE 639 camera head
Non-contact

Advanced Video Extensometer

Non-contacting strain measurement, which matters more here than on most metals: nitinol is notch-sensitive at these strains, and a clip-on gauge marks the surface at exactly the stresses that will exploit the mark. Optical measurement also follows the specimen through unloading and on to failure without being reset.

Specifications
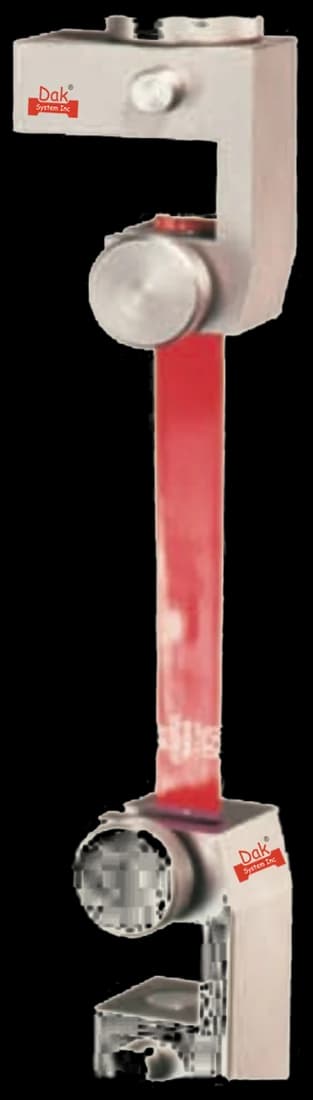
25 mm square vice action grip clamping a red film specimen
Rubber facedTJ-34

25mm Square Vice Action Grip

Rubber-coated jaw faces holding fine wire or thin strip without notching it. The clamping window is narrow — enough to hold at plateau stress, not enough to initiate a failure — and a soft face widens it.

Specifications
Self-identifying

Load Cells

A fine nitinol wire fails in tens of newtons. A cell sized for the specimen is what resolves the plateau, which is a nearly flat region where small force errors look like real material differences.

Specifications

Running ASTM F2516 on the Series 7200 and Series 9000

Dak verifies against whichever standard the method names, and where a class applies our frames sit a class tighter than it asks.

The method asks forDak supplies
CapacityLow — a fine nitinol wire fails in tens of newtonsLoad cells from 1 kg to 60 ton on the Series 7200, and 0.5 to 100 kN on the Series 9000
Force accuracyunknown — ASTM E4 is not among this method's referenced documents, which name no force-verification standard and no accuracy classISO 7500-1 Class 0.5 — the method sets no class of its own
Strain measurementAn extensometer of the class the method specifiesCertified to ISO 9513 Class 1 and ASTM E83 non-contact video, clip-on and high-elongation
GrippingSoft-faced grips that hold at plateau stress without notching a notch-sensitive surfaceOur vice-action grips or a fixture built for this method, built to the specimen
EnvironmentTest temperature controlled and reported; the plateau stresses depend on how far it sits above the austenite finish temperature3009 series chambers, −150 °C to +400 °C — temperature only

04Run the test

How the test runs

  1. Take specimens in the finished, heat-treated condition.
  2. Inspect the surface for drawing marks, etch pits and handling damage.
  3. Bring the specimen and the fixture to the controlled test temperature.
  4. Set up strain measurement on the specimen, without marking it.
  5. Grip at a clamping force that holds at plateau stress without notching.
  6. Load in tension to 6 % strain.
  7. Unload under control to a low stress, without overshooting into compression.
  8. Read upper and lower plateau strengths at the defined strains.
  9. Compute residual elongation from the loading and unloading strains.
  10. Pull to failure and record tensile strength and elongation.
  11. Reject any specimen that failed at a grip.

05Calculate, report and interpret

Calculations

Upper plateau strengthUPS

The stress at 3 % strain during loading

The force the device exerts as it deforms. No typical figure is quoted here: plateau stresses are properties of the particular alloy and its thermomechanical processing and move with test temperature, so they are measured and reported rather than assumed. The scope sets no specimen size limit and covers wire, strip and tubing alike.

Lower plateau strengthLPS

The stress on the unloading curve, at the strain the standard specifies for that reading

That strain is set separately by the method and is not the 3 % used for the upper plateau, so the two are not read at the same point. LPS is the force the device exerts as it recovers, and the gap between UPS and LPS is the hysteresis that lets a stent be compressed for delivery and then push outwards gently but persistently.

Residual elongation

The difference between strain at a specified load during loading and during unloading

How much deformation did not come back — the direct measure of whether the material is genuinely superelastic at that temperature.

Why yield strength is the wrong property

A stress-induced austenite-to-martensite transformation, not plastic yielding

The material deforms several percent at nearly constant stress and then recovers. Conventional yield describes none of that.

What the report has to contain

  • Reference to ASTM F2516 and the edition
  • Product form, dimensions and heat treatment condition
  • Transformation temperature data where available
  • Test temperature, controlled and stated
  • How strain was measured
  • Strain rate
  • Upper plateau strength at 3 % strain
  • Lower plateau strength, and the strain on the unloading curve it was read at
  • Residual elongation, and the load it was taken at
  • Tensile strength and elongation to failure
  • Any specimen rejected for a grip failure

What goes wrong in practice

Strain taken from the crosshead is the error that spoils most nitinol data, because it puts the plateau readings at the wrong strains. Grip-initiated failures shorten the elongation and are often reported rather than rejected. Testing at an uncontrolled room temperature makes results irreproducible between laboratories in different climates. And an unloading stage that overshoots into compression invalidates the residual elongation.

06Compare methods and find answers

Why a general tension method is not enough

The standard metals tension methods are excellent and they measure the wrong things on this material.

ASTM F2516ASTM E8/E8M and ISO 6892-1
LoadingLoad to 6 %, unload, pull to failureMonotonic pull to failure
CapturesPlateau stresses and hysteresisYield, tensile strength, elongation
ReportsUPS, LPS, residual elongationProof stress and ultimate strength
TemperatureControlled and reported — it changes everythingAmbient, normally
Right for nitinolYesNo — it misses the transformation

A nitinol component qualified only on tensile strength and elongation has not been characterised. The properties that make it work — the plateau stresses and the recovery — are invisible to a single monotonic pull.

Questions we are asked about this test

What is ASTM F2516?

ASTM F2516 is the tension test method for superelastic nickel-titanium. The specimen is stretched to 6 % strain, unloaded to a low stress and then pulled to failure, and from that cycle the method determines upper plateau strength, lower plateau strength, residual elongation, tensile strength and elongation. The current edition is ASTM F2516-22.

Why load, unload and then break the specimen?

Because a single monotonic pull would miss the behaviour that matters. Superelastic nitinol undergoes a stress-induced transformation from austenite to martensite, so it deforms several percent at almost constant stress and then recovers when unloaded. Both plateaus and the hysteresis between them only appear if the specimen is unloaded, and residual elongation cannot be measured any other way.

What is upper plateau strength?

The stress at 3 % strain during loading. It is the force a device exerts as it is deformed — a stent being crimped into a delivery system, an archwire being tied into a bracket. There is no typical value worth quoting, because plateau stresses are properties of the particular alloy and its thermomechanical processing and they move with test temperature, so they are measured and reported rather than assumed. Lower plateau strength is the unloading counterpart, read on the unloading curve at a strain the standard sets separately from the 3 % used for the upper plateau, and it is the force the device applies as it recovers.

What does residual elongation tell you?

Whether the material is actually superelastic at the temperature it was tested at. It is the difference between the strain at a specified load during loading and during unloading — that is, the deformation that did not come back. A small residual elongation means the transformation reversed cleanly. A large one means part of the deformation was ordinary plastic flow, and a device made from that material will not return to shape.

Why is test temperature so important?

Because the plateau stresses depend on how far the test temperature sits above the material's austenite finish temperature. The same wire tested at 22 °C and at 37 °C gives different plateau strengths, and the difference is not small. Transformation temperatures are set by composition and thermomechanical processing, so the temperature has to be controlled during the test and reported with the result. A plateau strength without a temperature cannot be compared with anything.

Why not use ASTM E8 or ISO 6892-1?

Because they measure the wrong properties on this material. Both are excellent monotonic tension methods and both would report a yield stress, an ultimate tensile strength and an elongation — none of which describes what a nitinol device does in service. A component qualified only on tensile strength and elongation has not been characterised, because the plateau stresses and the recovery are invisible to a single pull.

What machine does it need?

A low-capacity frame with excellent strain measurement and clean control. Forces are modest — a fine wire fails in tens of newtons — so the load cell is sized for the specimen; F2516 names no force-verification standard of its own. Strain must be measured on the specimen, ideally optically because nitinol is notch-sensitive and a clip-on gauge marks it. The control loop must reverse cleanly at 6 % strain and unload to a low stress without overshooting, and the specimen normally needs temperature control around it.


Materials tested to it

The test it standardises

Planning ASTM F2516 testing?

Discuss your specimen, test requirements and reporting needs with DAK engineering.

Discuss your test setup →

This page describes the method as practised. The governing text is the current edition from the issuing body. Tell us what you are testing and we will answer with the machine, the fixture and a quotation.