Testing standard
ISO 34-1
Rubber, vulcanized or thermoplastic — Determination of tear strength — Part 1: Trouser, angle and crescent test pieces
At a glance
- Test type
- Tear — a cut or nick is forced to grow
- Published by
- ISO
- Edition
- ISO 34-1:2022
- Runs on
- Series 7200 and Series 9000
What the test does
A die-cut strip of vulcanised or thermoplastic rubber is clamped in two tensile grips and pulled apart at constant jaw separation. The tear starts at a slit or a razor nick already cut into the piece, so the machine is not breaking the rubber but driving an existing tear along it. Force is recorded continuously against time, and the trace is jagged rather than smooth.
What it measures, and why it matters
The result is tear strength: the force to propagate the tear divided by the test piece thickness, reported in kilonewtons per metre. It is the property that decides whether a seal survives demoulding, whether a hose sleeve resists a nick growing into a split, and how much a tyre or conveyor cover tolerates cuts in service. Compounders use it to judge filler loading and cure state, so it works as a batch-release check and as a formulation input rather than as a service-life prediction.
Specimen
Three geometries are covered — trouser, angle and crescent — each die-cut from a sheet whose preferred thickness is 2.0 mm. The trouser piece is slit along its length so the two legs can be clamped separately; the crescent piece is nicked on its concave edge and the angle piece torn from its apex, with or without a nick. The nick is made with a guided razor cutter, since its depth sets where the tear begins. Sheets are conditioned for at least three hours and tested at a standard laboratory temperature of 23 ± 2 °C or 27 ± 2 °C to ISO 23529. Thickness is measured on the test piece itself, because it is the divisor in the result. Pieces that tear away from the intended path are discarded.
What the machine must be capable of
This is a low-force test. With the preferred 2.0 mm sheet, ordinary rubbers tear at roughly 10 N to 250 N and only the toughest reinforced grades approach 500 N, so a frame is chosen for fine resolution at the low end rather than for capacity. The force system must meet ISO 5893 Class 1, and it must be low in inertia: tear peaks arrive fast, and a heavy load train lags them and reads low.
Speed is fixed by geometry — 100 ± 10 mm/min jaw separation for the trouser piece, 500 ± 50 mm/min for the angle and crescent pieces. No strain or elongation measurement is required and no extensometer is needed. The demand is travel instead: the trouser tear must be followed along the whole remaining ligament while soft rubbers add substantial leg extension, and ISO 5893 warns that highly extensible materials can need over a metre of traverse.
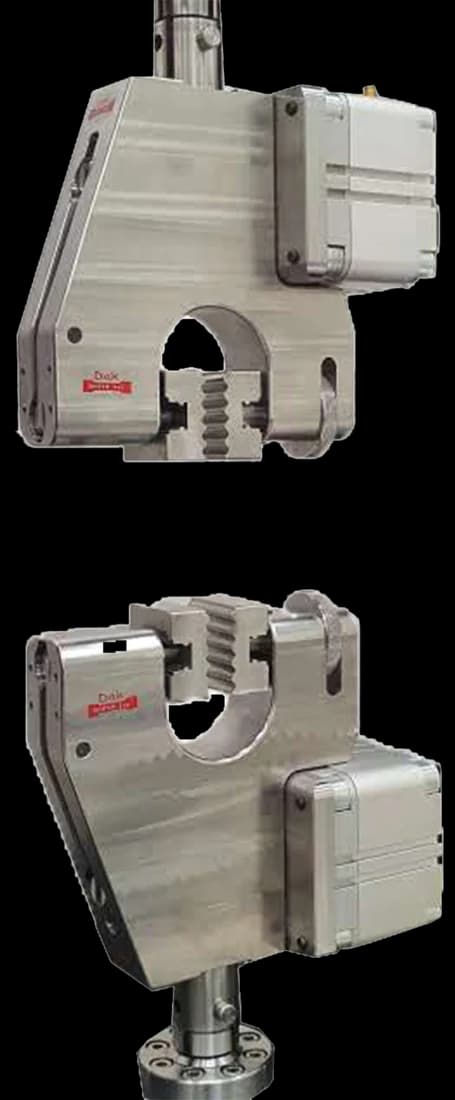
Grips must tighten as tension rises and press uniformly across the widened end, with positioning that puts each piece symmetrically on the machine axis; wedge or pneumatic self-closing types are named for flexible materials. No dedicated tear fixture is called for — the geometry lives in the cutting die and the nick cutter. Ambient testing suffices unless another ISO 23529 temperature is chosen, which then needs a chamber.
What goes wrong in practice
Knotty tear is the common one: the tear advances in stick-slip jumps and the trace turns saw-toothed, so a median force to ISO 6133 must be read rather than a single peak. Leg extension in soft compounds eats crosshead travel and can end the test before the ligament is consumed. An inconsistent nick depth moves the tear initiation point and scatters results between operators. Grip slippage lets a leg creep, flattening the trace and understating the force.
Related and equivalent standards
ASTM D624 is the nearest counterpart and uses related geometries, but die shapes, speeds and result reporting differ, so figures do not transfer between the two. ISO 34-2 covers small Delft test pieces for the same property, again not interchangeable. ISO 23529 supplies conditioning and standard laboratory temperatures, ISO 5893 the machine specification, and ISO 6133 the rule for reading a median force off a jagged trace.
Running ISO 34-1 on the Series 7200 and Series 9000
Dak verifies against whichever standard the method names, and where a class applies our frames sit a class tighter than it asks.
| The method asks for | Dak supplies | |
|---|---|---|
| Capacity | A low-force test. With the preferred 2.0 mm sheet, ordinary rubbers tear at roughly 10 N to 250 N and only the toughest reinforced or high-tear grades approach 500 N, so a frame is chosen for fine low-end force resolution, a low-inertia load cell and long crosshead travel rather than for capacity. | Load cells from 1 kg to 60 ton on the Series 7200, and 0.5 to 100 kN on the Series 9000 |
| Force accuracy | ISO 5893 Class 1 | ISO 7500-1 Class 0.5, verified to ASTM E4, DIN 51221 and BS 1610 |
| Gripping | Self-tightening tensile grips with symmetric positioning on the machine axis, trouser legs one per grip; die-cut trouser, angle or crescent test pieces plus a guided razor nick cutter | Our vice-action grips or self-tightening serrated wedge grips, with V-jaws for round specimens, built to the specimen |
| Environment | Ambient — sheets conditioned at least 3 h and tested at a standard laboratory temperature of 23 ± 2 °C or 27 ± 2 °C per ISO 23529; a chamber only where another temperature from ISO 23529 is selected | 3009 series chambers, −150 °C to +400 °C — temperature only |
This page describes the method as practised. The governing text is the current edition from the issuing body. Tell us what you are testing and we will answer with the machine, the fixture and a quotation.