
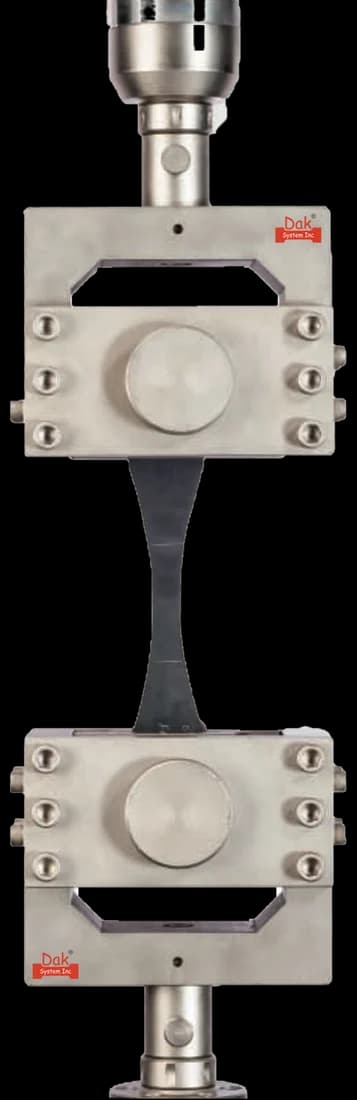
TJ-144
Heavy Duty Hydraulic Grips
Heavy duty hydraulic wedge grips hold a constant clamping force on a thick welded coupon as it necks, which a mechanical wedge does not always manage at these loads.
Specifications
Testing standard
Destructive tests on welds in metallic materials — Transverse tensile test
Written and technically reviewed by Dak System Inc. engineeringLast reviewed
ISO 4136 pulls a coupon cut across a welded joint until it fails. The tensile strength is one output; where the fracture ran is the other, and often the more important. A break in the parent metal means the weld is stronger than the plate, which is what a welding procedure is qualified to achieve.
From the test method to your testing system
Explore the DAK machines already listed for ISO 4136, then review the grips, measurement and setup requirements below.
 Universal Testing MachineSeries 7200Explore the machine →
 Universal Testing MachineSeries 9000Explore the machine →
01Understand the method
A coupon is cut across a welded joint so that it contains parent metal at both ends, the heat-affected zone on either side, and the weld metal in the middle — three regions in series, all carrying the same load. The weld reinforcement is machined flush unless the specification says otherwise, the coupon is machined to section, and it is pulled to failure in wedge grips. The maximum force gives the tensile strength of the joint, and the position of the fracture relative to the weld centreline is identified and classified as weld metal, heat-affected zone, or parent metal.
Two things, and the second is often the more important. The tensile strength is compared against the parent material's specified minimum, because the ordinary requirement on a welded joint is that it be at least as strong as the plate it joins. Where the coupon broke then tells you whether that was achieved by the weld being adequate or merely by the plate being weak. A fracture in the parent metal is the outcome a welding procedure is qualified to produce: it says the joint is not the limiting element. A fracture through the weld or the heat-affected zone is a finding however high the load was.
02Prepare the specimen and test settings
The coupon spans the joint, so it contains three different materials in series — parent metal, heat-affected zone, and weld metal. The test finds the weakest.
Where it broke IS the result. A high strength with a fracture through the weld metal is a worse outcome than a lower strength with a fracture in the parent plate, because the second says the joint is not the weak link.
03Build the test setup on a DAK machine
Substantial force — a full-thickness plate coupon commonly needs between a hundred and six hundred kilonewtons — with wedge grips of matching capacity and enough face length to hold a thick specimen without slipping as it necks. Hydraulic grips hold their clamping force as the section reduces, which mechanical wedges do not always manage at these loads. The frame needs the daylight for a long coupon and alignment good enough that the load is genuinely axial, since a bending component would bias the fracture toward one face and confuse the location finding that is half the result.
ISO 4136 sets no rate of its own. It hands the question to ISO 6892-1, requiring only that the coupon be loaded gradually and continuously, and adds that where nothing beyond the maximum force and the fracture location is wanted — the usual case — any option ISO 6892-1 offers may be used. That is a rule rather than a number, so work it through. The parallel length of a transverse coupon is at least Ls + 60 mm, Ls being the weld width, so a 20 mm wide butt weld in steel gives 80 mm of parallel length. On that length, ISO 6892-1 Method A means 1,2 mm/min of crosshead up to yield (0,000 25 s⁻¹) and about 32 mm/min through to fracture (0,006 7 s⁻¹); Method B's elastic stress rate of 6 to 60 MPa/s works out at roughly 0,14 to 1,4 mm/min for steel of 210 GPa. Set one of those and record it — rate of testing is a required reporting field.
Heavy duty hydraulic wedge grips hold a constant clamping force on a thick welded coupon as it necks, which a mechanical wedge does not always manage at these loads.
Specifications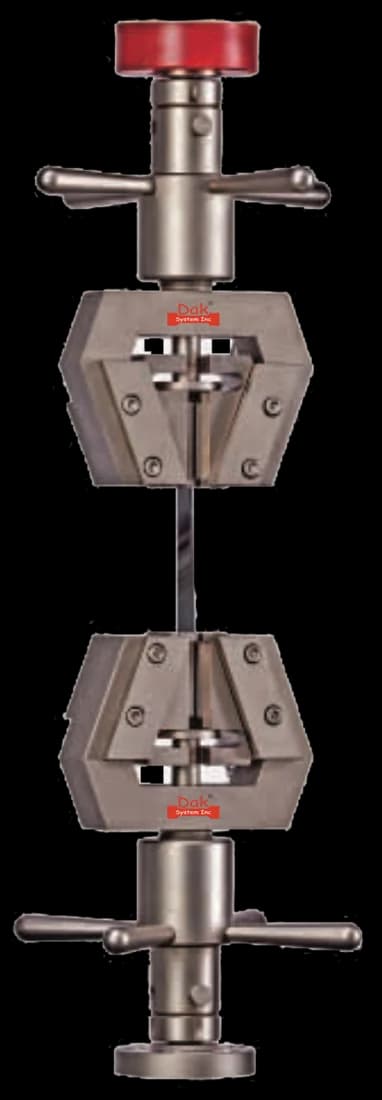
Universal parallel wedge grips with flat inserts, where the plate thickness and failure load sit within their range.
SpecificationsDak verifies against whichever standard the method names, and where a class applies our frames sit a class tighter than it asks.
| The method asks for | Dak supplies | |
|---|---|---|
| Capacity | High — a full-thickness plate coupon commonly needs 100 to 600 kN | Load cells from 1 kg to 60 ton on the Series 7200, and 0.5 to 100 kN on the Series 9000 |
| Force accuracy | ISO 4136 states no accuracy class of its own; Clause 5 applies the general principles of ISO 6892-1 and ISO 6892-2, and ISO 7500-1 appears only in the Bibliography | ISO 7500-1 Class 0.5 — the method sets no class of its own |
| Gripping | Wedge grips sized for the plate thickness; the specimen spans the weld with parent metal at each end | Our self-tightening serrated wedge grips, with V-jaws for round specimens, built to the specimen |
| Environment | ambient 10-35 °C, and 23 ± 5 °C where controlled conditions are specified (clause 5); the test temperature is reported; no conditioning atmosphere | 3009 series chambers, −150 °C to +400 °C — temperature only |
04Run the test
05Calculate, report and interpret
Rm = Fm / S₀
Measured on the machined coupon, not from nominal plate dimensions.
The most consequential error is reporting a strength without the fracture location, which discards half the information and the more diagnostic half at that. Leaving the reinforcement on is next: it produces parent-metal failures that look like passes and are artefacts of geometry. Failing to scribe the centreline makes the weld-versus-heat-affected-zone distinction a matter of opinion after the event, when the regions are only millimetres apart on a rough fracture face. And taking one coupon from a thick multi-pass joint can pass a weld whose defect sits in a pass the specimen never sampled.
06Compare methods and find answers
| ISO 4136 | ASME BPVC Section IX | |
|---|---|---|
| Purpose | Transverse tensile on a welded joint | Procedure and welder qualification |
| Acceptance | Usually the parent minimum | Specified in the Code |
| Fracture location | Reported and central to the result | Reported |
| Used with | ISO 5173 bend tests | Its own bend and other tests |
Both qualify a joint rather than a material, and both are run alongside bend tests rather than alone. Which framework applies is a contractual question, and a coupon tested to one does not automatically satisfy the other.
It is the ISO transverse tensile test for welds in metallic materials. A coupon is cut across the joint so that parent metal, heat-affected zone and weld metal all carry the same load, and it is pulled to failure. Both the tensile strength and the location of the fracture are reported.
Because it tells you whether the weld is the weak link. A fracture in the parent plate means the joint is stronger than the material it joins, which is exactly what a welding procedure is qualified to achieve. A fracture through the weld metal or the heat-affected zone means the joint is the limiting element, and that is a finding regardless of how high the recorded strength was.
Because leaving the cap on adds cross-section exactly where the weld is, so the specimen is thicker at the joint than in the parent metal. The failure then migrates into the parent plate for a geometric reason rather than a metallurgical one, and the test stops discriminating. Removing it puts all three regions on equal terms.
Normally the parent material's specified minimum tensile strength, not a separate figure for the weld. The requirement on a welded joint is usually that it be at least as strong as the plate, so the acceptance criterion comes from the plate's own specification rather than from this standard.
Because a thick joint is filled in multiple passes, and those passes are not identical — the root, the fill and the cap differ in cooling rate, dilution and microstructure. A single coupon taken from one depth can pass while a defect sits in a pass it never sampled. Multiple specimens through the thickness is how that is covered.
Because after the fracture it can be genuinely difficult to tell a heat-affected zone failure from one in the weld metal — the regions are millimetres apart and the fracture surface is rough. Since that distinction is the result, marking the centreline beforehand and photographing the break against it is what makes the classification defensible.
Almost never. Transverse tensile answers whether the joint is strong enough; bend tests to ISO 5173 answer whether it is ductile and free of defects, which a tensile coupon can miss entirely. A procedure qualification normally requires both, along with macro examination and often hardness and impact testing.
Discuss your specimen, test requirements and reporting needs with DAK engineering.
This page describes the method as practised. The governing text is the current edition from the issuing body. Tell us what you are testing and we will answer with the machine, the fixture and a quotation.