
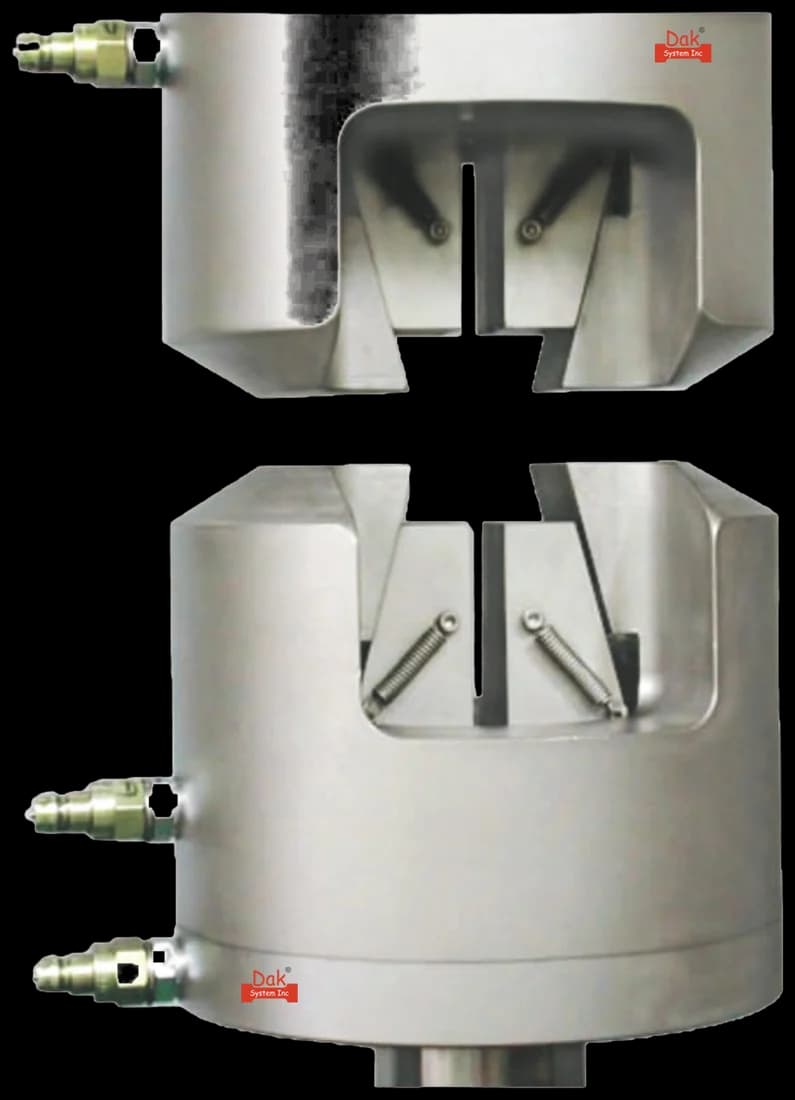
Self-tighteningTJ-135
Heavy Duty Circular Hydraulic Wedge Grips
Circular wedge grips for the round specimen machined out of the weld metal; the specimen is small and the grips must hold it concentrically or bending is introduced.
Specifications
Testing standard
Destructive tests on welds in metallic materials — Longitudinal tensile test on weld metal in fusion welded joints
Written and technically reviewed by Dak System Inc. engineeringLast reviewed
ISO 5178 specifies cylindrical test specimens taken longitudinally from the weld metal of a fusion welded joint, tested to ISO 6892-1. It characterises the deposited weld metal itself — its strength, yield, elongation and reduction of area — rather than the strength of the joint.
From the test method to your testing system
Explore the DAK machines already listed for ISO 5178, then review the grips, measurement and setup requirements below.
 Universal Testing MachineSeries 7200Explore the machine →
 Universal Testing MachineSeries 9000Explore the machine →
01Understand the method
A cylindrical specimen conforming to ISO 6892-1 is machined longitudinally from the weld metal of a fusion welded joint, wholly within the deposit so that no part of its parallel length catches a fusion line. It is gripped in circular wedges, fitted with an extensometer, and tested to ISO 6892-1 at the appropriate rate. Tensile strength, yield strength, percentage elongation and reduction of area are reported, and the fracture face is examined for porosity and inclusions.
The properties of the deposited weld metal itself, as distinct from the strength of the joint. This is the complement to ISO 4136: a transverse coupon contains parent metal, heat-affected zone and weld metal in series, so it reports whichever is weakest and where it broke, which is what procedure qualification needs. A longitudinal specimen lies entirely inside the deposit, so it reports what the consumable actually produces. Crucially it can give ductility — elongation and reduction of area — which a transverse coupon cannot, because those measures assume a gauge length of uniform material.
02Prepare the specimen and test settings
A transverse coupon finds the weakest of three regions. This one contains only weld metal, so it reports the deposit.
This is how welding consumables are characterised. The transverse test asks whether the joint is strong enough; this asks what the deposited metal actually is.
03Build the test setup on a DAK machine
Moderate force — a round weld-metal specimen typically fails between ten and a hundred kilonewtons — with circular wedge grips that hold a small specimen concentrically. Concentricity matters more here than on a large coupon, because the specimen is short and any eccentricity introduces bending that the parallel length has no room to accommodate. An extensometer on the parallel length is required, since elongation and reduction of area are among the reported quantities and neither can be taken from crosshead travel.
Circular wedge grips for the round specimen machined out of the weld metal; the specimen is small and the grips must hold it concentrically or bending is introduced.
Specifications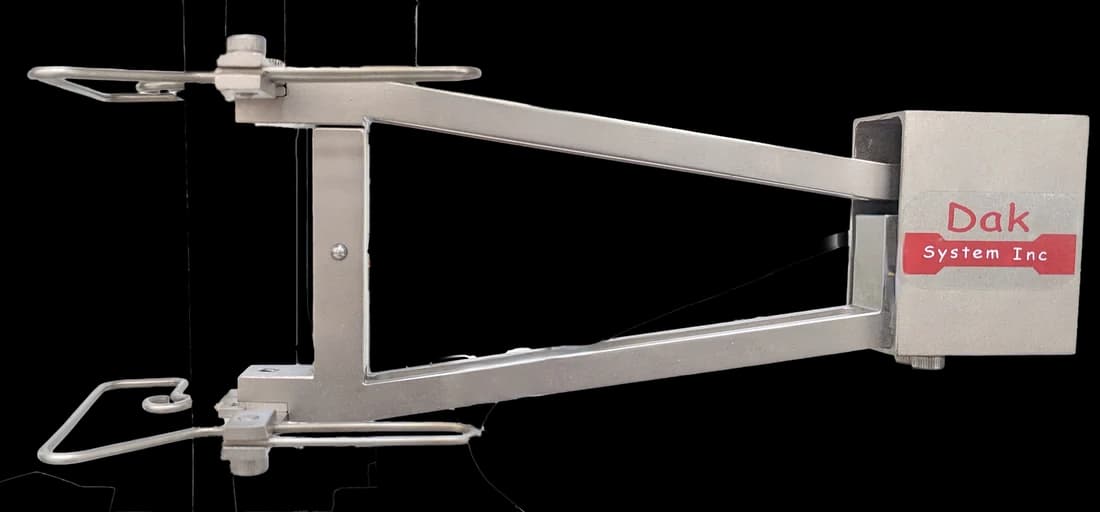
A clip-on extensometer on the parallel length, since elongation and reduction of area are among the reported quantities.
SpecificationsDak verifies against whichever standard the method names, and where a class applies our frames sit a class tighter than it asks.
| The method asks for | Dak supplies | |
|---|---|---|
| Capacity | Moderate — a round weld-metal specimen typically fails between 10 and 100 kN | Load cells from 1 kg to 60 ton on the Series 7200, and 0.5 to 100 kN on the Series 9000 |
| Force accuracy | ISO 7500-1 Class 1 over the working range | ISO 7500-1 Class 0.5 — a class tighter than the method asks |
| Strain measurement | An extensometer of the class the method specifies | Certified to ISO 9513 Class 1 and ASTM E83 — non-contact video, clip-on and high-elongation |
| Gripping | Circular wedge grips for a machined round specimen, tested to ISO 6892-1 | Our self-tightening serrated wedge grips, with V-jaws for round specimens, built to the specimen |
| Environment | 23 ± 2 °C standard laboratory atmosphere | 3009 series chambers, −150 °C to +400 °C — temperature only |
04Run the test
05Calculate, report and interpret
Rm = Fm / S₀
As ISO 6892-1, on the machined round specimen.
Z = (S₀ − Su) / S₀ × 100
A ductility measure that a transverse weld coupon cannot give, because that specimen is not uniform along its length.
The specimen lies wholly within the deposit
A transverse coupon contains parent metal, heat-affected zone and weld metal in series and therefore reports the weakest of them, not the weld.
A specimen whose parallel length catches a fusion line, which stops it being a weld metal test without any obvious sign in the numbers. Taking all specimens from one region of a multi-pass deposit and treating the result as representative. Reporting strength without the ductility figures, when those are precisely what this geometry exists to provide. And citing the 2001 edition, which points at a superseded normative reference chain even though the method itself is unchanged. Grip eccentricity is the mechanical one to watch: the specimen is short, so there is no parallel length to absorb bending, and a low result from a badly seated grip is indistinguishable from weak weld metal.
06Compare methods and find answers
| ISO 5178 — longitudinal | ISO 4136 — transverse | |
|---|---|---|
| Specimen contains | Weld metal only | Parent, HAZ and weld metal in series |
| Reports | The deposit's own properties | The strength of the joint and where it broke |
| Ductility | Elongation and reduction of area | Not meaningfully |
| Used for | Consumable characterisation | Procedure qualification |
They answer opposite halves of the same question. One tells you what the filler metal is; the other tells you whether the joint made with it is adequate. Procedure qualification wants the second; consumable approval wants the first.
It is the ISO longitudinal tensile test on weld metal in fusion welded joints. A cylindrical specimen is machined along the weld, wholly within the deposit, and tested to ISO 6892-1 to give the tensile strength, yield strength, elongation and reduction of area of the weld metal itself. The current edition is ISO 5178:2019, the second.
Orientation, and therefore what is being measured. ISO 4136 takes a coupon transverse to the weld, so it contains parent metal, heat-affected zone and weld metal in series and reports whichever is weakest along with where it broke. ISO 5178 takes a specimen along the weld, entirely inside the deposit, so it reports the weld metal's own properties. One qualifies a joint; the other characterises a consumable.
Because the specimen is uniform. Elongation and reduction of area both assume a gauge length of consistent material that necks in one place — which a longitudinal weld-metal specimen is, and a transverse coupon containing three different materials in series is not. That is why consumable classification relies on this test: the ductility of the deposit is as important as its strength, and only this geometry can measure it.
Then the method cannot be used. The specimen has to be a cylindrical one meeting ISO 6892-1 dimensions and lying wholly within the weld metal, so a thin joint simply cannot supply one. It is a genuine limit rather than an inconvenience, and the alternative is to characterise the consumable on a purpose-made deposited weld pad rather than on the production joint.
Yes, and it should be recorded. A multi-pass weld is not homogeneous — the root, the filling passes and the cap differ in dilution from the parent metal and in cooling rate, so their microstructures differ. A specimen from one region does not necessarily represent the whole deposit, and a data set drawn from mixed positions will scatter for reasons that have nothing to do with the consumable.
The main change was updating the normative reference from ISO 6892 to ISO 6892-1, which is where the tensile testing procedure for metallic materials at room temperature now lives. The substance of the method is unchanged, but a report citing the 2001 edition is pointing at a superseded reference chain, which is worth correcting even though the test itself is the same.
Because weld metal defects are visible there and explain results that otherwise look like random scatter. Porosity and slag inclusions initiate failure at loads below what sound metal would carry, and a low outlier with a visible pore on its fracture face is a welding problem rather than a material one. Recording it turns an anomaly into information.
Discuss your specimen, test requirements and reporting needs with DAK engineering.
This page describes the method as practised. The governing text is the current edition from the issuing body. Tell us what you are testing and we will answer with the machine, the fixture and a quotation.