
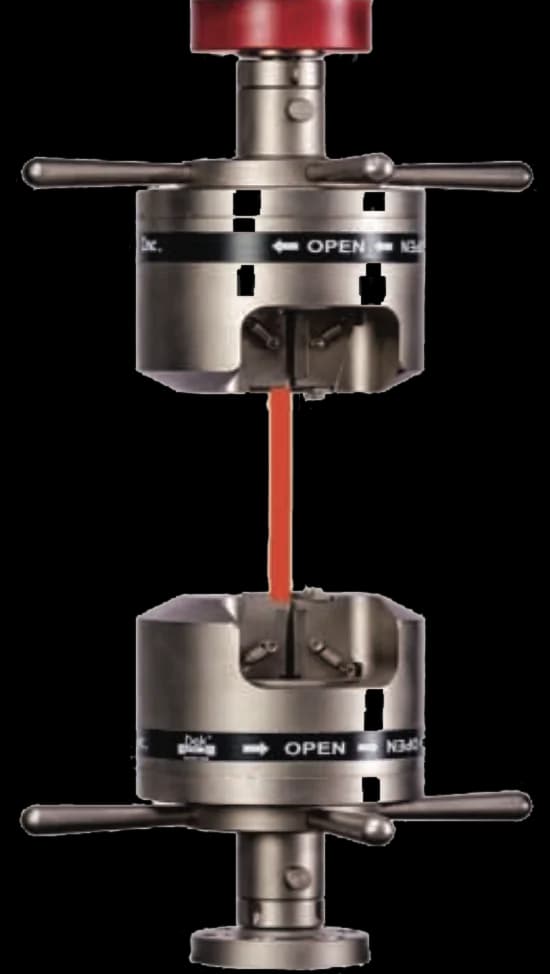
Upto 100 kNTJ-145
Manually Operated Heavy Duty Wedge Grips
Manually operated heavy duty wedges with interchangeable faces — serrated V-faces for round specimens, flat serrated faces for sheet.
Specifications
Testing standard
Metallic materials — Tensile testing — Part 1: Method of test at room temperature
Written and technically reviewed by Dak System Inc. engineeringLast reviewed
ISO 6892-1 is the room-temperature tension test for metals. A specimen is pulled along its axis until it fractures, and the method reports proof or yield strength, tensile strength, elongation after fracture and reduction of area — the values a structural engineer designs against and a mill certificate must carry before a grade can be released.
From the test method to your testing system
Explore the DAK machines already listed for ISO 6892-1, then review the grips, measurement and setup requirements below.
 Universal Testing MachineSeries 7200Explore the machine →
 Universal Testing MachineSeries 9000Explore the machine →
01Understand the method
A metal specimen — a machined round bar, a flat coupon or a full-section product — is held at both ends and pulled along its axis until it fractures. The crosshead moves under controlled strain rate or stress rate while force is recorded from the load cell and extension from an extensometer clamped over a defined gauge length. The output is a continuous stress–strain curve through elastic response, yielding, necking and fracture.
The method reports upper and lower yield strength or 0.2 % proof strength, tensile strength, percentage elongation after fracture and percentage reduction of area. Proof and yield strength are the design allowables a structural engineer sizes sections against, and they are the figures a mill certificate must carry for a steel grade to be released. Tensile strength bounds the section's ultimate capacity. Elongation and reduction of area rank formability and warn of embrittlement — a batch meeting strength but failing elongation is the classic sign of a heat-treatment error.
02Prepare the specimen and test settings
The gauge length is the thing to get right. ISO ties it to the cross-section by default, and that is what makes an elongation figure from a thin sheet comparable with one from a heavy forging.
This is where ISO 6892-1 is strictest, and where it differs most from its ASTM counterpart. Two methods, and which one was used has to be stated because the same steel returns different yield strengths under each.
A frame that cannot hold rate through the yield discontinuity reports a number that depends on its own stiffness rather than on the steel. This is the single strongest argument for closed-loop strain-rate control on metals work.
03Build the test setup on a DAK machine
Force demand spans a wide band. Machined coupons mostly run on 100–300 kN frames; thin sheet needs only hundreds of newtons, while full-section plate and bar products can push demand towards 600 kN. Force indication must be verified to ISO 7500-1 Class 1.
Rate control is where this method is strict. Method A, strain-rate control, is strongly recommended and runs 0.00007 or 0.00025 s⁻¹ up to yield or proof strength, then 0.002 or 0.0067 s⁻¹ to fracture; Method B, stress-rate control, allows 6–60 MPa/s for materials with E ≥ 150 GPa and 2–20 MPa/s below that. Yield strength in mild steels is rate-sensitive, so a machine that cannot hold rate through the yield discontinuity reports a number that depends on its own stiffness rather than the material.
Strain measurement needs ISO 9513 Class 1 for proof and yield determination over the first 0.5 % of strain; Class 2 is permitted for properties measured at larger extension, typically out to 50 % total elongation, which means either a clip-on gauge removed before fracture or a long-travel or automatic device that follows to break.
Gripping may be wedge grips with serrated faces, threaded or shouldered holders, or pin grips — any means that loads axially. Alignment is the requirement behind all of them: off-axis gripping superimposes bending, which depresses measured proof strength. Ambient 10–35 °C applies, or 23 ± 5 °C where controlled conditions are specified.
Manually operated heavy duty wedges with interchangeable faces — serrated V-faces for round specimens, flat serrated faces for sheet.
Specifications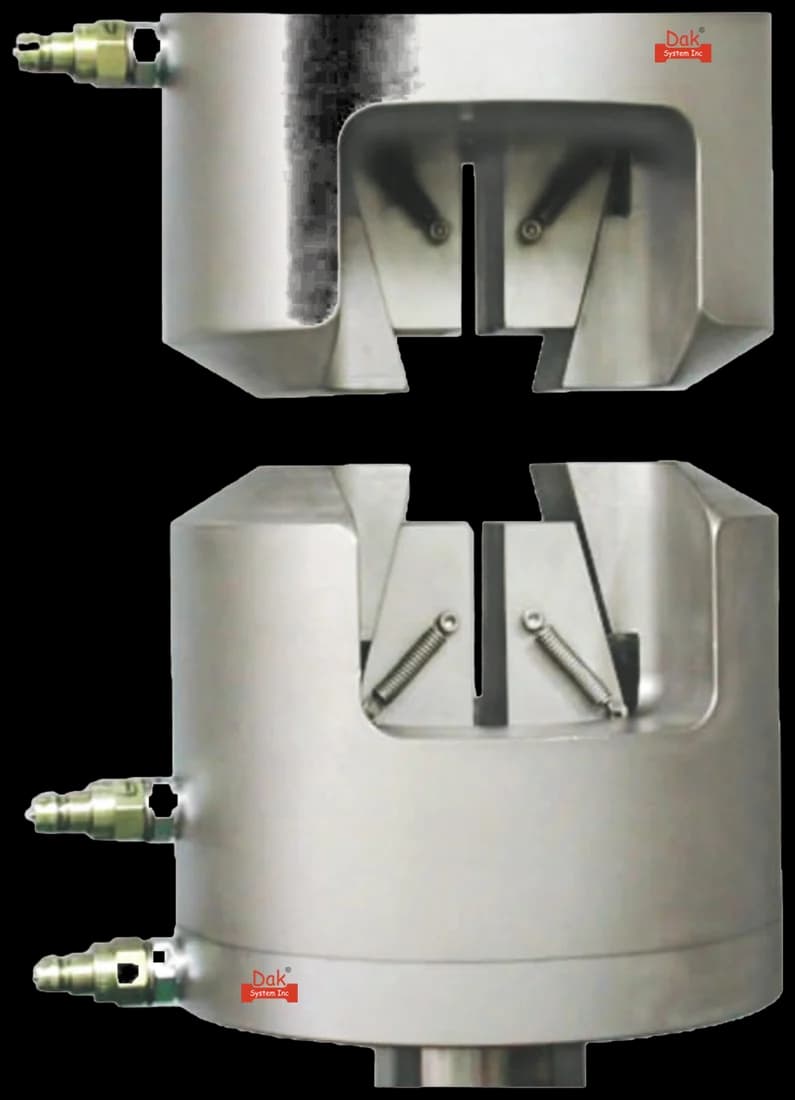
Hydraulic closure, tightening further as load rises. What high-strength alloys need to reach proof strength without creeping in the jaws first.
SpecificationsDak verifies against whichever standard the method names, and where a class applies our frames sit a class tighter than it asks.
| The method asks for | Dak supplies | |
|---|---|---|
| Capacity | Machined coupons mostly run on 100-300 kN frames; thin sheet needs only hundreds of newtons, while full-section plate and bar products can push demand towards 600 kN. | Load cells from 1 kg to 60 ton on the Series 7200, and 0.5 to 100 kN on the Series 9000 |
| Force accuracy | ISO 7500-1 Class 1 | ISO 7500-1 Class 0.5 — a class tighter than the method asks |
| Strain measurement | An extensometer to ISO 9513 Class 1 (proof and yield strength determination); Class 2 permitted for other properties measured at higher extension, gauge length proportional: Lo = 5.65 √So (5D for rounds); non-proportional commonly 50 or 80 | Certified to ISO 9513 Class 1 and ASTM E83 — non-contact video, clip-on and high-elongation |
| Gripping | wedge grips or threaded/shouldered specimen holders | Our self-tightening serrated wedge grips, with V-jaws for round specimens, built to the specimen |
| Environment | ambient 10-35 °C (23 ± 5 °C where controlled conditions are specified); no conditioning atmosphere | 3009 series chambers, −150 °C to +400 °C — temperature only |
Selecting equipment for this method? Explore DAK metal testing systems.
04Run the test
05Calculate, report and interpret
Rm = F_m / S₀
Rp0,2 = stress at 0.2 % plastic extension
For materials with no distinct yield. The offset line runs parallel to the elastic slope, so the quality of the modulus region sets the quality of the proof figure.
ReH = F_eH / S₀ · ReL = F_eL / S₀
Only for materials that show a genuine yield point — most carbon steels do. Reporting Rp0,2 for such a material where the specification asks for ReH is a common substitution error.
A = ((L_u − L₀) / L₀) × 100
Quoted with the gauge convention — A for proportional, A₈₀ₘₘ for an 80 mm non-proportional gauge. The subscript is not optional.
Grip slippage is the common one — a smooth or under-clamped specimen creeps in the jaws, adding false extension and flattening the modulus region. Fracture outside the gauge length voids the elongation figure entirely and the test must be repeated. Off-axis loading from worn wedges or a misaligned load train bends the specimen and biases proof strength low. Rate sensitivity catches laboratories that switch between Method A and Method B without saying so: the same steel returns different yield strengths, and both are valid.
06Compare methods and find answers
The two documents the world's mill certificates are written against. They measure the same properties and do not produce interchangeable numbers.
| ISO 6892-1 | ASTM E8/E8M | |
|---|---|---|
| Gauge length | Proportional, 5.65 √S₀ | Fixed by specimen type |
| Rate control | Method A strain-rate, or Method B stress-rate | Stress-rate window, then crosshead rate |
| Yield reported as | ReH / ReL, or Rp0,2 | Yield strength by offset or EUL |
| Strength symbol | Rm | Tensile strength |
| Elongation symbol | A, or A₈₀ₘₘ | Elongation, with gauge length stated |
| Extensometer class | ISO 9513 Class 1 | ASTM E83 Class B-2 |
A purchaser specifying one and a supplier testing to the other will disagree on a compliant material. The certificate must name the method, and a contract that says only "tensile test" has not specified anything.
It is the international standard for tensile testing of metallic materials at room temperature. A specimen is pulled until it fractures, and the method reports proof or yield strength, tensile strength, percentage elongation after fracture and percentage reduction of area.
By default it is proportional: L₀ = 5.65 √S₀, which is five diameters for a round bar. That tie to the cross-section is what allows an elongation figure from thin sheet to be compared with one from a heavy forging. Non-proportional gauges of 50 or 80 mm are used where a material standard calls for them, and the two conventions must never be mixed in one dataset.
Method A controls strain rate and is strongly recommended; Method B controls stress rate. Yield in mild steel is rate-sensitive, so the same material returns different yield strengths under each — both correct. That is why the method used has to appear on the report, and why a frame that cannot hold rate through the yield discontinuity reports its own stiffness rather than the steel's behaviour.
They test the same properties on the same materials but are not interchangeable. ISO uses proportional gauge lengths and reports Rm and Rp0,2; ASTM fixes the gauge by specimen type and reports tensile strength and yield strength. Rate control is defined differently again. A mill certificate should always name which method produced the numbers.
Rp0,2 is the stress at which 0.2 % plastic extension has occurred, found by offsetting a line parallel to the elastic slope. It is used for materials with no distinct yield point — most non-ferrous alloys and many stainless grades. Carbon steels usually do show a yield discontinuity and are reported as ReH and ReL instead. Substituting one for the other is a common and consequential reporting error.
ISO 9513 Class 1 for the proof and yield determination over the first 0.5 % of strain, where the accuracy of the result depends entirely on the accuracy of the strain measurement. Class 2 is permitted for properties measured at larger extension. Since total elongation commonly reaches 50 %, either a long-travel device is used or a clip-on is fitted for the yield determination and removed before fracture.
Machined coupons mostly run on 100 to 300 kN frames. Thin sheet needs only hundreds of newtons, while full-section plate and bar can push demand towards 600 kN, so the frame is chosen for the heaviest product in the programme rather than the average. Force indication must be verified to ISO 7500-1 Class 1.
Usually a stress concentration the preparation left behind — a machining mark, too sharp a radius at the transition, or cold work from aggressive cutting. Grip misalignment does it too, by adding bending to one side. Whatever the cause, the elongation figure is void: the standard requires the test to be repeated rather than the result adjusted.
Discuss your specimen, test requirements and reporting needs with DAK engineering.
This page describes the method as practised. The governing text is the current edition from the issuing body. Tell us what you are testing and we will answer with the machine, the fixture and a quotation.