
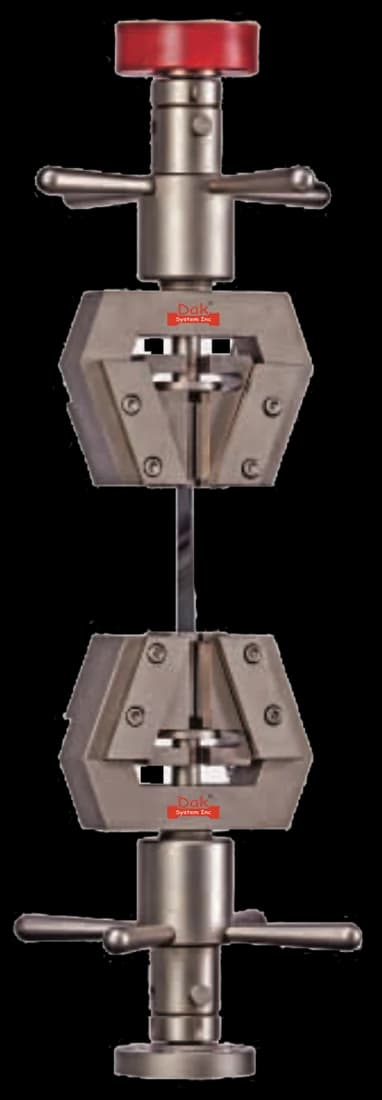
Self-tighteningTJ-15
Universal Parallel Wedge Grips
Self-tightening wedges for rigid dumb-bells — clamping rises with load, holding the shoulder without the crush that starts a jaw-line break.
Specifications
Testing standard
Plastics — Determination of tensile properties — Part 2: Test conditions for moulding and extrusion plastics
Written and technically reviewed by Dak System Inc. engineeringLast reviewed
ISO 527-2 is the tensile test for plastic moulding and extrusion compounds — the part of the ISO 527 series that supplies the specimen. The type 1A dumb-bell, injection-moulded to shape with a 75 mm gauge length, is the preferred multipurpose specimen. It reports tensile modulus, yield stress and strain, tensile strength, and stress and strain at break.
From the test method to your testing system
Explore the DAK machines already listed for ISO 527-2, then review the grips, measurement and setup requirements below.
 Universal Testing MachineSeries 7200Explore the machine →
 Universal Testing MachineSeries 9000Explore the machine →
01Understand the method
A waisted dumb-bell of moulded or machined plastic is clamped by its wide shoulders in two grips set a fixed distance apart. The crosshead moves at a constant speed and stretches the specimen along its axis until the narrow centre yields and breaks. Force is recorded against extension throughout, and extension over the gauge length is taken from an extensometer rather than from crosshead travel.
The method reports tensile modulus, yield stress and yield strain, tensile strength, and stress and strain at break. Modulus is the number that goes straight into a stiffness calculation or a finite-element model of a moulded part. Yield stress sets the load at which the part deforms permanently; strain at break separates a ductile polyolefin from a brittle filled grade and exposes degraded regrind or a dried-out batch. Because these figures shift with rate and temperature, they serve material selection and lot release, not service-life prediction.
02Prepare the specimen and test settings
Part 2 exists to fix the geometry that Part 1 deliberately leaves out. Type 1A is the one to use unless there is a reason not to.
Scaled specimens are not small versions of the same test. A 1BA or 1BB piece has a much smaller section and breaks at a fraction of the force, so results from different types should not be pooled — and the type has to appear on the report.
03Build the test setup on a DAK machine
An unfilled thermoplastic type 1A dumb-bell has a 10 mm by 4 mm section — 40 mm² — and breaks at roughly 1 to 3 kN. Glass-filled polyamides and similar high-strength grades reach about 8 to 10 kN, so a 10 kN frame covers the part. Elastomeric grades and scaled 1BA or 1BB specimens break in the tens of newtons and want a lower-capacity load cell rather than the bottom percent of a 10 kN one. Force indication must meet ISO 7500-1 Class 1.
Speed is not a free choice: 1 mm/min for the tensile modulus of types 1A and 1B, 5 or 50 mm/min for yield stress and tensile strength, and 50 mm/min upward to 500 mm/min for elongation at break, drawn from the ISO 527-1 nominal series that runs from 0.125 to 500 mm/min. Plastics are rate-sensitive, so a modulus taken at the wrong speed is a different number, not a noisier one.
Modulus is a chord between 0.05 % and 0.25 % strain, which crosshead travel cannot resolve — an extensometer to ISO 9513 Class 1 is required, and ductile grades running past 400 % strain need a long-travel or non-contact device. Grips clamp the shoulders at a fixed 115 ± 1 mm separation for types 1A and 1B, with jaw faces at least 20 mm wide. Self-tightening serrated wedges suit rigid and filled grades; pneumatic side-action jaws at regulated constant pressure suit soft, thin or notch-sensitive ones. Testing outside 23 °C and 50 % RH needs a conditioned chamber.
Self-tightening wedges for rigid dumb-bells — clamping rises with load, holding the shoulder without the crush that starts a jaw-line break.
Specifications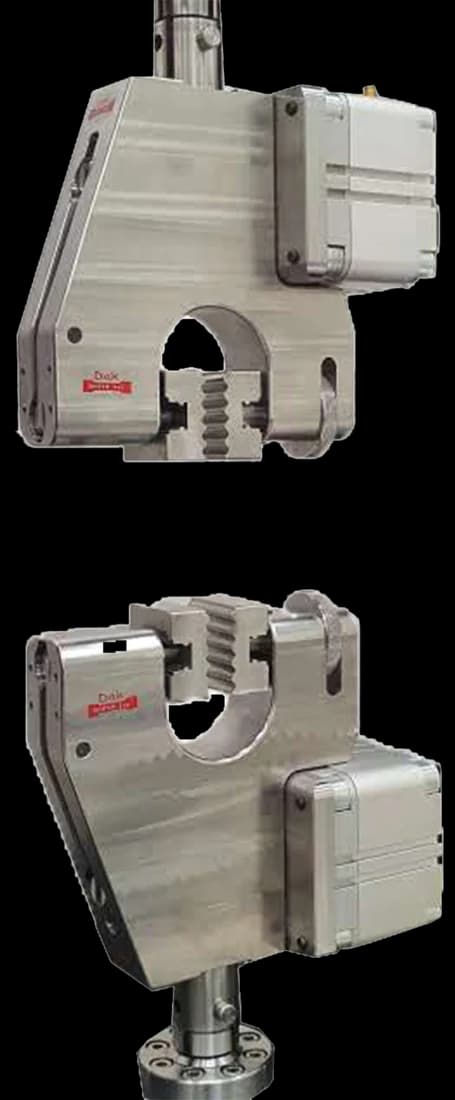
Constant air pressure for softer grades and the scaled 1BA and 1BB specimens, where clamping force needs to stay the same rather than rise.
SpecificationsDak verifies against whichever standard the method names, and where a class applies our frames sit a class tighter than it asks.
| The method asks for | Dak supplies | |
|---|---|---|
| Capacity | An unfilled thermoplastic type 1A dumb-bell — 10 mm by 4 mm, a 40 mm2 section — breaks at roughly 1 to 3 kN, while glass-filled polyamides and other high-strength grades reach about 8 to 10 kN. A 10 kN frame therefore covers the part, with a lower-capacity load cell swapped in for elastomeric grades and scaled 1BA or 1BB specimens that break in the tens of newtons. | Load cells from 1 kg to 60 ton on the Series 7200, and 0.5 to 100 kN on the Series 9000 |
| Force accuracy | ISO 7500-1 Class 1 | ISO 7500-1 Class 0.5 — a class tighter than the method asks |
| Strain measurement | An extensometer to ISO 9513 Class 1, gauge length 75 or 50 (types 1A and 1B, 75 preferred for the multipurpose specimen); 25 (1BA); 10 (1BB, derived); 20 (5A); 5B unknown | Certified to ISO 9513 Class 1 and ASTM E83 — non-contact video, clip-on and high-elongation |
| Gripping | Self-tightening wedge or pneumatic side-action grips closing on the dumb-bell shoulders at a fixed 115 mm separation | Our self-tightening serrated wedge grips, with V-jaws for round specimens or vice-action grips, built to the specimen |
| Environment | Condition at least 16 h at 23 °C / 50 % RH per ISO 291, and test in the same atmosphere | 3009 series chambers, −150 °C to +400 °C — temperature only |
04Run the test
05Calculate, report and interpret
The equations come from Part 1 and are reproduced here for use. The modulus interval is the one to note — it is narrow, fixed, and not what ASTM uses.
σ = F / A
ε = ΔL₀ / L₀
Et = (σ2 − σ1) / (ε2 − ε1)
The secant across a fixed narrow interval. On a 75 mm gauge, 0.25 % strain is under 0.2 mm of extension — which is why an extensometer to ISO 9513 Class 1 is required and crosshead travel cannot substitute.
Jaw breaks are the standing problem: over-clamped or misaligned wedges crush the shoulder and the specimen fails at the grip line, so the result is discarded. Slippage is the mirror image — the curve looks compliant and the modulus reads low. A toe region from initial take-up corrupts the 0.05–0.25 % chord unless it is corrected or measured on the specimen itself. Conditioning drift is invisible in the data: an underconditioned polyamide gives plausible, wrong numbers.
06Compare methods and find answers
The two documents a moulding compound's datasheet is most likely to have been produced under.
| ISO 527-2 | ASTM D638 | |
|---|---|---|
| Preferred specimen | Type 1A, moulded to shape | Type I |
| Gauge length | 75 mm | 50 mm |
| Narrow section | 10 × 4 mm | 13 × 3.2 mm |
| Modulus | Secant, 0.05 % to 0.25 % | Initial tangent |
| Modulus speed | 1 mm/min, separate stage | The test speed |
| Force class | ISO 7500-1 Class 1 | ASTM E4 |
The modulus definitions describe different quantities, so a grade's ISO modulus and its ASTM modulus are not two attempts at one number. A datasheet that does not name the method cannot be used for acceptance, and converting between them is not possible without testing.
It is the part of the ISO 527 series that governs tensile testing of plastic moulding and extrusion compounds. Part 1 supplies the principles and equations; Part 2 supplies the specimen geometries — the type 1A dumb-bell being the preferred multipurpose one, injection-moulded to shape with a 75 mm gauge length.
Only how they are made. Type 1A is injection-moulded directly to shape; type 1B is machined from sheet or plate to the same 75 mm gauge length. 1A is preferred because moulding to shape avoids machining marks and the surface orientation that cutting introduces. Scaled types 1BA and 1BB exist for scarce material, and 5A for thin sections.
Two speeds in one test, normally. Modulus is run at 1 mm/min for types 1A and 1B — about 1 % of gauge length per minute — and the strength properties at whatever speed the material specification sets from the nominal series, commonly 50 mm/min for a ductile grade. Both have to be reported, because plastics are rate-sensitive enough that either figure alone is ambiguous.
Because modulus is taken as a secant between 0.05 % and 0.25 % strain, and on a 75 mm gauge that upper limit is under 0.2 mm of extension. The machine's own flex is comparable to that, so crosshead travel cannot supply it. The method calls for a device to ISO 9513 Class 1 across that interval.
The specimen, the gauge length and — most consequentially — the modulus definition. ISO takes a secant between two fixed strains, ASTM takes the initial tangent, and those are different quantities rather than two measurements of one. A grade certified under one and checked under the other can appear non-compliant on figures that are both correct, which is why a datasheet must name its method.
A 10 kN frame covers the part. An unfilled thermoplastic type 1A dumb-bell has a 40 mm² section and breaks at roughly 1 to 3 kN; glass-filled polyamides and similar high-strength grades reach about 8 to 10 kN. Elastomeric grades and the scaled 1BA and 1BB specimens break in the tens of newtons, and those want a lower-capacity cell rather than the bottom percent of a 10 kN one.
No. The scaled types have much smaller sections and shorter gauge lengths, so they break at a fraction of the force and their strain measurement is referred to a different length. They exist so that scarce material can be characterised at all, not so that results can be pooled with full-size ones. The specimen type therefore has to appear on the report.
Discuss your specimen, test requirements and reporting needs with DAK engineering.
This page describes the method as practised. The governing text is the current edition from the issuing body. Tell us what you are testing and we will answer with the machine, the fixture and a quotation.