Testing standard

ISO 9969

Thermoplastics pipes — Determination of ring stiffness

Written and technically reviewed by Dak System Inc. engineeringLast reviewed

ISO 9969 determines the ring stiffness of a thermoplastics pipe. A ring specimen is compressed between two flat parallel plates until its vertical diameter has reduced by 3 % of the inside diameter, and the force at that deflection is used to calculate ring stiffness in kN/m². This is the figure behind the SN classification — SN4, SN8, SN16 — that buried drainage and sewer pipes are specified by.

At a glance

Test type
Compressionthe specimen is squeezed
Published by
ISO
Edition
ISO 9969:2016

What the test does

A ring cut from the pipe is laid on its side between two flat parallel plates. The plates are longer than the specimen, overhang it at both ends, and are rigid enough not to deflect appreciably under load. A small contact load sets the datum, and the plates then close at a rate derived from the pipe diameter so that pipes of every size reach the reporting point in a comparable time. Force is recorded until the vertical diameter has reduced by 3 % of the measured inside diameter. Three specimens are tested at defined angular positions, so that the wall thickness variation extrusion always leaves is averaged rather than sampled once.

What it measures, and why it matters

The result is ring stiffness in kN/m², and it is the number behind the SN classification — SN4, SN8, SN16 — by which buried drainage and sewer pipes are specified worldwide. A flexible buried pipe does not carry the soil and traffic above it by brute strength; it carries part of the load through its own ring stiffness and sheds the rest into the surrounding soil as it deflects. The balance between those two decides the trench design, the bedding specification and how much deflection the installation will settle at. Because ring stiffness combines material modulus with wall geometry, it is also the only practical way to verify that a structured-wall or multi-layer pipe behaves as its designer intended.

Specimen and plates

What is tested is a piece of the product with its real wall, which for structured-wall pipe means the specimen length has to respect the profile.

Specimen length
Set from the pipe diameter, with a defined minimumFor structured-wall pipe the length must contain whole profile repeats.
Number of specimens
Three, at defined angular positionsRotating the specimen between tests averages out the wall thickness variation that extrusion always leaves.
Cut ends
Square, clean and free of burrs
Inside diameter
Measured, in two directionsThe deflection target is 3 % of it, so an assumed value biases every result.
Plates
Flat, parallel, longer than the specimen
Plate rigidity
No appreciable deflection under test loadBowing plates unload the specimen centre and bias ring stiffness low.
Condition fully at 23 °C
Not merely to the surfaceDakA thick-wall pipe brought in from a cold store is still cold in the middle hours later, and stiffness falls with temperature.

Ring stiffness combines material modulus with wall geometry. It is a property of that pipe in that construction, and cannot be scaled to another diameter or transferred from one wall design to another.

Speed and deflection

Deflection rate
Derived from the pipe diameterLarger pipes are deflected faster in absolute terms so that all sizes reach 3 % in a comparable time.
Reported deflection
3 % of the inside diameter
Preload
A small contact load establishes the datum
Specimens rotated between tests
To defined angular positionsThis is averaging built into the method, not a refinement — extruded wall thickness varies around the circumference.

Calculations

Ring stiffnessS

S = (0.0186 + 0.025 y / dᵢ) × F / (L × y)

F
force at 3 % deflection, kN
L
specimen length, m
y
vertical deflection, m
dᵢ
mean inside diameter, m

The bracketed term is a deflection-dependent correction, which is exactly what ASTM D2412's simpler PS = F/Δy omits, and it is the main reason the two results are not interchangeable. Units must be a consistent set: with F in kN and L and y in metres the result is in kN/m², the unit the SN classification is expressed in. At the 3 % reporting point y/dᵢ is 0.03, so the bracket evaluates to 0.01935.

Nominal stiffness classSN

SN is the classification the measured S satisfies

SN4, SN8 and SN16 correspond to minimum ring stiffnesses of 4, 8 and 16 kN/m². The measured value has to meet or exceed the class, not merely round to it.

How the test runs

  1. 01Cut three ring specimens to the length the diameter and wall construction require.
  2. 02Deburr and check that the ends are square.
  3. 03Measure the inside diameter in two directions and the wall thickness.
  4. 04Condition fully at 23 ± 2 °C — through the wall, not just at the surface.
  5. 05Check the plates are flat, parallel, overhanging and rigid.
  6. 06Lay the first specimen on the lower plate at the first angular position.
  7. 07Apply the contact load and zero the deflection.
  8. 08Compress at the rate derived from the diameter.
  9. 09Record the force when vertical deflection reaches 3 % of the inside diameter.
  10. 10Repeat with the remaining specimens at their defined angular positions.
  11. 11Calculate ring stiffness for each and take the mean.
  12. 12Compare with the SN class being claimed.

The fixture this method needs

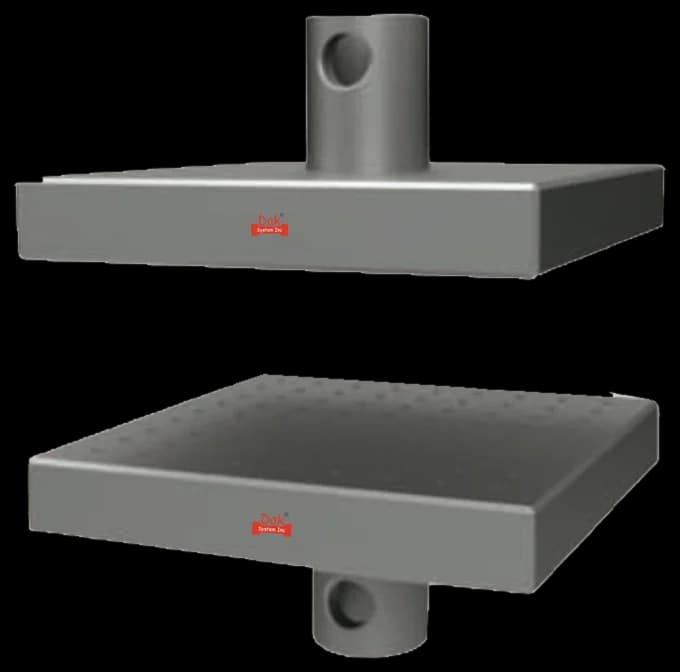
Direct compression fixture platens
5 to 400 kNTJ-125

Direct Compression Fixture

Direct compression platens carrying the flat parallel plates. Rigidity is the property the method actually requires of them — a plate that deflects appreciably under load biases every ring stiffness result low.

Specifications

What the report has to contain

  • Reference to ISO 9969 and the edition
  • Pipe identification, material and wall construction
  • Nominal size, measured inside diameter and wall thickness
  • Specimen length and the angular positions used
  • Conditioning temperature and duration
  • Deflection rate
  • Force at 3 % deflection for each specimen
  • Ring stiffness for each specimen and the mean
  • The SN class the result satisfies
  • Any cracking, buckling or delamination observed

What the machine must be capable of

Force measurement to ISO 7500-1 Class 1 across a range from under a kilonewton for small thin-wall pipe to tens of kilonewtons for large structured-wall sections, together with enough daylight and platen width to take the diameters being tested. The crosshead must hold the diameter-derived deflection rate. As with any parallel-plate pipe test, the plates matter more than the frame: flat, parallel, overhanging the specimen at both ends, and rigid enough that they do not bow. Deflection is taken from plate separation, so both plate flexure and load-string compliance appear directly in the measured deflection and bias the calculated stiffness low.

What goes wrong in practice

The two dominant errors are systematic rather than random. Plates that deflect under load unload the middle of the specimen and make every pipe read soft; using a nominal instead of a measured inside diameter shifts the 3 % target and therefore every recorded force. Incomplete conditioning is a third, and it biases the other way — a pipe still cold in the middle of its wall reads stiff. The most common reporting error is treating an SN class and an ASTM D2412 pipe stiffness figure as interchangeable when they are different quantities at different reference deflections. On structured-wall products, a specimen length that ignores the profile pitch produces a result nobody else will reproduce.

ISO 9969 or ASTM D2412

ISO 9969ASTM D2412
Reported quantityRing stiffness S, kN/m²Pipe stiffness PS and stiffness factor SF
Reference deflection3 % of inside diameter5 % of inside diameter
Correction termDeflection-dependent term includedNone — PS is simply F/Δy
Used forSN classification (SN4, SN8, SN16)Stiffness factor and design deflection work

Different quantities, different reference deflections and different formulae. An SN8 pipe has not been shown to meet a D2412 pipe stiffness requirement, and a D2412 result cannot be converted into an SN class. Where a project calls for both, both are run.

Questions we are asked about this test

What is ISO 9969?

It is the ISO method for determining the ring stiffness of thermoplastics pipes. A ring specimen is compressed between two flat parallel plates until its vertical diameter has reduced by 3 % of the inside diameter, and the force at that point gives ring stiffness in kN/m². It is the measurement that underpins the SN classification used for buried drainage and sewer pipe.

What does SN8 mean?

That the pipe's measured ring stiffness meets or exceeds 8 kN/m². SN4, SN8 and SN16 are nominal stiffness classes corresponding to minimum ring stiffnesses of 4, 8 and 16 kN/m². The measured value has to reach the class rather than round up to it, and because ring stiffness depends on wall geometry as well as material, the class describes that pipe in that construction.

Why are three specimens tested at different angular positions?

Because extruded pipe never has perfectly uniform wall thickness around its circumference, and ring stiffness depends on where the thin and thick sections sit relative to the load. Rotating the specimens to defined positions builds the averaging into the method, so the reported figure describes the pipe rather than one arbitrary orientation.

Can I convert an ISO 9969 result into an ASTM D2412 one?

No. They report different quantities in different units at different reference deflections — 3 % against 5 % of the inside diameter — and ISO 9969 includes a deflection-dependent correction term that D2412 omits entirely. There is no clean conversion, and a project calling for both requires both to be run.

Why does temperature matter so much?

Because thermoplastics soften as they warm, so ring stiffness falls with temperature. The test is run at 23 ± 2 °C, and thick-wall pipe has to be conditioned right through the wall rather than merely until the surface feels right. A large pipe brought in from an unheated store can still be several degrees cold in the middle hours later, and it will read stiff.

Why do my results come out low?

Check the plates first. If they deflect appreciably under load, the centre of the specimen is unloaded relative to its ends and every result is biased low. The second thing to check is the inside diameter: the deflection target is 3 % of the measured value, and using a nominal size instead shifts every reported figure in the same direction.

Does the specimen have to include whole profile repeats?

For structured-wall and ribbed pipe, yes. The wall's stiffness comes from the profile, so a specimen cut through the middle of a rib is not the wall the pipe is made of. The specimen length is chosen around the profile pitch for those products rather than from a flat minimum, and a length that ignores it produces a result no other laboratory will reproduce.


Running ISO 9969 on the Series 7200 and Series 9000

Dak verifies against whichever standard the method names, and where a class applies our frames sit a class tighter than it asks.

The method asks forDak supplies
CapacityWide — from under a kilonewton on small thin-wall pipe to tens of kilonewtons on large structured-wall sectionsLoad cells from 1 kg to 60 ton on the Series 7200, and 0.5 to 100 kN on the Series 9000
Force accuracyISO 7500-1 Class 1 over the working rangeISO 7500-1 Class 0.5 — a class tighter than the method asks
GrippingTwo flat parallel plates, longer than the specimen and rigid enough not to deflect appreciably under loadOur compression anvils, built to the specimen
Environment23 ± 2 °C, conditioned before test; ring stiffness is temperature-dependent3009 series chambers, −150 °C to +400 °C — temperature only

This page describes the method as practised. The governing text is the current edition from the issuing body. Tell us what you are testing and we will answer with the machine, the fixture and a quotation.

Materials tested to it

The test it standardises

Other standards explained