
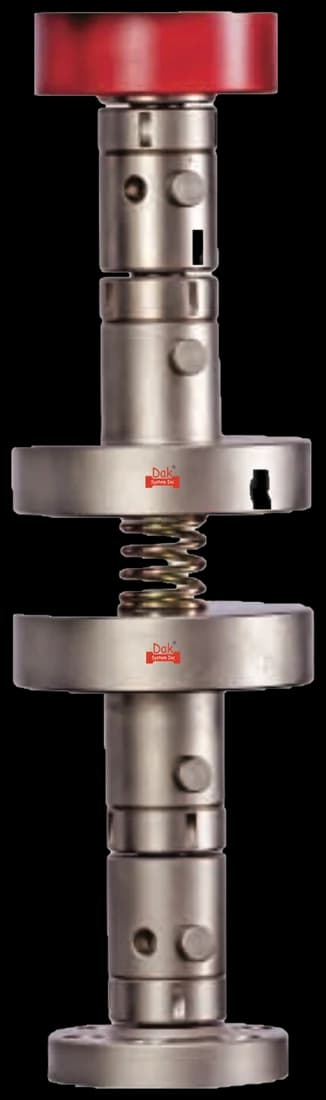
Rigidly fixedTJ-146
Compression Anvils
Rigidly fixed hardened anvils. They are deliberately NOT self-aligning: the load path set at the start is maintained through the test, which is what makes successive results comparable.
Specifications
Testing standard
Standard Test Methods of Compression Testing of Metallic Materials at Room Temperature
Written and technically reviewed by Dak System Inc. engineeringLast reviewed
ASTM E9 is the compression test for metals at room temperature. A cylinder, prism or sheet strip stands between two hardened bearing blocks with nothing gripped, and the crosshead shortens it while force and deformation are recorded. It reports compressive modulus, offset yield strength, compressive strength and, for brittle grades, fracture stress.
From the test method to your testing system
Explore the DAK machines already listed for ASTM E9, then review the grips, measurement and setup requirements below.
 Universal Testing MachineSeries 7200Explore the machine →
 Universal Testing MachineSeries 9000Explore the machine →
01Understand the method
A metal specimen — a solid cylinder, a short prism or a strip of sheet — is stood between two hardened bearing blocks with no grips at either end. The crosshead drives one block towards the other and the specimen shortens along its axis. Force and axial deformation are recorded continuously, so the compressive stress–strain curve is captured rather than a single crushing load.
The method yields compressive modulus of elasticity, compressive yield strength at a stated offset (conventionally 0.2 %), compressive strength and, for materials that break, the fracture stress. Offset yield in compression is the design input for columns, dies, bearing surfaces and press tooling, where tensile figures under-describe behaviour. Cemented carbides and other brittle grades are taken to fracture for lot release. Ductile alloys often show no fracture at all, so compressive strength is reported only where the material genuinely fails.
02Prepare the specimen and test settings
Three specimen families, and the choice between them is governed by one thing: keeping the specimen short enough not to buckle while long enough to load uniformly.
03Build the test setup on a DAK machine
Demand spans a wide band. A 12.7 mm diameter medium specimen of a common alloy yields somewhere between roughly 5 and 130 kN, but the largest short specimens of high-strength steel — and the cemented carbides covered by the annex — can demand several hundred kN and beyond 1 MN, so frame capacity is chosen from the specimen class rather than from the alloy alone. Force indication is verified to ASTM E4.
Rate through the elastic region is 0.005 min⁻¹ strain rate (0.005 in./in./min, 8.33 × 10⁻⁵ s⁻¹); metals are far less rate-sensitive than polymers, but modulus and offset yield still shift if the elastic ramp is rushed. Strain is measured by extensometer, not crosshead travel: ASTM E83 Class B-2 suffices for yield, Class B-1 where modulus is the primary result under E111. Working range of 0–2 % covers both.
The load path passes through spherical-seated or adjustable bearing blocks, flat and parallel within 0.0002 m/m, tungsten carbide against steel and hardened steel otherwise, usually inside a subpress. Without that alignment the specimen is bent as well as compressed and yield reads low. Lubricants such as molybdenum disulphide or PTFE tape are suggested, not mandated.
Rigidly fixed hardened anvils. They are deliberately NOT self-aligning: the load path set at the start is maintained through the test, which is what makes successive results comparable.
Specifications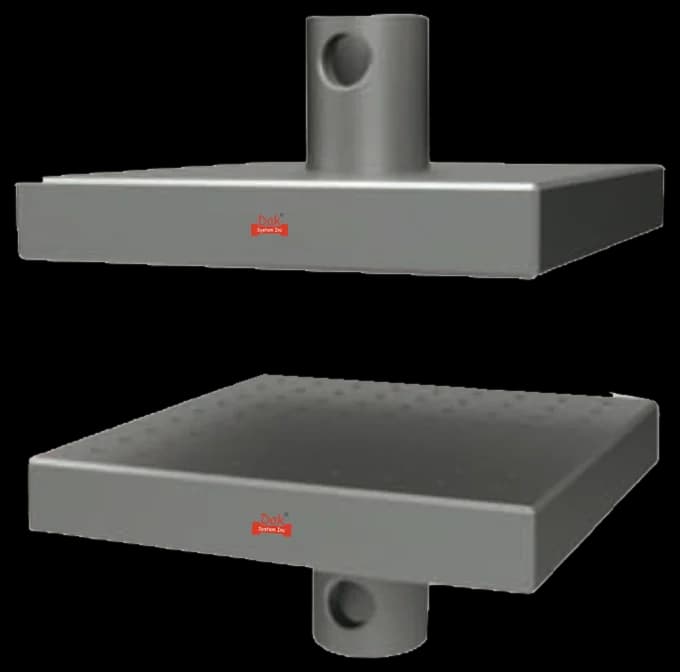
Direct compression platens for larger specimens and for the supported arrangement sheet and long specimens require.
SpecificationsDak verifies against whichever standard the method names, and where a class applies our frames sit a class tighter than it asks.
| The method asks for | Dak supplies | |
|---|---|---|
| Capacity | A 12.7 mm diameter medium specimen of a common alloy yields somewhere between roughly 5 and 130 kN, but the largest short specimens of high-strength steel — and the cemented carbides covered by the annex — can demand several hundred kN and beyond 1 MN. | Load cells from 1 kg to 60 ton on the Series 7200, and 0.5 to 100 kN on the Series 9000 |
| Force accuracy | ASTM E4 | Verified to ASTM E4, and to ISO 7500-1 Class 0.5 |
| Strain measurement | An extensometer to ASTM E83 Class B-2 (Class B-1 where elastic modulus is the primary result, per E111), gauge length not fixed by the method — 12.7 and 25.4 were the gauge lengths used across the E9 interlaboratory study | Certified to ASTM E83 and ISO 9513 Class 1 — non-contact video, clip-on and high-elongation |
| Gripping | Hardened spherical-seated or adjustable bearing blocks, usually inside a subpress for alignment; anti-buckling side supports for sheet | Our compression anvils, built to the specimen |
| Environment | Ambient room temperature only, no humidity control; elevated-temperature compression is handled by Practice E209 | 3009 series chambers, −150 °C to +400 °C — temperature only |
04Run the test
05Calculate, report and interpret
σ = P / A₀
Original area. The specimen barrels outward and none of that spreading enters the calculation, which is one reason compressive strength on a ductile alloy is a convention rather than a material limit.
CYS = stress at a stated offset, conventionally 0.2 %
The design input for columns, dies, bearing surfaces and press tooling, where a tensile figure under-describes behaviour.
E = Δσ / Δε over the elastic region
Needs the long specimen and a proper strain measurement — crosshead travel includes the frame and the bearing blocks seating.
Euler buckling is the defining failure: too high a length-to-diameter ratio and the specimen bows instead of yielding, giving a load that is meaningless. Barrelling is the opposite error — friction at the anvils restrains the ends from spreading, the mid-height bulges, and the apparent flow stress climbs above the true value. Misalignment bending from a non-square end or an unseated block superimposes a bending stress and depresses yield. Friction restraint also makes results creep with anvil condition, so an unlubricated interface drifts as the blocks polish.
06Compare methods and find answers
| ASTM E9 metals | ASTM D695 plastics | ISO 7743 rubber | |
|---|---|---|---|
| Specimen | Cylinder, prism or sheet | 12.7 mm prism, 11:1 to 16:1 | Short cylinder |
| Cycles | One | One | Four, the fourth read |
| Fracture expected | Brittle grades only | Ductile grades flatten | Never — it is elastic |
| Key output | Offset yield | Offset yield | Stress at defined strains |
Compression is where the three material families diverge most. A metal yields, a rigid plastic yields or crushes, and rubber simply stores the energy and gives it back — which is why the rubber method cycles four times and reads the fourth.
It is the ASTM method for compression testing of metallic materials at room temperature. A cylinder, prism or sheet strip is stood between two hardened bearing blocks and shortened along its axis, and the method reports compressive modulus, offset yield strength, compressive strength and — for materials that break — fracture stress.
Because different properties need different geometries. A short specimen cannot buckle, so it suits compressive strength on brittle grades. A medium one is the usual choice for yield. A long one gives a better gauge for strain measurement and therefore a better modulus, but it needs lateral support to stop it behaving as a column instead of a compression specimen.
Because they never fail. A ductile alloy barrels outward and flattens indefinitely rather than fracturing, so there is no point on the curve that represents failure. Compressive strength is reported only for materials that genuinely break; for everything else the useful figure is offset yield.
Friction at the bearing faces. The ends are restrained from spreading while the middle is free, so the specimen bulges into a barrel and the measured strength comes out higher than the material's true resistance. Lubricating the faces where the method permits reduces it, and the shape itself is the diagnostic.
Wherever the part is loaded in compression and a tensile figure would mislead — columns, dies, bearing surfaces and press tooling. Many alloys behave differently in the two directions, particularly after cold work, so assuming symmetry is a real design risk in exactly those applications.
Because friction between the specimen ends and the bearing blocks restrains the metal from spreading, which is what produces barrelling. Restrained ends carry part of the load through a triaxial stress state rather than pure compression, so the specimen reads stronger than it is. Lubricating to the method's requirement reduces that restraint and makes the stress state closer to uniform.
No — the travel includes the load cell, the platens, the bearing blocks and the frame, all of which are elastic, and on a stiff metal specimen that compliance is a large share of the measured movement. Modulus needs a compressometer or strain gauges on the specimen itself. An uncorrected slope from crosshead travel understates modulus substantially and consistently.
Discuss your specimen, test requirements and reporting needs with DAK engineering.
This page describes the method as practised. The governing text is the current edition from the issuing body. Tell us what you are testing and we will answer with the machine, the fixture and a quotation.