
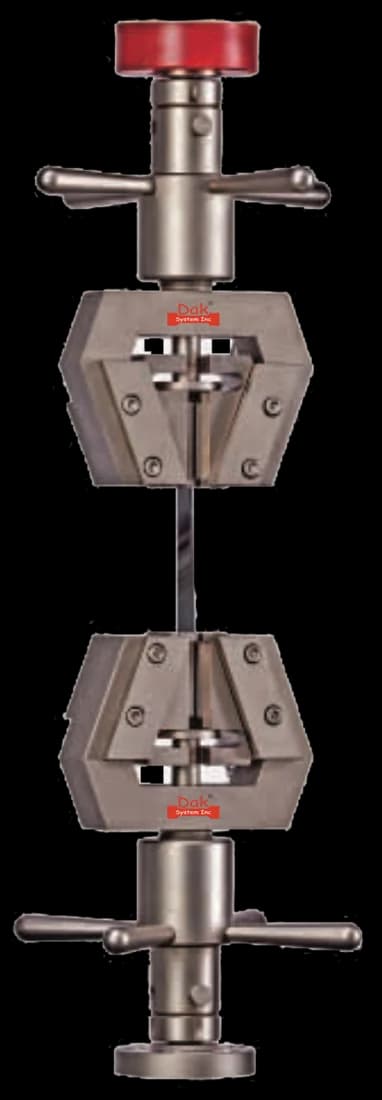
Self-tighteningTJ-15
Universal Parallel Wedge Grips
Self-tightening wedges hold a flat coupon squarely. Shims or offset grips keep the load line through the bond, since the two adherends lie on different planes.
Specifications
Testing standard
ASTM D3163, Standard Test Method for Determining Strength of Adhesively Bonded Rigid Plastic Lap-Shear Joints in Shear by Tension Loading; ASTM D5868, Standard Test Method for Lap Shear Adhesion for Fiber Reinforced Plastic (FRP) Bonding
Written and technically reviewed by Dak System Inc. engineeringLast reviewed
ASTM D3163 and ASTM D5868 are the single-lap shear tests for bonded plastics. Both say in their own scopes that they complement ASTM D1002 and extend it — D3163 to rigid plastic adherends, D5868 to fibre-reinforced plastic bonded to itself or to metal. Two coupons bonded over a short overlap are pulled in line, and the failure load divided by the bonded area is the result.
From the test method to your testing system
Explore the DAK machines already listed for ASTM D3163 / D5868, then review the grips, measurement and setup requirements below.
 Universal Testing MachineSeries 7200Explore the machine →
 Universal Testing MachineSeries 9000Explore the machine →
01Understand the method
Two flat coupons are bonded over a short overlap at one end and pulled apart in line, so the glue line is loaded mainly in shear. The peak force divided by the bonded area is the reported strength. This is the single-lap geometry that D1002 established for metal, carried over unchanged to adherends that metal-based practice cannot simply be applied to: plastics soften, and laminates fail in their own plies long before a good adhesive gives up.
Comparative shear strength of a bonded joint and, just as often, the effect of a surface treatment. Both methods name the comparison of surface preparations as a principal use, which is the honest description of what a lap-shear number is for. Plastics are difficult to bond, and flame, plasma, abrasion and primer treatments are the variables that decide whether a joint works; this test is how they are ranked.
The division between the two methods is a real one, not an administrative one. D3163 explicitly excludes anisotropic materials such as reinforced plastic laminates, and it applies only at temperatures below the softening point of the adherends. D5868 exists to cover exactly what D3163 excludes: FRP, both random and fibre-oriented, bonded to itself or to metals. Choosing by adherend rather than by habit is the whole of it.
02Prepare the specimen and test settings
Two flat coupons, bonded at one end over a short overlap and pulled apart along their length.
Adherend failure is the constraint that shapes the specimen. A rigid plastic coupon can yield or craze before the bond does, and an FRP coupon can delaminate in its surface ply and take the joint with it. Both are real observations; neither is an adhesive strength.
The two methods run at different rates, which is one of the practical distinctions between them.
03Build the test setup on a DAK machine
A tensile frame with grips that keep the load line through the bond. The bonded area is a few hundred square millimetres, so an adhesive at a few megapascals fails in hundreds of newtons and a strong bond on a stiff laminate in tens of kilonewtons; 10 to 30 kN covers the range. The two adherends lie on different planes, so the coupon rotates as it loads: shims or offset jaws bring the bond onto the load axis. Grip faces must hold a plastic or laminate coupon without crushing it.
The two methods differ in how they set the rate. D3163 follows D1002 and fixes a rate of load: 8.3 to 9.7 MPa (1200 to 1400 psi) of shear area per minute, approximately 1.3 mm/min (0.05 in./min) of crosshead, and on a 25.4 mm coupon with a 12.7 mm overlap about 2.7 to 3.1 kN/min. D5868 fixes the crosshead instead, at 13 mm/min (0.5 in./min). The rate is reported with the result. No extensometer is used — only force is recorded, to rupture.
Self-tightening wedges hold a flat coupon squarely. Shims or offset grips keep the load line through the bond, since the two adherends lie on different planes.
Specifications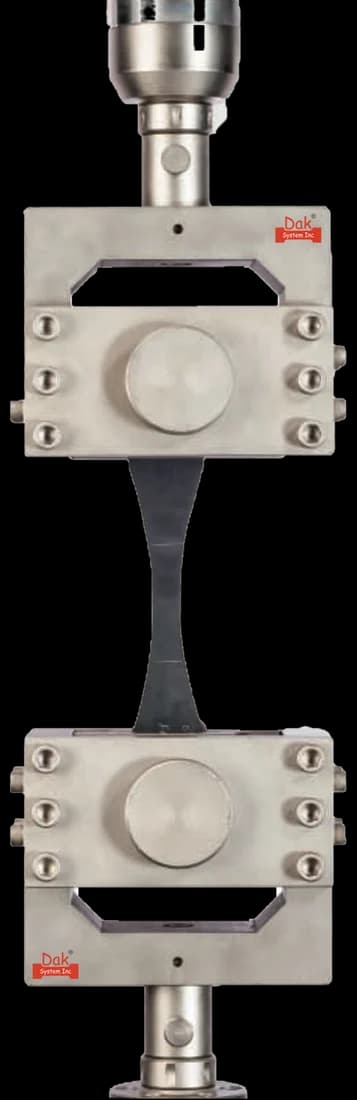
Hydraulic closure where a thick laminate or a strong structural bond would let a manually tightened wedge slip before the joint failed.
SpecificationsDak verifies against whichever standard the method names, and where a class applies our frames sit a class tighter than it asks.
| The method asks for | Dak supplies | |
|---|---|---|
| Capacity | A few hundred square millimetres of bond, so a flexible adhesive at a few megapascals fails in the hundreds of newtons while a strong structural bond on a stiff laminate reaches the tens of kilonewtons. A 10 to 30 kN frame covers the range comfortably. | Load cells from 1 kg to 60 ton on the Series 7200, and 0.5 to 100 kN on the Series 9000 |
| Force accuracy | unknown — no force-verification class could be confirmed for either method from a publisher record, and none is asserted here | ISO 7500-1 Class 0.5 — the method sets no class of its own |
| Gripping | Ordinary tensile grips with shims or offset jaws, so the load line passes through the bond rather than adding bending to what the offset geometry already produces | Our self-tightening serrated wedge grips, with V-jaws for round specimens, built to the specimen |
| Environment | D3163 applies only below the softening point of the adherends; conditioning atmosphere and test temperature are reported with the result | 3009 series chambers, −150 °C to +400 °C — temperature only |
04Run the test
05Calculate, report and interpret
τ = P_max / (l × w)
An average over a stress distribution the test does not resolve. Shear stress in a lap joint peaks at both ends of the overlap and dips in the middle, and the two adherends lie on different planes, so the joint also rotates and adds peel at those same ends.
Reading the result as a design allowable. It is not one: the stress is not uniform across the overlap, it peaks at both ends, and the average at failure moves with overlap length, adherend stiffness and bond-line thickness. Grip crushing on soft or thin-walled plastic coupons. Testing a plastic close to its softening point, outside D3163's stated range. Running an FRP joint to D3163 rather than D5868, which the scope excludes. And reporting a strength without classifying the failure — cohesive, interfacial, or in the adherend — which is the part of the result that tells you what to change.
06Compare methods and find answers
| ASTM D1002 | ASTM D3163 | ASTM D5868 | ISO 4587 | |
|---|---|---|---|---|
| Adherends | Metal to metal | Rigid plastic | FRP to itself or to metal | Rigid to rigid, generally |
| Reinforced laminates | Not covered | Excluded by scope | This is its purpose | Covered generally |
| Rate | 8.3-9.7 MPa/min of shear area | 8.3-9.7 MPa/min, about 1.3 mm/min | 13 mm/min of crosshead | 65 s ± 20 s to failure, or 8,3-9,8 MPa/min |
| Result | Apparent shear strength | Shear strength, comparative | Shear strength, comparative | Tensile lap-shear strength |
All four report a load divided by a bonded area, and none of them is a design allowable. The value moves with overlap length, adherend stiffness and bond-line thickness, so it does not transfer to a joint of different proportions.
It is the ASTM lap-shear test for adhesively bonded rigid plastic joints, loaded in shear by tension. Two plastic coupons bonded over a short overlap are pulled apart and the peak load is divided by the bonded area. The scope states that it complements ASTM D1002 and extends that method to plastic adherends.
It is the ASTM lap-shear test for fibre-reinforced plastic bonding. It covers FRP bonded to itself and to metals, in both random and fibre-oriented forms, and like D3163 it describes itself as complementing ASTM D1002. It is the method for the laminates D3163 excludes.
Choose by adherend. If the plastic is isotropic and rigid, D3163 applies. If it is a reinforced laminate — anisotropic, with fibre in it — D3163's scope excludes it explicitly and D5868 is the correct method. The exclusion is a real technical boundary, not paperwork: a laminate fails in its own plies in a way an unreinforced plastic does not.
No, and they do not even control the rate the same way. D3163 fixes a rate of load, following D1002: 8.3 to 9.7 MPa (1200 to 1400 psi) of shear area per minute, which the method itself calls approximately 1.3 mm/min (0.05 in./min) of crosshead, and which on a 25.4 mm coupon with a 12.7 mm overlap works out at roughly 2.7 to 3.1 kN/min. D5868 fixes the crosshead directly, at 13 mm/min (0.5 in./min) — an order of magnitude faster. Whichever is used, the rate is reported with the result, and results run at the two rates are not pooled.
No. The stress is not uniform across the overlap — it peaks at both ends and dips in the middle — and the average at failure moves with overlap length, adherend stiffness and bond-line thickness. The figure ranks adhesives and qualifies surface treatments; it does not size a joint of different proportions.
Two reasons. Mechanically, a longer overlap makes the stress peaking at its ends more pronounced, so the average stress at failure falls even as the joint carries more total load. Practically, a long overlap on a plastic or FRP coupon puts enough load into the adherend to break it first, and an adherend failure is not a bond strength.
That the surface ply gave way before the adhesive did. Fibre is left on both faces and the joint has separated inside the laminate rather than at or within the glue line. It is a genuine result about that bonded assembly, and it means the adhesive is stronger than the material it was asked to hold — but it is not a measurement of adhesive strength and should not be averaged in as one.
Because plastics are difficult to bond. Low surface energy, mould release, and additives that migrate to the surface all work against wetting, and flame, plasma, abrasion and primer treatments are what make a joint possible. Both methods name the comparison of surface treatments as a principal use, which is an honest description of what the number is usually reporting on.
Discuss your specimen, test requirements and reporting needs with DAK engineering.
This page describes the method as practised. The governing text is the current edition from the issuing body. Tell us what you are testing and we will answer with the machine, the fixture and a quotation.