
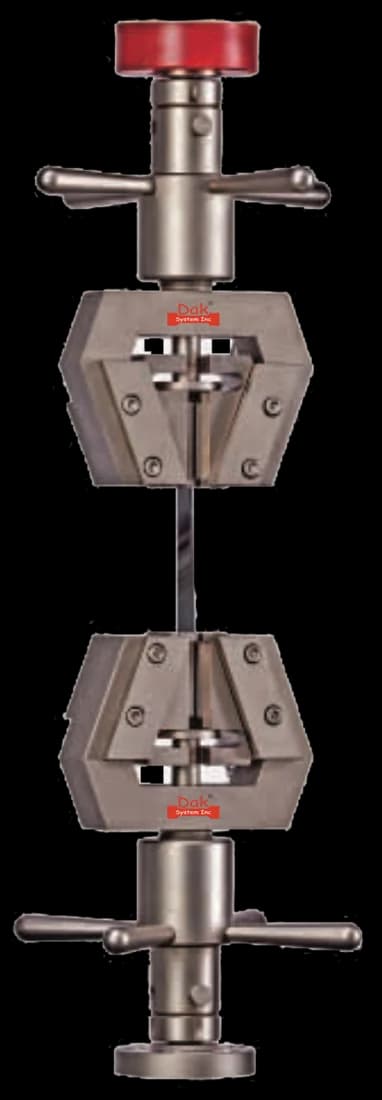
Self-tighteningTJ-15
Universal Parallel Wedge Grips
Parallel wedge grips with flat faces hold a lap-shear coupon squarely; the offset built into the specimen means the grips must not add any of their own.
Specifications
Testing standard
Adhesives — Determination of tensile lap-shear strength of rigid-to-rigid bonded assemblies
Written and technically reviewed by Dak System Inc. engineeringLast reviewed
ISO 4587 pulls a single-lap bonded joint between two rigid adherends until it fails and reports the failure load divided by the bonded area. The standard states that the procedure does not provide design information: the joint is not in pure shear, so the number compares adhesives rather than sizing a bond.
From the test method to your testing system
Explore the DAK machines already listed for ISO 4587, then review the grips, measurement and setup requirements below.
 Universal Testing MachineSeries 7200Explore the machine →
 Universal Testing MachineSeries 9000Explore the machine →
01Understand the method
Two rigid adherends, prepared to a specified surface treatment, are bonded over a defined overlap at a controlled bond-line thickness, cured and conditioned. The assembly is then gripped at each end and pulled in line until the joint fails. The method sets the rate by outcome rather than by a fixed crosshead speed: a constant test speed chosen so that the average joint breaks in 65 s ± 20 s. A machine working at a constant rate of loading instead applies the shear load at 8,3 MPa/min to 9,8 MPa/min — on the standard 12,5 mm overlap across a 25 mm wide adherend, a bonded area of 312,5 mm², that is roughly 2,6 kN/min to 3,1 kN/min. The failure load is divided by the measured bonded area to give a lap-shear strength in megapascals, and the fracture surfaces are examined so the failure can be classified as cohesive through the adhesive, adhesive at the interface, or a stated mixture of the two.
A comparison, and the standard is unusually direct about it: the procedure does not provide design information. The reason is geometric. The two adherends carry load along lines offset by the thickness of the joint, so the assembly bends as it is pulled and the bond experiences peel as well as shear, concentrated at the ends of the overlap while the middle carries comparatively little. The reported strength is a nominal average over an area whose stress is nothing like uniform. What it does well is rank adhesives, surface treatments and process changes against one another under identical conditions.
02Prepare the specimen and test settings
Two rigid adherends bonded over a defined overlap, then pulled in line. The offset between them is what makes the stress non-uniform.
The standard says outright that this test does not provide design information. It is a comparison between adhesives, surface treatments and processes under identical conditions.
03Build the test setup on a DAK machine
Modest capacity — a structural adhesive on a standard overlap commonly fails between one and twenty kilonewtons — with parallel wedge grips and, more importantly, a way of bringing the line of pull through the bond. Shims or self-aligning grips are not an optional refinement: without them the offset specimen straightens as it loads, adding rotation and peel at the overlap ends on top of the eccentricity the geometry already has, and the joint fails early. Good alignment is the difference between measuring the adhesive and measuring the fixture. Speed control deserves the same attention: the operator finds the crosshead speed that lands failure inside the 65 s ± 20 s window for the joint in hand, then holds it across the whole set.
Parallel wedge grips with flat faces hold a lap-shear coupon squarely; the offset built into the specimen means the grips must not add any of their own.
Specifications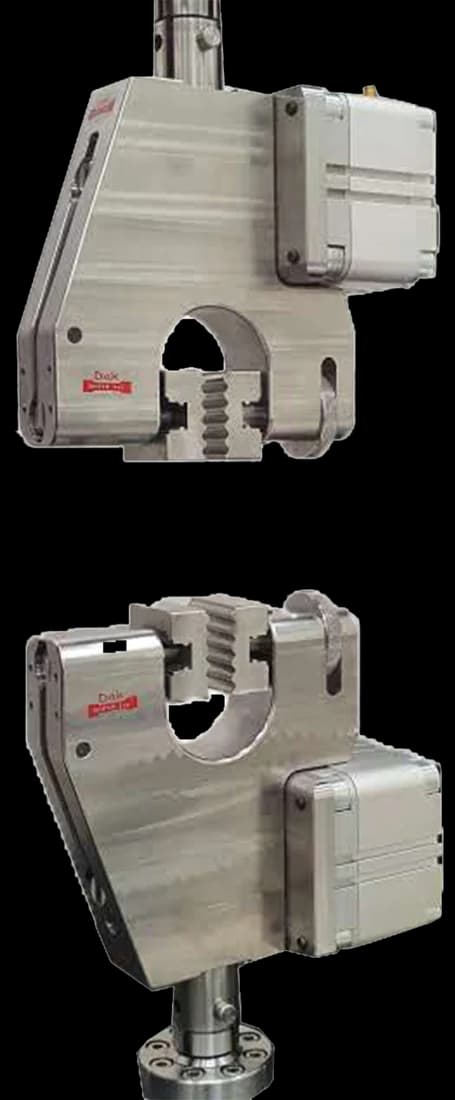
For thin or coated adherends where a wedge would mark the surface.
SpecificationsDak verifies against whichever standard the method names, and where a class applies our frames sit a class tighter than it asks.
| The method asks for | Dak supplies | |
|---|---|---|
| Capacity | Low to moderate — a structural adhesive on a standard overlap commonly fails between 1 and 20 kN | Load cells from 1 kg to 60 ton on the Series 7200, and 0.5 to 100 kN on the Series 9000 |
| Force accuracy | ISO 7500-1 Class 1 over the working range | ISO 7500-1 Class 0.5 — a class tighter than the method asks |
| Gripping | Parallel wedge grips, with shims or self-aligning grips to bring the two adherends into line | Our self-tightening serrated wedge grips, with V-jaws for round specimens, built to the specimen |
| Environment | 23 ± 2 °C standard laboratory atmosphere | 3009 series chambers, −150 °C to +400 °C — temperature only |
04Run the test
05Calculate, report and interpret
τ = F / (l × b)
A nominal average over the bonded area. The real stress peaks at the ends of the overlap and is much lower in the middle, which is why doubling the overlap does not double the strength.
Percentage cohesive, adhesive and mixed failure across the bond area
Reported alongside the strength. Two adhesives with identical strengths and different failure modes are telling you different things.
Reporting a strength without a failure mode, which discards the information that says whether to change the adhesive or the surface treatment. Comparing coupons made with different overlap lengths, where the longer one reads weaker because the added area is in the lightly-stressed middle. Uncontrolled bond-line thickness. Testing without shims. And — the most consequential in engineering terms — treating the megapascal figure as an allowable shear stress for a real joint, which is precisely the use the standard rules out. Where a joint genuinely has to be sized, the route is a stress analysis of the actual geometry with the adhesive's own properties as inputs, using lap-shear results to choose the adhesive rather than to set the allowable.
06Compare methods and find answers
| ISO 4587 | ASTM D1002 | |
|---|---|---|
| Family | ISO | ASTM |
| Configuration | Single lap, rigid adherends | Single lap, metal adherends |
| Design information | Explicitly not provided | Explicitly a comparison |
| Failure mode | Recorded | Recorded |
Two routes to the same comparison, with different specimen dimensions, so the strengths are not interchangeable. Cite the designation your specification names and keep one method within a data set.
It is the ISO method for the tensile lap-shear strength of rigid-to-rigid bonded assemblies. Two rigid adherends are bonded over a defined overlap and pulled apart in line, and the failure load is divided by the bonded area to give a strength in megapascals. The current edition, the third, is ISO 4587:2003.
Because the joint is not in pure shear. The two adherends carry load along offset lines, so the assembly bends as it is pulled and the bond sees peel as well as shear, concentrated at the ends of the overlap. The middle of the bond carries comparatively little. The figure that comes out is a nominal average over an area whose stress is far from uniform — useful for comparing adhesives under identical conditions, and not a stress a designer can size a real joint against.
Because the extra length is added in the middle, where the stress is lowest. Load transfer in a lap joint concentrates at the two ends of the bond, and lengthening the overlap mostly adds lightly-stressed area. The failure load rises, but far less than in proportion, so the calculated strength falls — which looks like a worse adhesive and is only a longer specimen.
Because it says where the weakness is. A cohesive failure, through the adhesive layer itself, means the adhesive was the limiting element and the surface preparation did its job. An adhesive failure at the interface means the bond to the substrate gave way, which is a surface treatment or contamination problem and will not be fixed by a stronger adhesive. Two specimens can record the same strength and require opposite responses.
Because the two adherends are offset by the thickness of the joint, so under load the specimen tries to straighten. That rotation adds a peel component at the ends of the overlap, on top of the peel already inherent in the geometry, and the joint fails earlier. Shims or self-aligning grips bring the line of pull through the bond so that only the geometry's own eccentricity is present, which is the condition the method assumes.
Yes, and it should be reported. A thicker bond line changes both the stiffness of the joint and the volume of adhesive available to deform, so it shifts the measured strength independently of the adhesive itself. Comparing two adhesives at different bond-line thicknesses confounds the comparison the test exists to make, which is why the thickness is a controlled parameter rather than whatever the assembly produced.
Not directly. Both run a single-lap coupon and both describe themselves as comparisons rather than design data, but specimen dimensions differ, and lap-shear strength depends on the overlap geometry. Keep one method within a data set and cite the designation the specification names.
Discuss your specimen, test requirements and reporting needs with DAK engineering.
This page describes the method as practised. The governing text is the current edition from the issuing body. Tell us what you are testing and we will answer with the machine, the fixture and a quotation.