
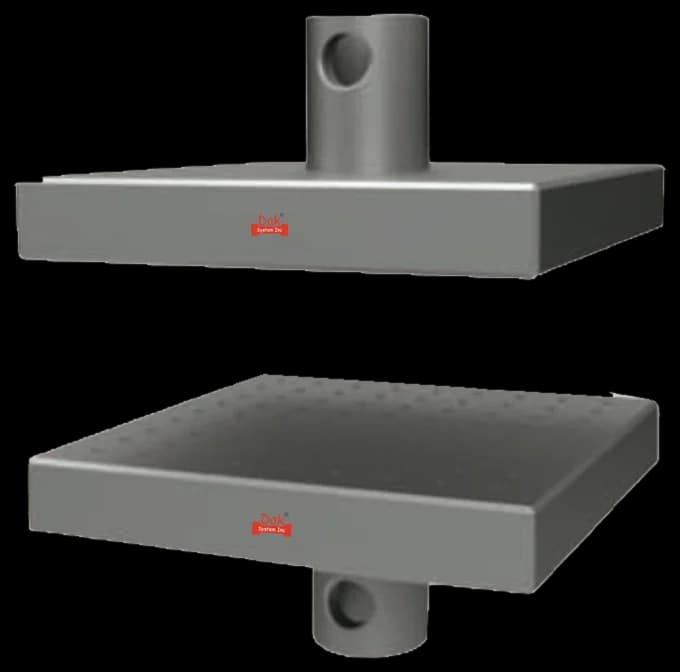
5 to 400 kNTJ-125
Direct Compression Fixture
Platens whose parallelism and hardness are themselves part of the method — on a brittle material an out-of-parallel platen is a stress concentrator, not an inconvenience.
Specifications
Testing standard
Standard Test Method for Monotonic Compressive Strength of Advanced Ceramics at Ambient Temperature
Written and technically reviewed by Dak System Inc. engineeringLast reviewed
ASTM C1424 determines the compressive strength, including stress-strain behaviour, of advanced ceramics under monotonic uniaxial loading at ambient temperature. Monotonic means a constant rate applied continuously with no reversals from the start of the test to fracture.
From the test method to your testing system
Explore the DAK machines already listed for ASTM C1424, then review the grips, measurement and setup requirements below.
 Universal Testing MachineSeries 7200Explore the machine →
 Universal Testing MachineSeries 9000Explore the machine →
01Understand the method
A specimen of one of the geometries the method permits is machined, its loaded ends ground flat and parallel, and its cross-section measured. The load train is aligned and the bending verified against the limit the method sets. A control mode is chosen — force or displacement — and a rate basis from among force, stress, displacement and strain rate, both of which are recorded. The specimen is then loaded monotonically: at a constant rate, continuously, with no reversals from initiation to fracture. Compressive strength and, where strain is measured, stress-strain behaviour come out.
The method sets no number for that rate, and the omission is deliberate rather than vague. What it fixes is that the rate is constant, that the loading never reverses, and that the mode and the basis are both reported; the value itself comes from the material specification, because the four bases are not interchangeable and a ceramic's apparent strength moves with the rate it was loaded at. The conversion between them is arithmetic on the specimen, so a rate named on any one basis can be set on any other. Take a 10 mm diameter cylinder 25 mm long, of an alumina near 370 GPa: the section is 78.5 mm², so every 1 MPa/s of stress rate is 79 N/s of force rate, a strain rate of 2.7 × 10⁻⁶ per second, and 0.004 mm/min of specimen shortening. Multiply through by whatever the specification names. The crosshead has to travel further than that, because on a ceramic this stiff most of the movement is the load train's own compliance rather than the specimen.
How much compression a ceramic takes, which is a very different question from how much tension it takes. Compression closes the flaws that tension opens, so the small cracks and pores which limit a ceramic's tensile strength barely matter here and the compressive strength is commonly an order of magnitude higher. That asymmetry is why the two are measured separately, why a ceramic fails in compression by splitting or shear rather than crushing, and why compressive data scatters far less than the Weibull-distributed flexural figures the same material produces.
02Prepare the specimen and test settings
A metal yields and redistributes a misaligned load. A ceramic does not, so bending is controlled explicitly rather than assumed away.
Ceramics are far stronger in compression than in tension, often by an order of magnitude. That is why their compressive strength is measured separately and why they fail in compression by splitting or shear rather than by crushing.
C1424 names no rate. It fixes the shape of the loading instead — constant, monotonic, never reversing — and requires the mode and the rate basis to be reported, leaving the value to the material specification. The conversion below turns a rate named on one basis into the other three.
03Build the test setup on a DAK machine
High force for the section, and alignment good enough to satisfy the method's own bending limit. That limit is the unusual requirement and the necessary one: a metal yields locally and redistributes a misaligned load, whereas a ceramic has no such mechanism, so eccentricity converts directly into a stress concentration that decides where and when fracture happens. Platen parallelism and hardness are part of the method rather than housekeeping, and strain measurement is needed wherever stress-strain behaviour is reported.
Platens whose parallelism and hardness are themselves part of the method — on a brittle material an out-of-parallel platen is a stress concentrator, not an inconvenience.
SpecificationsA cell matched to the specimen. Ceramic compressive strengths are high but the specimens are small, so the force is not always as large as the material suggests.
SpecificationsDak verifies against whichever standard the method names, and where a class applies our frames sit a class tighter than it asks.
| The method asks for | Dak supplies | |
|---|---|---|
| Capacity | High for the section — advanced ceramics carry very large compressive stresses | Load cells from 1 kg to 60 ton on the Series 7200, and 0.5 to 100 kN on the Series 9000 |
| Force accuracy | ASTM E4 over the working range | Verified to ASTM E4, and to ISO 7500-1 Class 0.5 |
| Gripping | Precisely aligned compression platens, with the specimen ends ground flat and parallel | Our compression anvils, built to the specimen |
| Environment | 23 ± 2 °C standard laboratory atmosphere | 3009 series chambers, −150 °C to +400 °C — temperature only |
04Run the test
05Calculate, report and interpret
Maximum force divided by the original cross-sectional area
On the measured section of a ground specimen.
Controlled to the limit the method sets
The same quantity ASTM E1012 measures for a testing frame, applied here to the specimen because the material cannot forgive it.
Compressive strength greatly exceeds tensile strength
Flaws that open under tension are closed by compression, so the same defect population that limits tensile strength barely matters in compression.
Unloading and reloading, which is no longer a monotonic test and changes the flaw population that governs failure. Ends left unground. Reporting a rate without its basis, when the method permits four and they are not interchangeable. Ignoring the bending limit, which on a brittle specimen is the difference between measuring the material and measuring the alignment. And averaging end-crushing failures in with splitting and shear ones: a set that mixes them reports a strength lower than the material's and a scatter wider than its own, and the two are separable only if somebody looked at the fragments. That inspection is the cheapest quality step in the whole method and the one most often skipped, because a ceramic that has failed in compression leaves a great many pieces and none of them look informative until you know what the three modes are supposed to look like.
06Compare methods and find answers
| C1424 — compression | C1161 — flexure | |
|---|---|---|
| Loads the material in | Compression | Tension, on the lower face |
| Governed by | Bulk behaviour and shear | The largest surface flaw |
| Scatter | Lower | High, and Weibull-distributed |
| Both needed | Yes | Yes |
A ceramic's tensile and compressive strengths are different by an order of magnitude and governed by different physics. Flexural strength is the tensile number in practice, and it scatters because it is decided by the worst flaw the specimen happens to contain.
It is the ASTM method for the monotonic compressive strength of advanced ceramics at ambient temperature, including their stress-strain behaviour. It applies to ceramics that are macroscopically isotropic, homogeneous and continuous, and it restricts specimen geometries deliberately. The current designation is ASTM C1424-25.
A test conducted at a constant rate in a continuous fashion, with no reversals from initiation to final fracture. It is defined rather than assumed because it matters: unloading and reloading a brittle material changes the flaw population that decides when it fails, so a test that paused and resumed is not the same test as one that ran straight through.
Because a ceramic cannot redistribute a misaligned load. A metal yields locally and evens the stress out; a ceramic has no such mechanism, so any eccentricity in the load train becomes a stress concentration that decides both where and when the specimen fails. Controlling bending is therefore part of the method rather than good laboratory practice — it is the same quantity ASTM E1012 measures for a frame, applied here because the material is unforgiving.
Because compression closes flaws while tension opens them. The population of small cracks and pores that limits a ceramic's tensile strength barely matters when the load is pushing the material together, so the compressive strength is commonly an order of magnitude higher. It is why the two are measured separately and why a ceramic in compression fails by splitting or shear rather than by crushing.
Because the method permits four — force rate, stress rate, displacement rate and strain rate — along with either force or displacement control, and names no value for any of them. They are different ways of specifying the same loading and they are not interchangeable in their effect on a rate-sensitive material, so a rate quoted without its basis cannot be reproduced. Converting between them is arithmetic on the specimen: on a 10 mm diameter cylinder 25 mm long in an alumina near 370 GPa, every 1 MPa/s of stress rate is 79 N/s of force, a strain rate of 2.7 × 10⁻⁶ per second, and 0.004 mm/min of specimen shortening. Set whichever basis the specification names and convert to the rest before reporting.
That the specimen ends were the problem rather than the material. Ground flat and parallel ends distribute the load across the section; an unground or out-of-parallel end concentrates it at a corner and the specimen fails there at a load well below its capacity. It is worth classifying separately from splitting or shear failures rather than averaging it in.
They measure opposite sides of the same material. ASTM C1161 loads a bar in flexure, which puts its lower face in tension, so the result is governed by the largest flaw that happens to lie there and scatters accordingly — which is why ceramic flexural data is treated statistically. Compression is governed by bulk behaviour and shear, scatters far less, and gives a much higher number. A design needs both, and a ceramic quoted with a single strength figure is almost always being quoted its flexural one.
Discuss your specimen, test requirements and reporting needs with DAK engineering.
This page describes the method as practised. The governing text is the current edition from the issuing body. Tell us what you are testing and we will answer with the machine, the fixture and a quotation.