Testing standard

IS 1786

High Strength Deformed Steel Bars and Wires for Concrete Reinforcement — Specification

Written and technically reviewed by Dak System Inc. engineeringLast reviewed

IS 1786 is the Indian specification that every deformed reinforcing bar is sold against. It is not a test method — it sets the properties a bar must reach and calls the measurement up from IS 1608 for tensile and IS 1599 for bend. Three tests decide acceptance: a tensile test on the full section for 0.2 percent proof stress, tensile strength and elongation; a cold bend around a mandrel; and a rebend test that ages the bent bar in boiling water for thirty minutes before bending it back.

At a glance

Test type
Tensilethe specimen is pulled apart
Published by
IS
Edition
2008

What the test does

IS 1786 is the specification every reinforcing bar rolled in India is sold against. It is not a test method: it sets the properties a bar must reach and calls the measurement up from elsewhere — tensile from IS 1608, bend from IS 1599, rebend from its own clause 9.4.

Three tests decide acceptance. The tensile test gives 0.2 percent proof stress, tensile strength and elongation, all on the effective cross-sectional area. The bend test doubles a cold specimen around a mandrel until the sides are parallel. The rebend bends to an included angle of 135 degrees, ages the bar in boiling water at 100 degrees Celsius for thirty minutes, cools it, and bends it back to 157.5 degrees.

That ageing step is the point. Strain ageing after cold work embrittles steel, and a bar that survives one bend can still crack once aged; boiling water accelerates what a cage meets over months on site.

What it measures, and why it matters

The grade designation is the minimum 0.2 percent proof stress in newtons per square millimetre. Fe 415, Fe 500, Fe 550, Fe 600, Fe 650 and Fe 700 are the strength grades; the suffix D marks a ductility category and S a seismic one, at the same yield as the plain grade.

Tensile strength is two requirements at once: a minimum ratio against the bar's own measured yield, and an absolute floor. At minimum yield the floor binds — Fe 500 at a 1.08 ratio reaches 540, below its 545 floor — so the floor is what a mill must clear.

The S grades alone cap yield as well as setting a minimum. Over-strength matters in seismic design: a beam stronger than drawn moves the failure into the column.

Specimen and sampling

A rebar test piece is the bar itself. Almost everything that goes wrong here comes from treating it like a machined coupon.

Form
Full section of the bar or wire, tested without modificationClause 9.1.1. The ribs, the mill scale and the rolled surface are all part of the test piece.
Machining
Only on 28 mm and above, deformations onlyProperties are then calculated on the actual area after machining. Amendment 1 makes the full-section result final in any dispute.
Gauge length
5.65 √A, where A is the cross-sectional areaProportional, so it changes with every bar size. Elongation figures from a fixed gauge length are not comparable with these.
Effective cross-sectional area
From nominal mass per metre, not from a caliperClause 9.2.2 calculates stress on the effective area. Measuring across the ribs inflates the area and depresses every stress.
Straightening
Cold
Artificial ageing
Permitted, not above 100 °C for not more than 2 h
Sampling
2 test pieces per cast under 100 t; 3 at 100 t and overFor each size in the cast.
On a failure
2 further samples per failure, both must pass
Cut the piece long
Enough for the grips plus the full gauge length plus spareDakA bar cut to the gauge length is a bar that fails inside the jaws. Serrated wedges need real length to bite on.

Test rate

IS 1786 sets no rate at all. IS 1608 does, and it is the reason two laboratories can disagree about the same bar.

Elastic stressing rate
6 to 60 N/mm² per secondIS 1608, for steel with a modulus of 150 000 N/mm² or above. Not from IS 1786.
Straining rate to proof stress
Not above 0.0025 per secondIS 1608.
Straining rate after proof stress
Not above 0.008 per secondIS 1608.
Bend and rebend
Continuous pressure, no rate specifiedClause 9.3 asks only that the piece be doubled over the mandrel by continuous pressure until the sides are parallel.
Run the elastic region slowly
Toward the lower end of the bandDakMost grades have no distinct yield point, so the whole result rests on a 0.2 percent proof reading. Rate error there is invisible and always flatters the steel.

Calculations

0.2 percent proof stressRp0.2

Rp0.2 = P0.2 / A

P0.2
force at 0.2 % non-proportional extension, N
A
effective cross-sectional area, mm²

The grade designation is this number. Fe 500 means a minimum Rp0.2 of 500 N/mm².

Tensile strengthRm

Rm = Pmax / A

Pmax
maximum force, N
A
effective cross-sectional area, mm²
TS/YS ratioRm / Re

Rm / Re, against the test piece's own measured yield

Re
actual yield or 0.2 % proof stress of that test piece, N/mm²

The footnote to Table 3 is explicit: the ratio is taken against the actual yield of the specimen, not the grade minimum. A strong heat has to be stronger still in tension to keep its ratio.

ElongationA

A = (Lu − Lo) / Lo × 100

Lo
original gauge length, 5.65 √A
Lu
gauge length after fracture, fitted together
Routine proof-stress alternative

stress at a total extension of 0.4 %, 0.45 % or 0.47 %

0.40 %
Fe 415 and Fe 415D
0.45 %
Fe 500 and Fe 500D
0.47 %
Fe 550, Fe 550D and Fe 600

Clause 9.2.1, by agreement between purchaser and supplier, for routine testing only. The extension is measured by extensometer — there is no version of this shortcut that uses crosshead travel.

How acceptance runs

  1. 01Draw 2 test pieces per cast under 100 tonnes, 3 at 100 tonnes and above, for each size.
  2. 02Cut full sections long enough for the grips and the whole gauge length; straighten cold if needed.
  3. 03Take the effective cross-sectional area from nominal mass per metre.
  4. 04Mark the proportional gauge length, 5.65 √A, to 1 percent.
  5. 05Fit the extensometer and pull to IS 1608 rates, recording 0.2 percent proof stress, tensile strength and elongation.
  6. 06Check the TS/YS ratio against that piece's own measured yield, and the absolute tensile floor for the grade.
  7. 07Bend a cold piece over the Table 4 mandrel for its grade and size until the sides are parallel; look for rupture or visible cracks.
  8. 08For the rebend, bend to an included angle of 135° over the clause 9.4.1 mandrel.
  9. 09Age the bent piece in boiling water at 100 °C for 30 minutes, then let it cool.
  10. 10Bend it back to an included angle of 157.5° and inspect the bent portion for rupture or cracks.
  11. 11On any failure, draw two further samples for that failure; both must pass.

The two mandrel tables are different tables. Table 4 governs the bend; the informal table under clause 9.4.1 governs the rebend, and its diameters are larger. Using the bend mandrel for the rebend is a harder test than the standard asks for.

Grips and fixtures for this method

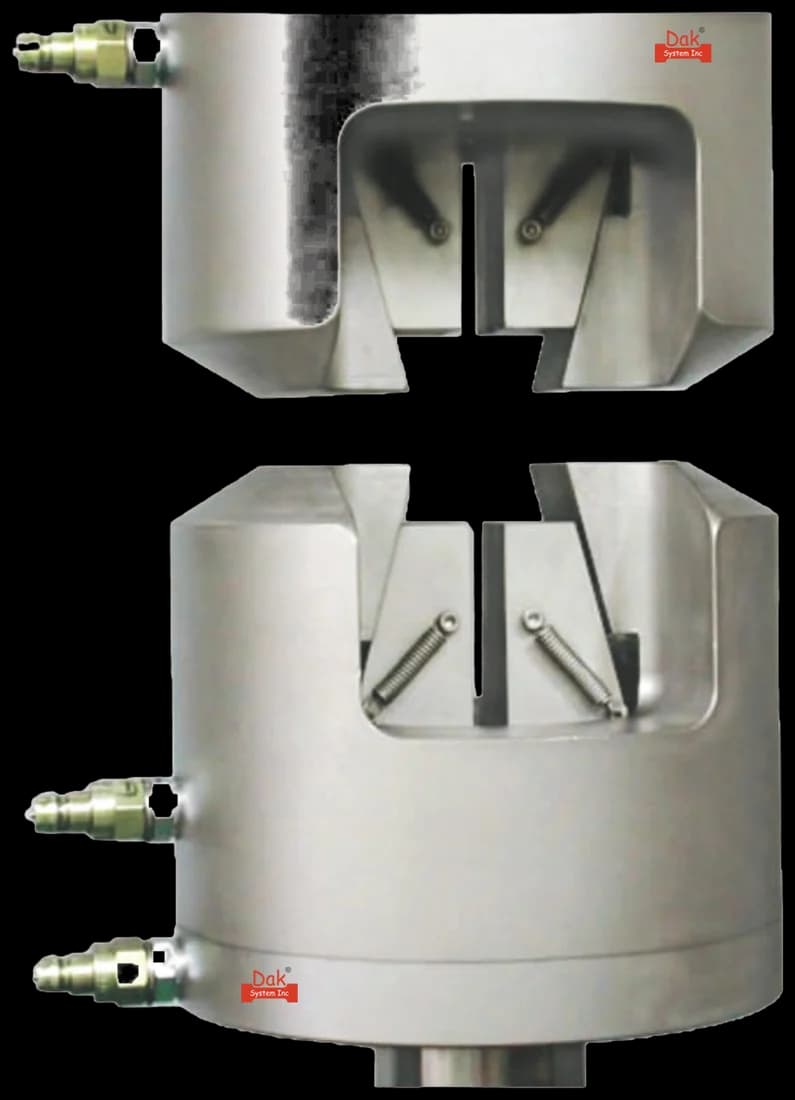
Heavy duty circular hydraulic wedge grips with hose couplings
Self-tighteningTJ-135

Heavy Duty Circular Hydraulic Wedge Grips

Round bar from 6 to 38 mm and capacities to 400 kN cover the full commercial rebar range on one fixture. Hydraulic closure holds the clamping force steady as the bar necks, which is what stops a late slip corrupting the proof-stress trace.

Specifications
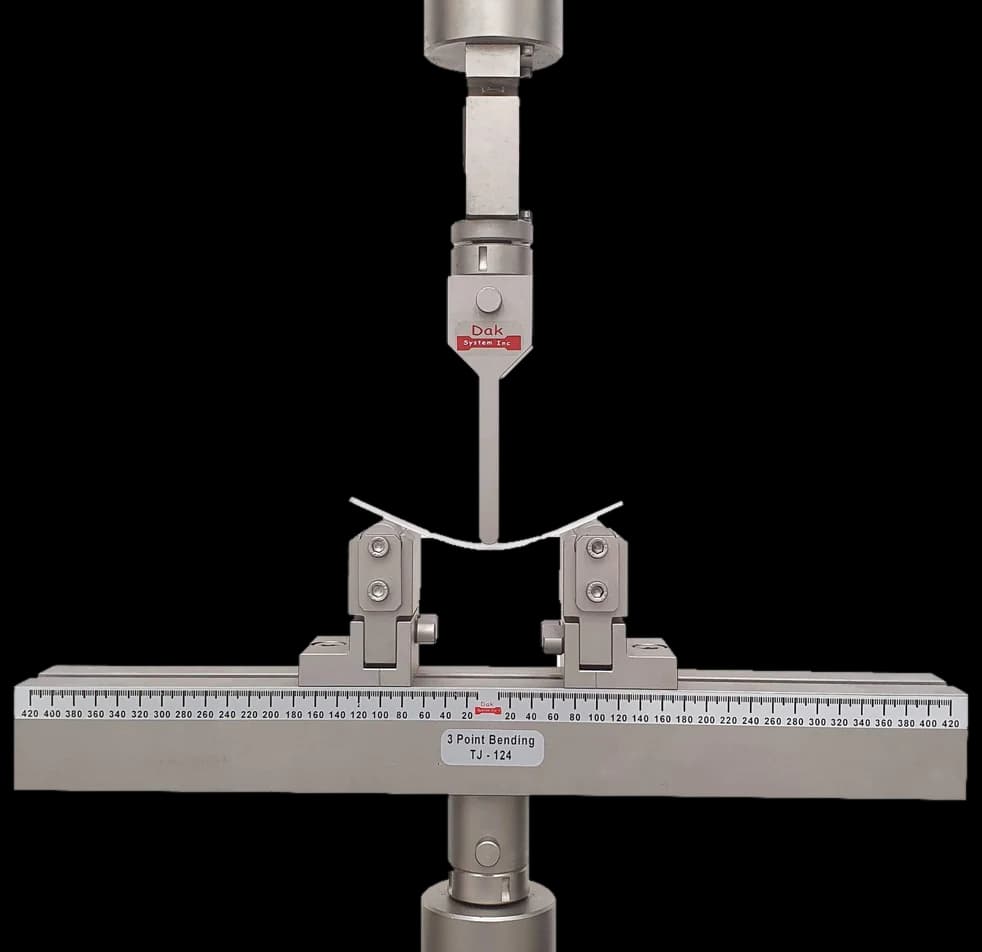
Three point bending fixture with an adjustable span and a graduated beam
Adjustable spanTJ-124

Three Point Bend Fixture

The bend and the rebend both run as a former-and-supports arrangement. Mandrel diameter is a multiple of bar size and differs for the two tests, so the roller set is an inventory item rather than a single pair.

Specifications

What the certificate has to carry

  • Reference to IS 1786 : 2008 and the amendments applied
  • Grade, including the D or S suffix where it applies
  • Cast or heat number and the identification marks
  • Nominal size and the effective cross-sectional area used
  • 0.2 percent proof stress or yield stress, N/mm²
  • Tensile strength, N/mm², and the TS/YS ratio against the measured yield
  • Elongation percent on 5.65 √A
  • Total elongation at maximum force where the purchaser specified it
  • Whether the routine clause 9.2.1 alternative was used, and at which total extension
  • Bend test: mandrel diameter as a multiple of nominal size, and the result
  • Rebend test: mandrel diameter, ageing time and temperature, and the result
  • Ladle analysis and the carbon equivalent where the grade requires one
  • Any retest, with the reason and both retest results

What the machine must be capable of

IS 1786 fixes no test rate. IS 1608 does: for steel above 150 000 newtons per square millimetre modulus the elastic stressing rate is 6 to 60 newtons per square millimetre per second, the straining rate not exceeding 0.0025 per second to proof stress and 0.008 thereafter.

IS 1608 also sets the instrument class: the machine verified to ISO 7500-1 class 1 or better, and a class 1 extensometer for proof stress. Since proof stress decides every grade, that extensometer is not optional.

Force follows from area times minimum tensile strength: about 114 kN for a 16 mm Fe 500D bar, 278 kN at 25 mm, 455 kN at 32 mm. BIS's own equipment list for this standard specifies 0 to 1000 kN with 1 kN resolution. The largest bars in the highest grades pass 600 kN and are outside the range of the machines described here.

Mandrels are the under-budgeted item: Table 4 sets a different multiple of bar diameter for each of eleven grades across two size bands, and clause 9.4.1 another set for the rebend. Covering the range needs an inventory, not a pair.

What goes wrong in practice

The mandrel tables carried a contradiction for two years. Amendment 1 titled Table 4 "Maximum Mandrel Diameter"; Amendment 3 kept that title but headed its columns "Minimum"; Amendment 4 deleted both words. A larger mandrel makes the bend easier, so a laboratory reading a pre-2019 copy the wrong way round can pass failing steel. Amendment 3 also raised the rebend mandrel for Fe 550 and Fe 600 above 10 mm from 8 to 9 times diameter.

Running fast inflates yield, least visibly on grades with no distinct yield point — which is most of them — so it passes material that should fail.

Elongation across a fracture near a gauge mark is the other recurring dispute. The measurement stands wherever the fracture fell if the elongation already meets the specified value; only a failing result from a badly placed fracture is set aside.

The grades, at a glance

Table 3 as substituted by Amendment No. 3, March 2017. The tensile requirement is two things at once — a ratio against the bar's own yield and an absolute floor — and at minimum yield the floor is what binds.

GradeProof stress minProof stress maxTS/YS ratioTS floorElongation min
Fe 415415≥ 1.1048514.5 %
Fe 415D415≥ 1.1250018.0 %
Fe 415S415540≥ 1.2518.0 %
Fe 500500≥ 1.0854512.0 %
Fe 500D500≥ 1.1056516.0 %
Fe 500S500650≥ 1.2516.0 %
Fe 550550≥ 1.0658510.0 %
Fe 550D550≥ 1.0860014.5 %
Fe 600600≥ 1.0666010.0 %
Fe 650650≥ 1.0670010.0 %
Fe 700700≥ 1.0677010.0 %

All stresses in N/mm², on a gauge length of 5.65 √A. The S grades alone carry a maximum proof stress: capping over-strength is what keeps a seismic beam weaker than the column it frames into. The D and S grades also carry a minimum total elongation at maximum force — 5 percent for D, 8 percent for S — where the purchaser specifies that test.

Mandrel diameters, bend and rebend

Two separate tables, as substituted by Amendment No. 3. Multiples of the nominal size ɸ. Amendment No. 4 deleted the words Maximum and Minimum from both, so a bare multiple is what the current text gives.

GradeBend, up to 20 mmBend, over 20 mmRebend, up to 10 mmRebend, over 10 mm
Fe 415
Fe 415D
Fe 415S
Fe 500
Fe 500D
Fe 500S
Fe 550
Fe 550D
Fe 600
Fe 650
Fe 700

Amendment No. 3 raised the rebend mandrel for Fe 550 and Fe 600 over 10 mm from 8ɸ to 9ɸ. A laboratory still working from an Amendment 1 copy is bending those grades tighter than the current standard requires, and failing steel that passes.

IS 1786, ASTM A615 and BS 4449

IS 1786 : 2008ASTM A615/A615MBS 4449 : 2005
What varies by gradeStrength, with D and S layered on topStrengthDuctility at one strength
GradesFe 415 to Fe 700, eleven in allGrade 40 to Grade 100B500A, B500B, B500C
Values areIndividual, on each test pieceIndividualCharacteristic
Rebend testYes, aged in boiling waterNoneRebend for B500B and B500C
Maximum yieldFe 415S and Fe 500S onlyGrade 80 and above in A706 practiceSet by the ratio cap

ASTM A615 has no rebend test of any kind, so an A615 certificate says nothing about strain-age embrittlement. And IS 1786 works in individual values where ISO 6935-2 and BS 4449 work in characteristic values — a lot that passes on a characteristic basis can still contain individual bars that fail IS 1786.

Questions we are asked about this test

What is IS 1786?

It is the Indian Standard specification for high strength deformed steel bars and wires used as concrete reinforcement, fourth revision, published in 2008 and current with four amendments. It is not a test method. It sets the properties a bar must reach — proof stress, tensile strength, elongation, bend and rebend behaviour, and chemistry — and calls the measurement up from IS 1608 for tensile and IS 1599 for bend.

What does the number in Fe 500 mean?

It is the specified minimum 0.2 percent proof stress or yield stress in newtons per square millimetre. Fe 500 must reach at least 500 N/mm². The strength grades are Fe 415, Fe 500, Fe 550, Fe 600, Fe 650 and Fe 700, and Fe 650 and Fe 700 were added by Amendment No. 3 in March 2017.

What do the D and S suffixes mean?

They are categories at the same minimum yield as the plain grade, with additional requirements. D is the ductility category: a higher tensile-to-yield ratio and noticeably higher elongation, so Fe 500D must reach 16 percent where Fe 500 needs 12. S is the seismic category, which adds a maximum yield as well as a minimum and demands a ratio of at least 1.25. Capping over-strength is the point of S — a beam stronger than drawn pushes the failure into the column.

What is the rebend test in IS 1786?

The test piece is bent to an included angle of 135 degrees over a mandrel, aged by keeping it in boiling water at 100 °C for 30 minutes, allowed to cool, then bent back to an included angle of 157.5 degrees. It passes if there is no rupture or visible crack on the bent portion. The ageing step is the whole point: cold work followed by time embrittles steel, and a bar that survives a single bend can still crack once aged.

Which mandrel diameter do I use?

There are two tables and they are not interchangeable. Table 4 governs the bend test, in two size bands, up to 20 mm and over. The informal table under clause 9.4.1 governs the rebend, in bands up to 10 mm and over, with larger diameters. Both are multiples of the nominal bar size and both differ by grade — Fe 500D bends over 3ɸ up to 20 mm but rebends over 4ɸ up to 10 mm.

Does IS 1786 specify a test speed?

No. It fixes no rate anywhere, which surprises people. The rate comes from IS 1608: for steel with a modulus of 150 000 N/mm² or above, an elastic stressing rate of 6 to 60 N/mm² per second, with the straining rate not exceeding 0.0025 per second up to proof stress and 0.008 per second after it. Since most rebar grades have no distinct yield point, the whole result rests on a proof-stress reading, and running fast inflates it invisibly.

What force capacity do I need to test rebar to IS 1786?

Area times the tensile floor for the grade. A 16 mm Fe 500D bar needs about 114 kN, a 25 mm about 278 kN and a 32 mm about 455 kN. BIS's own equipment list for this standard specifies a machine of 0 to 1000 kN with 1 kN resolution. Bars of 32 mm and above in the highest grades pass 600 kN, which is beyond the frames described here.

Do I need an extensometer for IS 1786?

Yes, for every grade above Fe 415 that is judged on 0.2 percent proof stress, and IS 1608 asks for a class 1 instrument to ISO 9513. The routine alternative in clause 9.2.1, agreed between purchaser and supplier, does not remove the requirement — it reads stress at a total extension of 0.4, 0.45 or 0.47 percent depending on grade, and that extension is measured by extensometer. There is no version of this test that runs on crosshead travel.

My bar broke inside the grips. Is the test valid?

Not for tensile strength or elongation. A rebar test piece is a full section with ribs and mill scale, and serrated wedges can either start the failure at the jaw or let the bar slip — slip matters most because the proof stress is read off an extensometer trace. Cut the piece long, seat it deep, and check the jaw faces for packed scale. Elongation is a separate question: a fracture near a gauge mark is still valid if the elongation already meets the specified value, and only a failing result from a badly placed fracture is set aside.


IS 1608 supplies the tensile method, IS 1599 the bend method, IS 2770 Part 1 the pull-out test used when a rib geometry is approved. ASTM A615, the United States counterpart, has no rebend test at all. BS 4449 varies ductility at a single 500 MPa strength where IS 1786 varies strength and layers ductility and seismic categories on top. ISO 6935-2 works in characteristic values; IS 1786 works in individual ones, and says so.

Running IS 1786 on the Series 7200 and Series 9000

Dak verifies against whichever standard the method names, and where a class applies our frames sit a class tighter than it asks.

The method asks forDak supplies
CapacityA 8 mm Fe 500D bar reaches its minimum tensile at about 28 kN and a 32 mm at about 455 kN. Bars of 32 mm and above in the top grades exceed 600 kN and are outside the range described here.Load cells from 1 kg to 60 ton on the Series 7200, and 0.5 to 100 kN on the Series 9000
Force accuracyISO 7500-1 class 1 or better — set by IS 1608, not by IS 1786ISO 7500-1 Class 0.5 — a class tighter than the method asks
Strain measurementAn extensometer to class 1 (ISO 9513 / IS 12872) for proof stress; class 2 acceptable for properties at higher extension, gauge length proportional, Lo = 5.65 root So; not less than 20 mm, and marked to 1 percentCertified to ISO 9513 Class 1 and ASTM E83 non-contact video, clip-on and high-elongation
GrippingWedge or serrated grips able to hold a ribbed full-section bar without initiating failure, plus a bend former and a mandrel set. Table 4 sets a mandrel multiple per grade across two size bands and clause 9.4.1 a second set for the rebend, so the mandrel inventory is per grade and size, not one pair.Our self-tightening serrated wedge grips, with V-jaws for round specimens, built to the specimen
EnvironmentAmbient for the tensile and bend tests. The rebend test requires a water bath at 100 degrees Celsius holding the bent specimen for 30 minutes.3009 series chambers, −150 °C to +400 °C — temperature only

This page describes the method as practised. The governing text is the current edition from the issuing body. Tell us what you are testing and we will answer with the machine, the fixture and a quotation.

Materials tested to it

The test it standardises

Industries that test to it

Other standards explained