
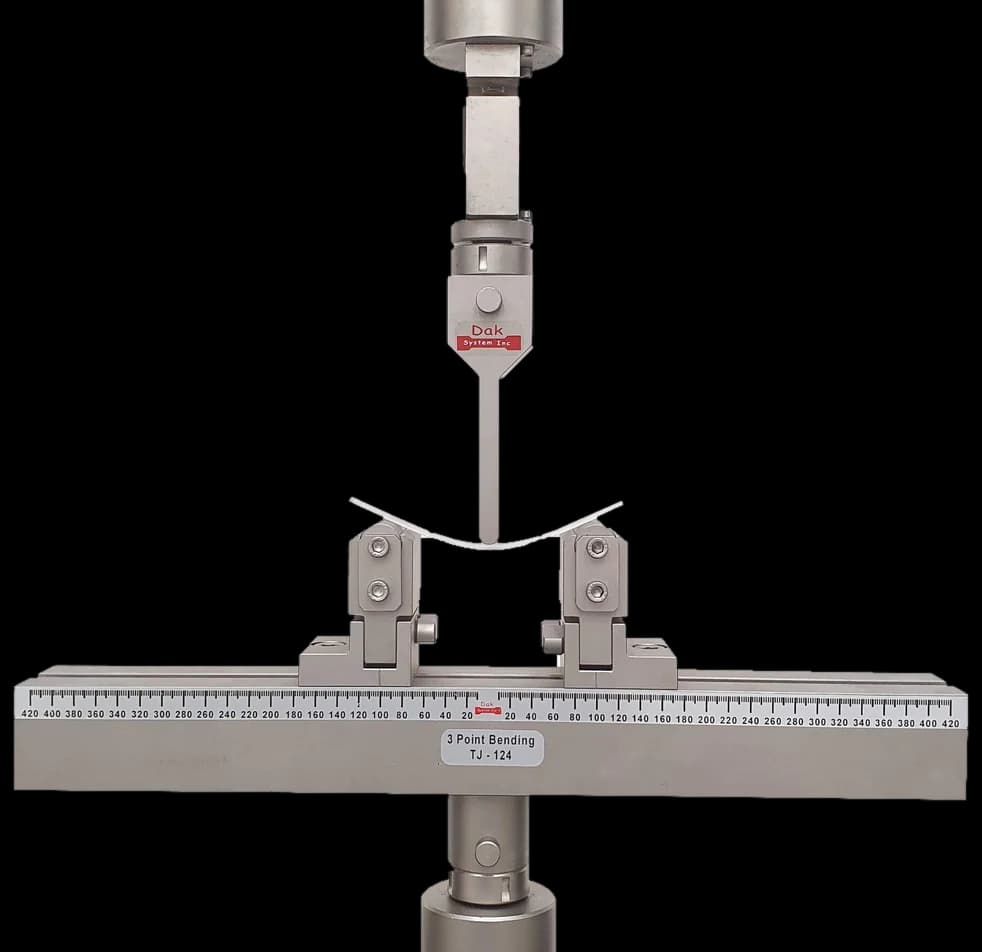
Adjustable spanTJ-124
Three Point Bend Fixture
An adjustable span with interchangeable supports, so the 2 mm and 5 mm radii this method distinguishes between can both be fitted on the same beam.
Specifications
Testing standard
Plastics — Determination of flexural properties
Written and technically reviewed by Dak System Inc. engineeringLast reviewed
ISO 178 measures the flexural properties of plastics in three-point bending. An 80 × 10 × 4 mm bar rests on supports 64 mm apart and a loading edge presses down on the middle until it breaks or reaches 5 % strain. It reports flexural strength, flexural stress and strain, and flexural modulus — taken as a secant between 0.05 % and 0.25 % strain, which is where it differs most from the ASTM method.
From the test method to your testing system
Explore the DAK machines already listed for ISO 178, then review the grips, measurement and setup requirements below.
 Universal Testing MachineSeries 7200Explore the machine →
 Universal Testing MachineSeries 9000Explore the machine →
01Understand the method
A rectangular plastic bar rests freely on two parallel supports — nothing is gripped. A loading edge descends onto the midpoint of the span and bends the bar at a constant rate while force and midspan deflection are recorded. The run ends when the specimen ruptures or reaches 5 % flexural strain, whichever comes first, so a ductile grade may finish without breaking at all.
The method reports flexural stress at any point on the curve, flexural strength, flexural strain, and flexural modulus taken between 0.05 % and 0.25 % strain. Modulus is the stiffness figure that feeds part-wall calculations and finite-element models, and it is the number that classifies a grade as rigid above 700 MPa or semi-rigid between 70 and 700 MPa. Flexural strength serves lot release on moulding compounds and grade-to-grade selection. Because the outer fibre sees the highest stress, the test is also sensitive to skin quality, so it is used in moulding investigations.
02Prepare the specimen and test settings
The preferred bar and the span that goes with it are fixed, and the span follows the thickness rather than the drawing.
Check the support radius before assuming a fixture is interchangeable with an ASTM one. Two rigs that look identical can differ on this alone, and it changes the result.
ISO 178 defines a flexural strain rate, then draws the crosshead speed from a tabulated series — a different route to the same idea as the ASTM formula.
03Build the test setup on a DAK machine
Force demand is modest and scales with strength: the preferred bar draws roughly 1.7 N for each megapascal of flexural strength, so a soft semi-rigid grade needs a few tens of newtons, an unfilled engineering thermoplastic several hundred, and a short-glass-filled compound over a kilonewton. A 1–5 kN frame covers the range, but the load cell must resolve the low end cleanly rather than merely reach the high end. Force indication must meet ISO 7500-1 Class 1.
Rate is defined as flexural strain rate, not crosshead speed. Method A runs at 1 %/min throughout; Method B runs 1 %/min for the modulus portion then switches to 5 %/min or 50 %/min according to the material's ductility. The frame must hold the tabulated speeds of 1, 2, 5, 10, 20, 50, 100, 200 and 500 mm/min within ±20 % up to 10 mm/min and ±10 % above, with 1 mm/min reserved for specimens 1 to 3.5 mm thick; 2 mm/min is customary for the preferred bar.
Deflection measurement sets the accuracy of modulus. Type IV tests need a direct deflectometer at ISO 9513 Class 1; type II tests accept Class 2, as do type III tests provided machine compliance is corrected for; type I, strength only, needs no deflection instrument.
The fixture is a three-point rig with an adjustable span, a loading edge of 5.0 ±0.2 mm radius, and supports of 2.0 ±0.2 mm radius for specimens 3 mm thick or less and 5.0 ±0.2 mm above that. Supports and loading edge must be parallel within ±0.2 mm across the width; a rig that is out of parallel twists the bar and reports a low, scattered strength.
An adjustable span with interchangeable supports, so the 2 mm and 5 mm radii this method distinguishes between can both be fitted on the same beam.
SpecificationsDak verifies against whichever standard the method names, and where a class applies our frames sit a class tighter than it asks.
| The method asks for | Dak supplies | |
|---|---|---|
| Capacity | The preferred 80 x 10 x 4 mm bar needs about 1.7 N for every megapascal of flexural strength — a few tens of newtons for soft semi-rigid grades, several hundred for unfilled engineering thermoplastics, and over a kilonewton for short-glass-filled compounds. | Load cells from 1 kg to 60 ton on the Series 7200, and 0.5 to 100 kN on the Series 9000 |
| Force accuracy | ISO 7500-1 Class 1 | ISO 7500-1 Class 0.5 — a class tighter than the method asks |
| Strain measurement | An extensometer to ISO 9513 Class 1 (type IV tests — true and precise modulus, direct deflectometer); ISO 9513 Class 2 for type II tests and for type III tests, the latter with machine-compliance correction. No deflection instrument is required for type I (strength only)., gauge length n/a — flexure; the governing dimension is the span between supports, 64 mm for the preferred 80 x 10 x 4 mm bar (L/h = 16) | Certified to ISO 9513 Class 1 and ASTM E83 — non-contact video, clip-on and high-elongation |
| Gripping | Three-point bend rig with adjustable span, 5 mm loading edge and 2 or 5 mm supports depending on specimen thickness | Our bend fixtures, built to the specimen |
| Environment | Ambient: ISO 291 atmosphere 23/50 — 23 degC ±2 degC and 50 % ±10 % RH (class 2) | 3009 series chambers, −150 °C to +400 °C — temperature only |
04Run the test
Machine compliance is the commonest error here. Crosshead travel includes the frame's own flex, which inflates apparent deflection and depresses modulus — and over a strain interval this narrow, the error is a large fraction of the measurement.
05Calculate, report and interpret
The stress and strain equations match the ASTM ones. The modulus equation does not, and that difference is why the two standards' numbers must never be pooled.
σf = 3 F L / (2 b h²)
εf = 6 s h / L²
Ef = (σf2 − σf1) / (εf2 − εf1)
A SECANT BETWEEN TWO FIXED STRAINS, not the initial tangent ASTM D790 takes. Same bar, same rig, different number — and the interval is small enough that crosshead travel cannot supply it, which is why a deflectometer is required.
Machine-compliance error is the commonest: crosshead travel includes the frame's own flex, and using it as deflection inflates apparent sag and depresses modulus. Ductile grades often reach conventional deflection — 1.5 times thickness, about 3.5 % strain — without breaking, so no strength value exists and reporting one is wrong. A loading edge of the wrong radius indents soft material, adding local crush to the deflection. Moulded skin is oriented, so specimens tested on opposite faces give different strengths.
06Compare methods and find answers
The geometry looks identical and the results are not comparable. This is the most frequently confused pair in plastics testing.
| ISO 178 | ASTM D790 | |
|---|---|---|
| Preferred specimen | 80 × 10 × 4 mm | 127 × 12.7 × 3.2 mm |
| Span | 16 × thickness = 64 mm | 16 : 1 = 51.2 mm |
| Rate basis | Flexural strain rate, tabulated speed | Strain rate converted by R = ZL²/6d |
| Customary speed | 2 mm/min | ≈ 1.4 mm/min Procedure A |
| Modulus | Secant, 0.05 % to 0.25 % strain | Initial tangent |
| Support radius | 2 mm at or below 3 mm thick | 5 mm, or up to 1.6 × depth |
Support radius and modulus definition are the two that catch people. A laboratory that reuses a D790 fixture for ISO work without changing the supports is running neither method, and the modulus figures cannot be pooled even when everything else is right.
It is the international standard for the flexural properties of plastics. A rectangular bar rests on two supports and a loading edge bends it at the midpoint until it ruptures or reaches 5 % flexural strain. The method reports flexural stress and strain, flexural strength, and flexural modulus.
The preferred bar is 80 mm long, 10 mm wide and 4 mm thick, with the span set at sixteen times the thickness — 64 mm for that bar. Other thicknesses are permitted and the span moves with them. Faces must be flat and parallel, with edges free of notches and machining marks.
The specimen, the span, the rate basis and the modulus definition. ISO uses an 80 × 10 × 4 mm bar on a 64 mm span and takes modulus as a secant between 0.05 % and 0.25 % strain; ASTM uses a 127 × 12.7 × 3.2 mm bar on a 51.2 mm span and takes the initial tangent. The support radius differs too. The results are not interchangeable and should never be averaged together.
The method specifies a flexural strain rate rather than a speed. Method A runs at 1 % per minute throughout; Method B runs 1 % per minute for the modulus portion then switches to 5 or 50 % per minute depending on ductility. For the preferred 80 × 10 × 4 mm bar the 1 % rate works out at 2 mm/min, which is why that figure is so often quoted.
Because modulus is evaluated between 0.05 % and 0.25 % strain, and over an interval that narrow the machine's own flex is a significant fraction of the deflection being measured. Crosshead travel includes that flex, so using it inflates apparent sag and depresses modulus. Type IV tests require a direct deflectometer at ISO 9513 Class 1.
Only if the supports can be changed. ISO 178 requires a 2.0 mm support radius for specimens 3 mm thick or less, where D790 uses 5 mm and permits larger. A rig set up for one and used for the other is running neither method properly, and the support radius is the detail most often overlooked because the two fixtures look the same.
Modest. The preferred bar draws roughly 1.7 N for each megapascal of flexural strength, so a soft semi-rigid grade needs a few tens of newtons, an unfilled engineering thermoplastic several hundred, and a short-glass-filled compound over a kilonewton. A 1 to 5 kN frame covers the range, provided the load cell resolves the low end cleanly rather than merely reaching the high end.
Ductile grades frequently reach conventional deflection without rupturing. When that happens there is no flexural strength for that material under this method, and the correct output is the flexural stress at the specified strain. Reporting a strength figure anyway is simply wrong, and it is the error most likely to survive review because the number looks reasonable.
Discuss your specimen, test requirements and reporting needs with DAK engineering.
This page describes the method as practised. The governing text is the current edition from the issuing body. Tell us what you are testing and we will answer with the machine, the fixture and a quotation.