Testing standard

ISO 15579

Metallic materials — Tensile testing at low temperature

Written and technically reviewed by Dak System Inc. engineeringLast reviewed

ISO 15579 was the international method for tensile testing of metallic materials at sub-ambient temperature, and it is withdrawn — ISO 6892-3:2015 cancels and replaces it, and is what should be specified for new work. The method itself is the room-temperature tension test carried out on a test piece cooled and held cold, over a range reaching down to −196 °C, so that the strength and, more importantly, the ductility a metal retains in the cold are measured rather than inferred.

At a glance

Test type
Tensilethe specimen is pulled apart
Published by
ISO
Edition
ISO 15579:2000

What the test does

The tension test ISO 6892-1 runs at room temperature, carried out on a test piece cooled and held at a specified sub-ambient temperature. The successor sets the range at +10 °C down to −196 °C, the boiling point of nitrogen at atmospheric pressure. The test piece is cooled, soaked until its temperature has stabilised through the section, then pulled to fracture while that temperature is held. Everything geometric — original cross-sectional area, original gauge length, elongation after fracture, reduction of area — is measured at room temperature, so reported stresses sit on a room-temperature section rather than the contracted cold one.

What it measures, and why it matters

How much of a metal's strength and, more importantly, its ductility survives the cold. Most steels and many alloys gain strength as temperature falls and lose toughness at the same time, and the transition can be narrow. The materials that need this test are the ones that meet the cold in service: liquefied gas tanks and their pipework, cryogenic plant, offshore and Arctic structures, and aerospace components. A yield strength with no temperature beside it answers none of those questions.

The successor notes that several properties reported at room temperature are not usually determined cold unless a specification calls for them — permanent set strength, percentage yield point extension, the extensions at maximum force and total extension at fracture among them.

Test piece, cooling and temperature measurement

The test piece is the one ISO 6892-1 uses. Everything that makes this method difficult is the temperature — holding it on the metal, proving it, and deciding what the gauge length means once the specimen has contracted.

Test piece
As ISO 6892-1Proportional or non-proportional, to the product standard.
Dimensions measured
At room temperatureOriginal area and gauge length are established warm, before cooling. Reported stresses therefore sit on a room-temperature section rather than the contracted cold one — a convention every laboratory follows identically, which is what makes results comparable.
Temperature range
+10 °C to −196 °CThe lower limit is the boiling point of nitrogen at atmospheric pressure. Scope of ISO 6892-3:2015.
Temperature tolerance
Within ±3 °C of the specified temperature
Gradient along the test piece
Not exceeding 3 °C
Temperature sensors
One at each end of the parallel length; a third near the centre at gauge lengths of 50 mm and aboveBelow a 50 mm gauge length the two end sensors suffice.
Extensometer gauge length
Not less than 10 mmOn the central portion of the parallel length.
Establishing the gauge length
One of four defined methods, and the one used must be recordedAt room temperature; nominal at test temperature; extended at room temperature so the nominal value is reached when cold; or corrected afterwards for the contraction. The choice changes the answer slightly, which is why ISO 6892-3 requires it in the report.
Liquid nitrogen immersion
No temperature measurement requiredThe medium fixes the temperature. The report records that none was taken.

Rate control and soaking

Basis
As ISO 6892-1 — strain rate or stress rate
Soak time
At least 10 minutes before loadingLonger for heavier sections. ISO 6892-3 notes that longer soaking can be required to reach the specified temperature throughout the cross-section.
Start of loading
Only after the extensometer output has settled
Undershoot during cooling
The test piece shall not go below the specified temperature within its tolerances, except by agreement
Draught protection
Any part of the extensometer projecting beyond the cooling device is shielded from air currentsRoom-temperature fluctuations otherwise reach the instrument rather than the specimen, and read as strain.

Calculations

Proof strength at low temperatureRp0,2

Rp0,2 = stress at 0,2 % plastic extension, at the test temperature

The equation is unchanged from the room-temperature method. What changes is that every quantity in it belongs to the temperature it was measured at, and a proof strength quoted without that temperature answers nothing.

Tensile strength at low temperatureRm

Rm = F_m / S₀

F_m
maximum force at the test temperature, N
S₀
original cross-sectional area measured at room temperature, mm²

S₀ is a room-temperature dimension by convention. The method makes no correction for thermal contraction, so the stress reported is force divided by the warm area.

How the test runs

  1. 01Prepare the test piece and measure S₀ and the original gauge length at room temperature.
  2. 02Mount it in the load train and fit the extensometer, recording which of the four gauge-length methods was used.
  3. 03Place the temperature sensors on the parallel length — one at each end, and a third near the centre where the gauge length is 50 mm or more.
  4. 04Close the cooling device and cool towards the specified temperature without undershooting its tolerance band.
  5. 05Soak for at least 10 minutes, longer for a heavy section, until the temperature is stable and uniform.
  6. 06Confirm the indicated temperature is within ±3 °C and the gradient along the test piece is no more than 3 °C.
  7. 07Begin loading only once the extensometer output has settled.
  8. 08Pull to fracture with the temperature held throughout.
  9. 09Warm the test piece, then measure the final gauge length and reduction of area at room temperature.
  10. 10Report every property against the temperature it was measured at, with the soak time and the gauge-length method.

Where the test is run by immersion in liquid nitrogen, no temperature measurement is required and the report says so. That is the one case in the method where the absence of a temperature record is correct rather than a defect.

Watch the test

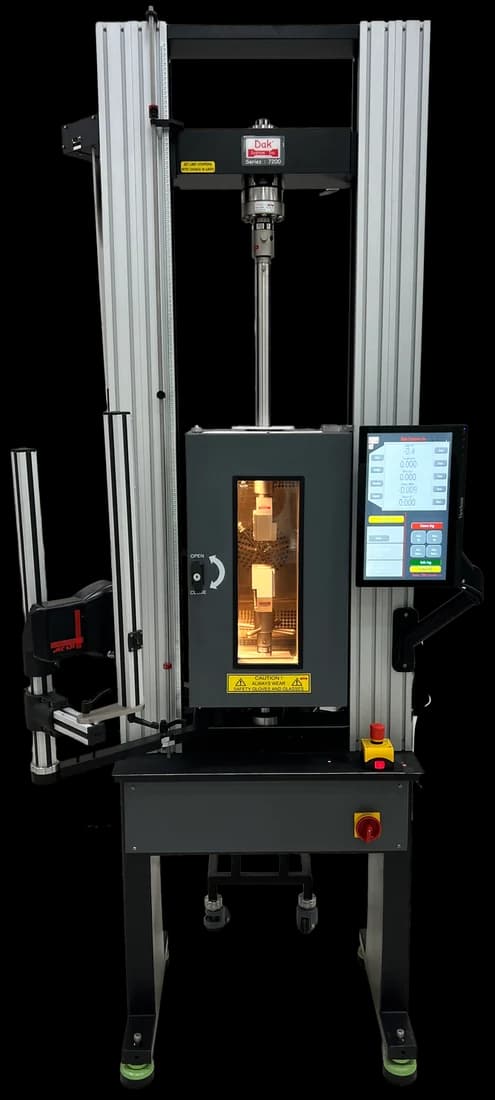
A metal tension test on our own frame at ambient temperature. The cooling device, the soak and the temperature sensors on the parallel length are what the low-temperature method adds; the frame, the grips and the control are the same.

Grips and fixtures for this method

Environmental test chamber mounted on a universal testing machine
Liquid nitrogen

Environmental Chamber 3009-008

The liquid-nitrogen chamber is the sub-ambient enclosure in our range, working down to −150 °C. That covers the greater part of this method's span without reaching its −196 °C floor, which is normally met by immersing the test piece in boiling nitrogen rather than by cooling a cabinet to it.

Specifications
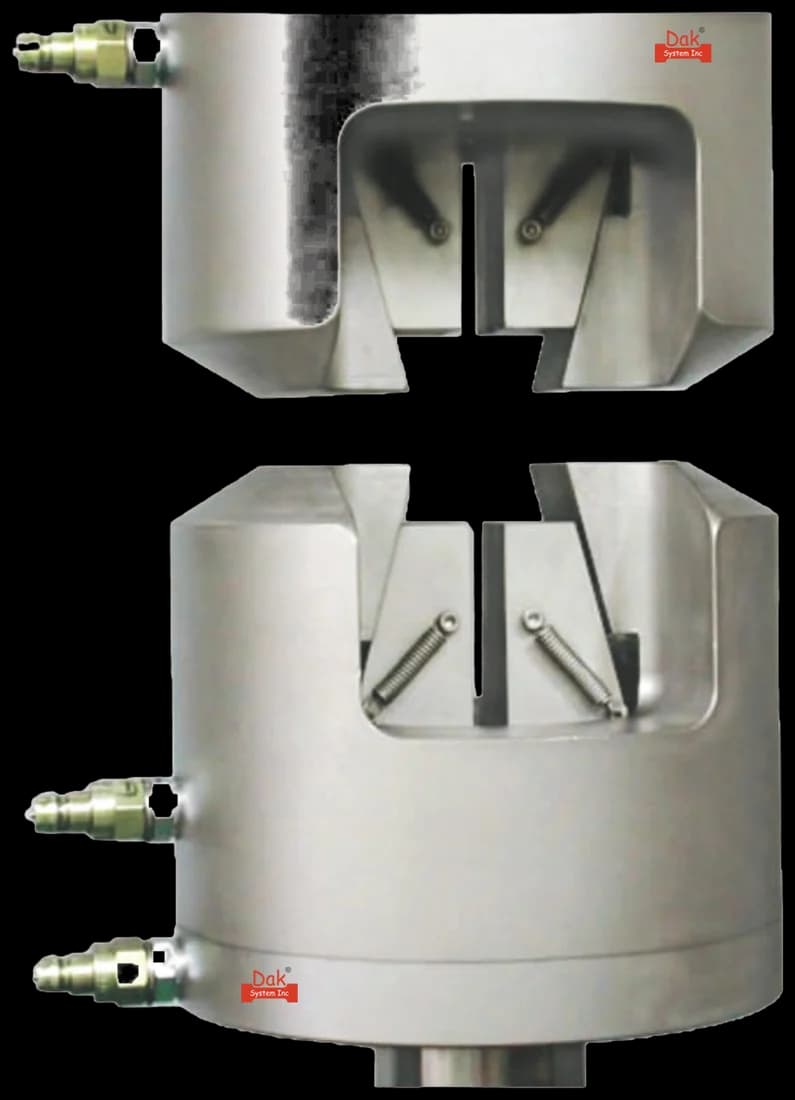
Heavy duty circular hydraulic wedge grips with hose couplings
Self-tighteningTJ-135

Heavy Duty Circular Hydraulic Wedge Grips

Grips outside the cold zone, loading the test piece through the enclosure, so the clamping is done on material at room temperature rather than on metal that has gone brittle.

Specifications
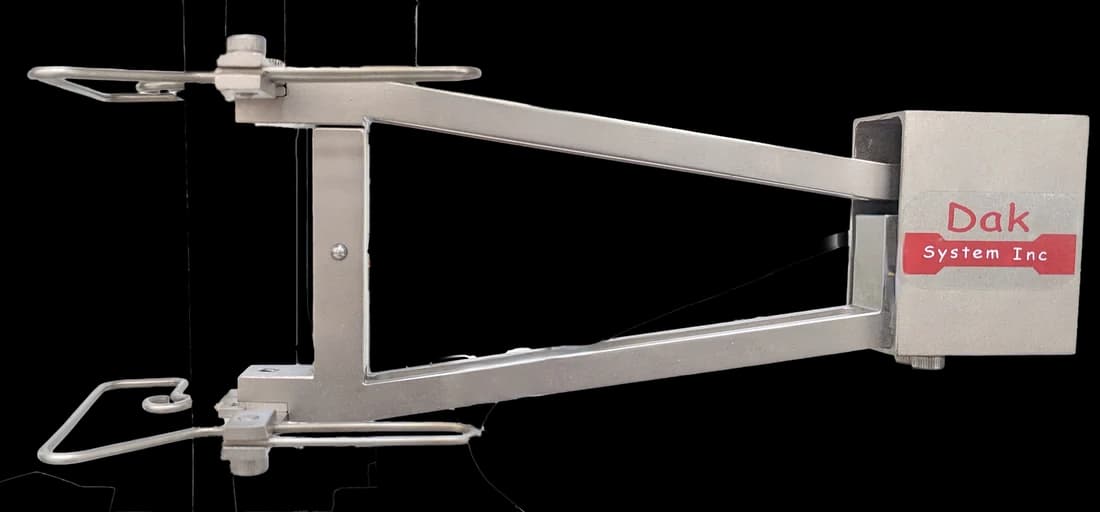
Clip-on cross-flexure extensometer on its mounting arm
Axial & transverse

Clip-On Extensometers

Strain has to be read on the test piece itself. The part of the instrument that projects beyond the cooling device is what the method asks to be shielded from draughts, because a room-temperature fluctuation there reads as extension.

Specifications

What the report has to contain

  • Reference to the method used — ISO 6892-3 for new work, and the withdrawn ISO 15579 only where a legacy specification names it
  • Material identification, product form and orientation
  • Test piece type and dimensions, with S₀ and the gauge length as measured at room temperature
  • TEST TEMPERATURE and the tolerance actually held
  • Soak time before loading
  • How and where temperature was measured, or a statement that none was taken because the test was run in liquid nitrogen
  • Which of the four methods established the extensometer gauge length
  • The cooling medium and arrangement
  • Rate and control mode
  • Rp or ReH/ReL, Rm, elongation and reduction of area — each against the temperature
  • Extensometer type and class
  • Any test piece discarded, and why

What the machine must be capable of

An ordinary tension frame with force verified to ISO 7500-1 class 1 or better, an extensometer to ISO 9513 class 1 or better where proof strength is determined and class 2 for higher extensions, and a cooling arrangement that holds the test piece rather than the air around it. ISO 6892-3 permits a refrigeration unit, expansion of a compressed gas such as carbon dioxide or nitrogen, or immersion in a liquid at its boiling point or in a refrigerated liquid such as alcohol, and notes that the medium affects both cooling time and heat transfer during the test.

The tolerances are on the specimen. The indicated temperature must be within ±3 °C of the specified temperature and the gradient along the surface must not exceed 3 °C. Below a 50 mm gauge length, one sensor measures at each end of the parallel length; at 50 mm and above, a third sits near the centre. Temperature equipment resolves to 1 °C or better and is accurate to ±2 °C from +10 °C to −40 °C and ±3 °C from −41 °C to −196 °C, verified at intervals not exceeding a year. Soaking is at least 10 minutes, longer for heavier sections, and loading only begins once the extensometer output has settled. Testing in liquid nitrogen is the exception: no temperature measurement is required, and the report records that none was taken.

What goes wrong in practice

Citing the withdrawn designation on a new order, the most common problem this standard now has. Measuring the medium instead of the metal. Loading before the interior of a heavy section has reached temperature, so the result belongs to no single temperature. Letting the test piece overshoot below the specified temperature while cooling, which the successor permits only by agreement. Extensometry that drifts because the part of the instrument outside the cooling device sits in a draught. And quoting a result without the temperature, the soaking time and how the gauge length was established.

The withdrawn method and the one that replaced it

ISO 15579:2000ISO 6892-3:2015
StatusWithdrawn, stage 95.99Published, confirmed 2020
EditionFirst and only, June 2000First, April 2015
CommitteeISO/TC 164/SC 1ISO/TC 164/SC 1
ScopeTensile testing at low temperature+10 °C to −196 °C
Specify for new workNoYes

A certificate citing ISO 15579 is not wrong about the physics — the method is substantially the same test — but the designation has been withdrawn since ISO 6892-3:2015 was published, and a purchase specification still calling for it should be updated rather than honoured indefinitely.

Where each part of ISO 6892 applies

Part 1Part 2Part 3
TemperatureAmbient, 10–35 °CElevated+10 °C to −196 °C
EnclosureNoneFurnaceCooling device or bath
Dominant difficultyRate control through yieldProving uniformity when hotProving uniformity when cold

Questions we are asked about this test

Is ISO 15579 still current?

No. ISO 15579:2000 was the first and only edition and is withdrawn, recorded on the ISO catalogue at stage 95.99. ISO 6892-3:2015, Metallic materials — Tensile testing — Part 3: Method of test at low temperature, cancels and replaces it and is what should be specified for new work. This page is kept because certificates and purchase specifications still cite the old designation.

What is ISO 6892-3?

It is the international method for tensile testing of metallic materials at temperatures between +10 °C and −196 °C. The test piece is cooled, soaked until its temperature has stabilised through the section, and pulled to fracture while that temperature is held. It reports the same properties as the room-temperature test, measured where the component will actually work.

Why test metals cold at all?

Because most steels and many alloys gain strength as the temperature falls and lose toughness at the same time, and the transition can be narrow. Liquefied gas tanks and their pipework, cryogenic plant, offshore and Arctic structures and aerospace components all meet the cold in service. A yield strength with no temperature beside it answers none of those questions.

Are the specimen dimensions measured cold or at room temperature?

At room temperature, before cooling, and the method makes no correction for thermal contraction. That is a convention rather than an oversight — it keeps the original area and gauge length measurable and repeatable — and because every laboratory ignores the contraction in the same way, the results stay comparable.

How close does the temperature have to be held?

The indicated temperature must be within ±3 °C of the specified value, and the gradient along the surface of the test piece must not exceed 3 °C. Below a 50 mm gauge length one sensor measures at each end of the parallel length; at 50 mm and above a third sits near the centre.

How long must the test piece soak before loading?

At least 10 minutes, and longer for heavier sections — ISO 6892-3 notes that more time can be needed to bring the whole cross-section to temperature. Loading only begins once the extensometer output has settled. Pulling before the interior has cooled produces a result that belongs to no single temperature.

Do I need to measure temperature when testing in liquid nitrogen?

No. ISO 6892-3 states that where testing is carried out in liquid nitrogen no temperature measurement is needed, because the boiling medium fixes the temperature. The report then records that no measurement was taken. It is the one case where an absent temperature record is correct.

Why does the extensometer gauge length need a stated method?

Because the test piece contracts as it cools, and the gauge length can be established in four different ways — at room temperature, nominally at test temperature, extended at room temperature so the nominal value is reached when cold, or corrected afterwards for the contraction. Each gives a slightly different percentage extension, so ISO 6892-3 requires the method used to be documented in the report.

What machine and instrumentation does this test need?

An ordinary tension frame with its force-measuring system verified to ISO 7500-1 class 1 or better, an extensometer to ISO 9513 class 1 or better where proof strength is determined and class 2 for the higher extensions, and a cooling arrangement that holds the test piece rather than the air around it. The temperature-measuring system resolves to 1 °C or better and is verified at intervals not exceeding one year.


Running ISO 15579 on the Series 7200 and Series 9000

Dak verifies against whichever standard the method names, and where a class applies our frames sit a class tighter than it asks.

The method asks forDak supplies
CapacityAs the alloy and section require. Most metals gain strength as temperature falls, so a cold coupon draws more force than the same coupon at room temperature.Load cells from 1 kg to 60 ton on the Series 7200, and 0.5 to 100 kN on the Series 9000
Force accuracyISO 7500-1 Class 1ISO 7500-1 Class 0.5 — a class tighter than the method asks
Strain measurementAn extensometer to ISO 9513 Class 1 or better for proof strength (plastic or total extension); Class 2 acceptable for other properties at higher extension. Extensometer gauge length not less than 10 mm, on the central portion of the parallel length., gauge length As ISO 6892-1, measured at room temperature before cooling. The extensometer gauge length shall be not less than 10 mm and may be established by any of four defined methods, which must be recorded.Certified to ISO 9513 Class 1 and ASTM E83 non-contact video, clip-on and high-elongation
Grippinga cooling device or bath around the test piece with the load train passing through it, and grips kept outside the cold zoneOur self-tightening serrated wedge grips, with V-jaws for round specimens, built to the specimen
EnvironmentSub-ambient: +10 °C down to −196 °C, held within ±3 °C of the specified temperature with a gradient along the test piece of no more than 3 °C3009 series chambers, −150 °C to +400 °C — temperature only

This page describes the method as practised. The governing text is the current edition from the issuing body. Tell us what you are testing and we will answer with the machine, the fixture and a quotation.

Materials tested to it

The test it standardises

Other standards explained