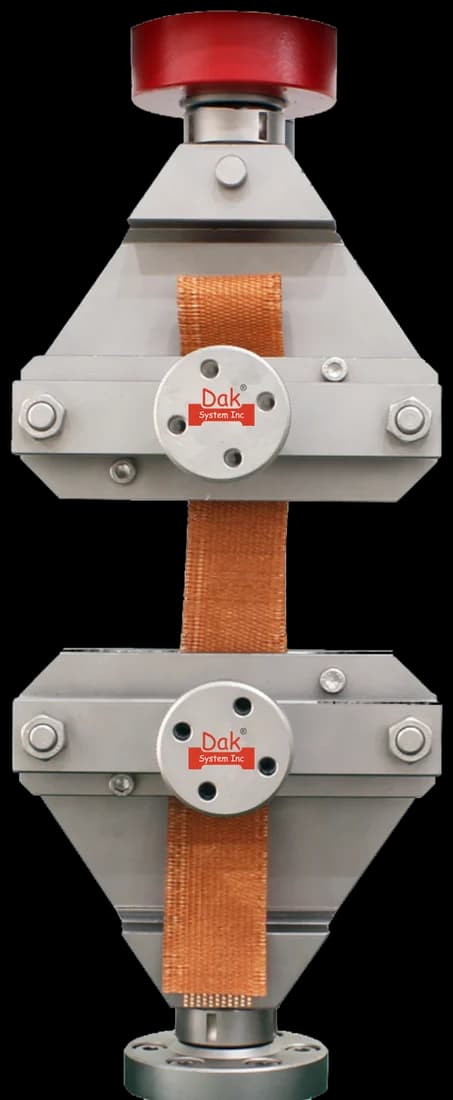
100mm Wide Vice Action Grips
The flanges are short and have to be clamped near the bend. A wide vice-action face takes the full specimen width in one clamped area without the specimen pulling free as the peel front advances.
SpecificationsTesting standard
Resistance welding — Destructive testing of welds — Specimen dimensions and procedure for mechanized peel testing resistance spot, seam and embossed projection welds
Written and technically reviewed by Dak System Inc. engineeringLast reviewed
ISO 14270 opens a resistance spot, seam or embossed projection weld progressively from one edge on a testing machine, and reports the peel force. It is the harshest of the three standard spot-weld loadings and the most sensitive to a brittle or undersized nugget. The current edition is ISO 14270:2016, reviewed and confirmed in 2021.
A lap joint containing one spot, seam or embossed projection weld is made from two sheets whose free ends are bent away from each other. Those bent flanges are clamped in the testing machine and drawn apart, so the joint is opened progressively from one edge rather than loaded all at once. The machine records the force through the whole separation, and the peel strength is taken from that record.
The word that matters in the title is *mechanized*. The workshop peel test — a chisel, a vice and a pair of pliers — is a different thing, covered by ISO 10447, and it produces a nugget diameter rather than a force. This method puts the same action on a testing machine so the result is a measurement.
Peel is the harshest of the three standard spot-weld loadings. Tensile shear pulls along the plane of the sheets, cross tension pulls straight through them, and peel concentrates the whole load on a moving line at the edge of the nugget. A weld that survives peel has margin everywhere else, which is why the method is used on joints that will see prying or crash loads rather than steady in-plane shear.
It is also the most sensitive of the three to coating and to nugget quality. A brittle nugget, a partially fused ring or an interfacial defect shows in the peel record before it shows in a shear figure, because the peel front finds the weakest part of the weld circumference and follows it.
The scope carries an explicit caution about weld diameter that changes how the result must be reported. It is easy to miss and it matters.
Report the weld diameter with every peel force. Between 5√t and 7√t the figures are valid within the method but are not comparable with results on smaller welds, and a table of peel forces with no diameters against them cannot be interpreted afterwards.
Taken from the recorded force through the separation
A force, not a stress. As with the other spot-weld methods there is no defensible area to divide by.
The load is concentrated on a moving line at the nugget edge
Tensile shear spreads the load across the joint; peel does not. A weld that survives peel has margin in the other two directions.
The peel front follows the weakest part of the weld circumference
A brittle nugget, a partially fused ring or an interfacial defect shows here before it shows in a shear figure.
Gripping too far from the bend lets the flange straighten under load. Part of the crosshead travel then goes into unbending the specimen rather than opening the weld, and the early part of the trace describes the sheet instead of the joint.

The flanges are short and have to be clamped near the bend. A wide vice-action face takes the full specimen width in one clamped area without the specimen pulling free as the peel front advances.
SpecificationsPeel forces on thin sheet run from a few hundred newtons to a few kilonewtons — far below the shear force on the same joint. A load cell sized for the joint rather than the frame is what makes the trace readable.
SpecificationsPeel forces are far lower than shear forces on the same joint — commonly a few hundred newtons to a few kilonewtons on thin automotive sheet. Capacity is not the problem; resolution is. A 5 to 50 kN frame with a load cell sized for the joint rather than for the frame is the sensible arrangement, with force accuracy to ISO 7500-1 Class 1.
Because the result is taken from a force record over the whole separation and not from a single instant, the machine has to log continuously at a usable rate. Vice-action or wedge grips hold the bent flanges; the flanges are short, so the jaw faces need to grip near their edge without the specimen pulling free.
No extensometer is required. What matters is that the flanges stay symmetrically loaded as the peel front advances, which is a matter of clamping squarely rather than of instrumentation.
Flanges bent at unequal angles, or bent so sharply that the sheet has cracked, dominate the failure list. The peel then starts on one side and the record is asymmetric. Gripping too far from the bend lets the flange straighten under load, so part of the crosshead travel goes into unbending the specimen rather than opening the weld. And reporting a peel force without the weld diameter makes the result uncomparable, particularly in the 5√t to 7√t band the standard warns about.
They look like the same action and they answer different questions. Confusing them is the commonest misunderstanding on this method.
| Mechanised peel (ISO 14270) | Peel and chisel (ISO 10447) | |
|---|---|---|
| Where it is done | On a testing machine | At the bench, in a vice |
| Result | A peel force, recorded | A nugget diameter, measured |
| Purpose | Quantify joint quality | Confirm a nugget formed and size it |
| Repeatable | Yes, within the method | Operator-dependent by design |
| Substitutes for the other | No | No |
A production line that peels welds with a chisel every hour is doing ISO 10447, not ISO 14270, and cannot report a peel force from it. Both are legitimate; only one produces a measurement.
ISO 14270 is the international method for mechanized peel testing of resistance spot, seam and embossed projection welds. The free ends of the two sheets are bent away from each other, clamped, and drawn apart so the weld is opened progressively from one edge while the force is recorded. The current edition is ISO 14270:2016, which superseded the 2000 edition and was reviewed and confirmed in 2021.
Completely, in purpose. The chisel-and-vice peel test is covered by ISO 10447 and is used on the shop floor to confirm a nugget formed and to measure its diameter; it is operator-dependent by design and produces no force. ISO 14270 puts the same opening action on a testing machine so that the output is a recorded peel force. A line peeling welds with a chisel every hour is doing ISO 10447 and cannot report an ISO 14270 result from it.
Because the specimen has to be bent into flanges before it is tested. Beyond about 3 mm the sheet will not take that bend without yielding, and a flange that has yielded is no longer a clamping tab — it is part of the deformation the machine is measuring. ISO 14273 covers up to 10 mm precisely because its specimen stays flat.
The scope allows welds up to 7√t in diameter, but the recommended specimen width was sized for welds of 5√t or less. The standard states that between those two limits the peel values obtained may be lower than expected, because the specimen is not wide enough for the nugget. The results remain valid within the method but are not comparable with results on smaller welds, so the weld diameter has to be reported with every force.
Because the load is concentrated on a moving line at the edge of the nugget rather than spread across the joint. Tensile shear loads the weld in its strongest direction and cross tension pulls it apart uniformly; peel attacks the circumference and follows whichever part of it is weakest. That is also what makes it the most sensitive test to a brittle nugget, a partially fused ring or an interfacial defect.
A modest frame with good low-end resolution. Peel forces on thin automotive sheet run from a few hundred newtons to a few kilonewtons, so a 5 to 50 kN frame with a load cell chosen for the joint rather than the frame is the right arrangement, with force accuracy to ISO 7500-1 Class 1. Continuous logging matters more than capacity, because the result comes from the whole force trace and not from a single peak.
Not always, but a joint characterised by only one of them is only partly characterised. ISO 14273 in tensile shear is the routine acceptance test, ISO 14272 in cross tension is what crash-relevant work needs, and ISO 14270 in peel is the most searching of the three. Where a specification names one, that is the one to run; where the question is whether a weld schedule is any good, all three say different things.

Dak verifies against whichever standard the method names, and where a class applies our frames sit a class tighter than it asks.
| The method asks for | Dak supplies | |
|---|---|---|
| Capacity | A few hundred newtons to a few kN on thin automotive sheet — far below the shear force on the same joint | Load cells from 1 kg to 60 ton on the Series 7200, and 0.5 to 100 kN on the Series 9000 |
| Force accuracy | ISO 7500-1 Class 1 | ISO 7500-1 Class 0.5 — a class tighter than the method asks |
| Gripping | Vice-action or wedge grips clamping the two bent flanges close to the bend | Our vice-action grips or peel and adhesion fixtures, built to the specimen |
| Environment | Ambient laboratory conditions; no conditioning atmosphere is specified | 3009 series chambers, −150 °C to +400 °C — temperature only |
This page describes the method as practised. The governing text is the current edition from the issuing body. Tell us what you are testing and we will answer with the machine, the fixture and a quotation.